
2045 Padre Island Drive, Punta Gorda, FL 33950
Local realty services provided by:Bingham Realty ERA Powered
2045 Padre Island Drive,Punta Gorda, FL 33950
$875,000
- 3 Beds
- 2 Baths
- 2,394 sq. ft.
- Single family
- Coming Soon
Listed by: carla nix
Office: coldwell banker sunstar realty
MLS#:C7531503
Source:MFRMLS
Price summary
- Price:$875,000
- Price per sq. ft.:$273.61
About this home
INCREDIBLE REMODELED 3-BEDROOM, 2-BATHROOM PLUS DEN POOL HOME ON ST. ANDREWS SOUTH GOLF COURSE IN PUNTA GORDA ISLES! Beautifully updated and designed for today’s lifestyle, this impressive home combines modern finishes, spacious living areas, golf-course views, and exceptional indoor-outdoor entertaining.
From the moment you arrive, enjoy fantastic curb appeal with NEW LANDSCAPING, fresh interior and exterior paint, NEW FRONT DOORS, a NEW ROOF, FULL HURRICANE PROTECTION, an expansive driveway with extra parking, and your very own PUTTING GREEN with artificial turf—perfect for practicing between rounds.
Inside, soaring ceilings and striking feature walls create an immediate sense of style. The spacious living room is centered around a beautiful FIREPLACE and opens directly to the covered lanai, pool, and outdoor entertaining area overlooking the golf course.
The PRIMARY SUITE offers private lanai access, DUAL WALK-IN CLOSETS, and a spacious en suite bathroom featuring dual vanities, a hydrotherapy jetted tub, and separate glass-enclosed shower.
At the heart of the home is the SHOWSTOPPING KITCHEN, complete with DOUBLE ISLANDS, contemporary slab-front cabinetry, upscale appliances, designer lighting, and abundant workspace and storage. A separate dining room also enjoys beautiful views of the pool and golf course.
The versatile DEN has been transformed into an impressive THEATER ROOM featuring excellent acoustics and another custom feature wall. Two generously sized guest bedrooms are located beyond the kitchen along with a guest bathroom offering convenient POOL ACCESS.
A spacious interior laundry room connects to the OVERSIZED GARAGE, providing additional workshop and storage space.
Beautifully appointed with today’s modern finishes, this home offers an exceptional opportunity to enjoy the Punta Gorda Isles lifestyle on ST. ANDREWS SOUTH GOLF CLUB, Punta Gorda’s private golf course. Just minutes from boating, fishing, waterfront parks, shopping, dining, downtown Punta Gorda, and everything Southwest Florida has to offer.
THIS HOME HAS IT ALL—POOL, GOLF COURSE VIEWS, MODERN UPDATES, GENEROUS LIVING SPACE, AND AN INCREDIBLE LOCATION. Schedule your private showing today!...
Contact an agent
Home facts
- Year built:1999
- Subdivision & Development:PUNTA GORDA ISLES SEC 12
- Listing ID #:C7531503
- Updated:October 07, 2026 at 04:53 PM
Rooms and interior
- Bedrooms:3
- Total bathrooms:2
- Full bathrooms:2
- Flooring:Carpet, Tile
- Dining Description:Eat In Kitchen
- Kitchen Description:Built-In Oven, Cooktop, Dishwasher, Eat-in Kitchen, Microwave, Refrigerator, Solid Surface Counters
- Bedroom Description:High Ceilings, Primary Bedroom Main Floor, Split Bedroom, Walk-In Closet(s)
- Living area:2,394 sq. ft.
Heating and cooling
- Cooling:Central Air
- Heating:Central, Electric
- Central air:Yes
Structure and exterior
- Roof:Tile
- Year built:1999
- Building area:2,394 sq. ft.
- Lot area:0.29 Acres
- Lot Features:Flood Zone, On Golf Course, Oversized, Paved
- Architectural Style:Custom, Florida
- Construction Materials:Block, Stucco
- Exterior Features:Covered Porch/Patio, Front Porch, Lighting, Outdoor Shower, Porch, Rain Gutters, Rear Porch, Screened
- Foundation Description:Slab, Stem Wall
- Levels:1 Story
Schools
- High school:Charlotte High
- Middle school:Punta Gorda Middle
- Elementary school:Sallie Jones Elementary
Utilities
- Water:Public, Water Connected
- Sewer:Public, Public Sewer, Sewer Connected
Finances and disclosures
- Price:$875,000
- Price per sq. ft.:$273.61
- Tax amount:$6,838 (2025)
Features and amenities
- Appliances:Built-in Oven, Cooktop, Dishwasher, Dryer, Electric Water Heater, Irrigation Equipment, Microwave, Refrigerator, Washer
- Laundry features:Dryer, Inside, Laundry Room, Washer
- Amenities:BB/HS Internet Available, Built-In Features, Cable Available, Ceiling Fans(s), Crown Molding, Eat-in Kitchen, High Ceilings, Irrigation Equipment, Open Floorplan, Primary Bedroom Main Floor, Solid Surface Counters, Split Bedroom, Thermostat, Tray Ceiling(s), Vaulted Ceiling(s), Walk-In Closet(s)
- Pool features:Gunite, In Ground, Outside Bath Access, Private Pool, Screen Enclosure
Parking
- Parking description:Attached Garage, Driveway, Garage Door Opener, Garage Faces Side, Ground Level
- Garage:Yes
- Garage spaces:2
 The information being provided by Stellar Mls is for the consumer's personal, non-commercial use and may not be used for any purpose other than to identify prospective properties consumer may be interested in purchasing. Any information relating to real estate for sale referenced on this web site comes from the Internet Data Exchange (IDX) program of the Stellar Mls. Bingham Realty ERA Powered is not a Multiple Listing Service (MLS), nor does it offer MLS access. This website is a service of Bingham Realty ERA Powered, a broker participant of Stellar Mls. This web site may reference real estate listing(s) held by a brokerage firm other than the broker and/or agent who owns this web site.
The accuracy of all information, regardless of source, including but not limited to open house information, square footages and lot sizes, is deemed reliable but not guaranteed and should be personally verified through personal inspection by and/or with the appropriate professionals. The data contained herein is copyrighted by Stellar Mls and is protected by all applicable copyright laws. Any unauthorized dissemination of this information is in violation of copyright laws and is strictly prohibited.
Properties in listings may have been sold or may no longer be available.
Copyright 2026 Stellar Mls. All rights reserved.
The information being provided by Stellar Mls is for the consumer's personal, non-commercial use and may not be used for any purpose other than to identify prospective properties consumer may be interested in purchasing. Any information relating to real estate for sale referenced on this web site comes from the Internet Data Exchange (IDX) program of the Stellar Mls. Bingham Realty ERA Powered is not a Multiple Listing Service (MLS), nor does it offer MLS access. This website is a service of Bingham Realty ERA Powered, a broker participant of Stellar Mls. This web site may reference real estate listing(s) held by a brokerage firm other than the broker and/or agent who owns this web site.
The accuracy of all information, regardless of source, including but not limited to open house information, square footages and lot sizes, is deemed reliable but not guaranteed and should be personally verified through personal inspection by and/or with the appropriate professionals. The data contained herein is copyrighted by Stellar Mls and is protected by all applicable copyright laws. Any unauthorized dissemination of this information is in violation of copyright laws and is strictly prohibited.
Properties in listings may have been sold or may no longer be available.
Copyright 2026 Stellar Mls. All rights reserved.New listings near 2045 Padre Island Drive
- Coming Soon
 $1,399,000Coming Soon669 beds 446 baths2,898 sq. ft.
3240 Woodthrush Drive #111 & 112, PUNTA GORDA, FL 33950
MLS# A4707709Listed by: KELLER WILLIAMS ISLAND LIFE REAL ESTATE - Coming SoonOpen Fri, 10am to 12pm
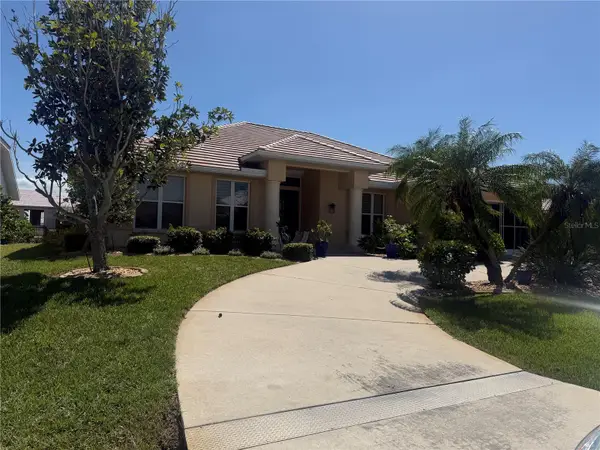 $860,000Coming Soon3 beds 3 baths2,453 sq. ft.
1107 Rum Cay Court, PUNTA GORDA, FL 33950
MLS# C7530163Listed by: RE/MAX PALM REALTY - Coming Soon
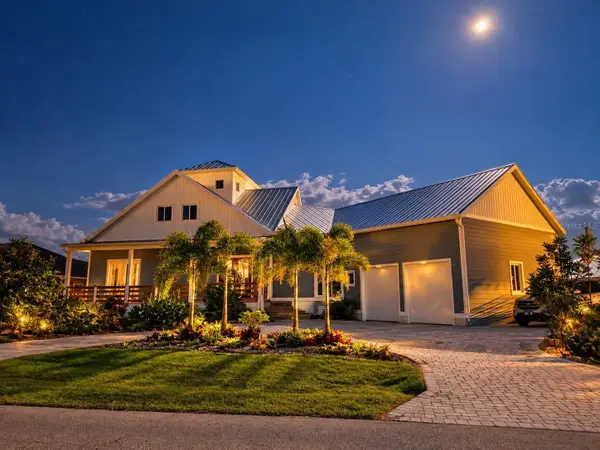 $1,200,000Coming Soon3 beds 5 baths3,738 sq. ft.
201 Tropicana Drive, PUNTA GORDA, FL 33950
MLS# C7531089Listed by: COLDWELL BANKER SUNSTAR REALTY - Open Sat, 11am to 2pmNew
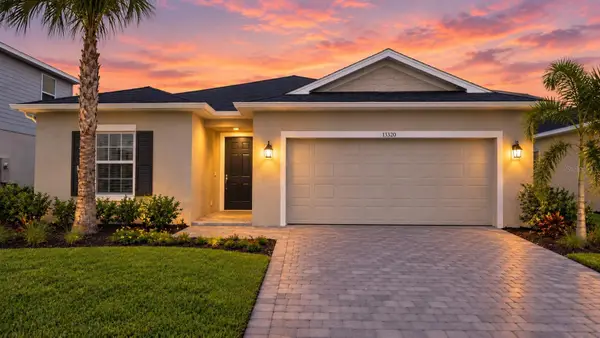 $439,499Active3 beds 3 baths2,198 sq. ft.
13320 Grassmere Court, PUNTA GORDA, FL 33955
MLS# C7531547Listed by: HARBORSIDE REALTY - New
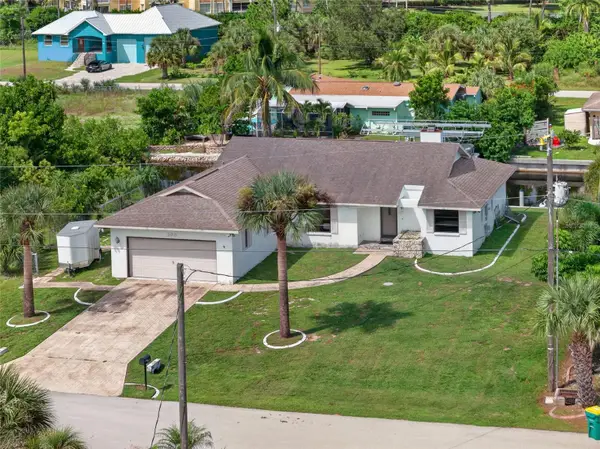 $320,000Active2 beds 2 baths1,818 sq. ft.
300 Tarpon Way, PUNTA GORDA, FL 33950
MLS# C7531220Listed by: GRANT TEAM REAL ESTATE, LLC - New
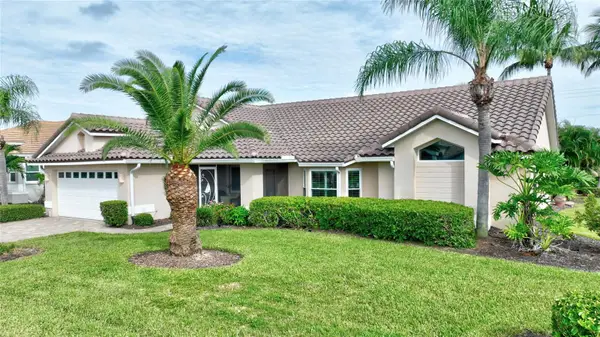 $469,000Active3 beds 2 baths1,683 sq. ft.
24068 Redfish Cove Drive, PUNTA GORDA, FL 33955
MLS# C7531485Listed by: KW PEACE RIVER PARTNERS - New
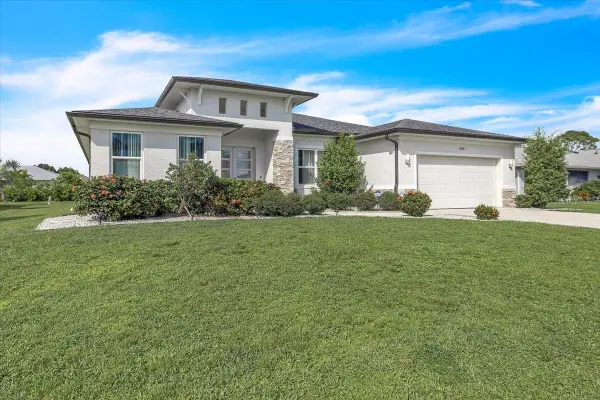 $450,000Active4 beds 3 baths2,198 sq. ft.
25248 Padre Lane, PUNTA GORDA, FL 33983
MLS# C7531565Listed by: SELLSTATETITANIUM REALTY - New
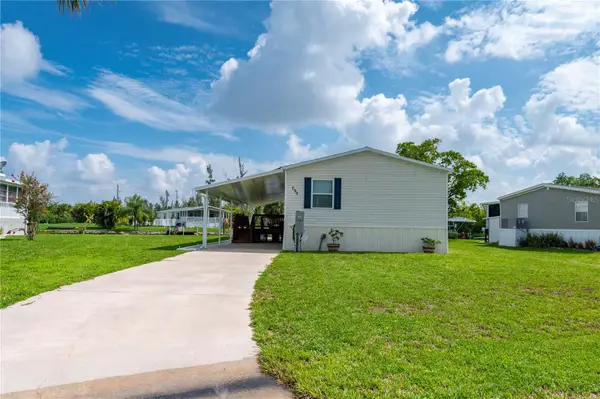 $289,000Active2 beds 2 baths1,104 sq. ft.
720 Dania Court, PUNTA GORDA, FL 33950
MLS# C7531629Listed by: RE/MAX HARBOR REALTY - New
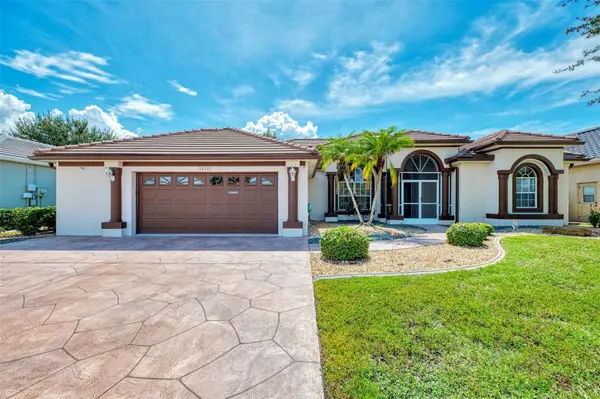 $439,700Active3 beds 2 baths2,483 sq. ft.
26137 Seminole Lakes Boulevard, PUNTA GORDA, FL 33955
MLS# C7531645Listed by: KW PEACE RIVER PARTNERS - New
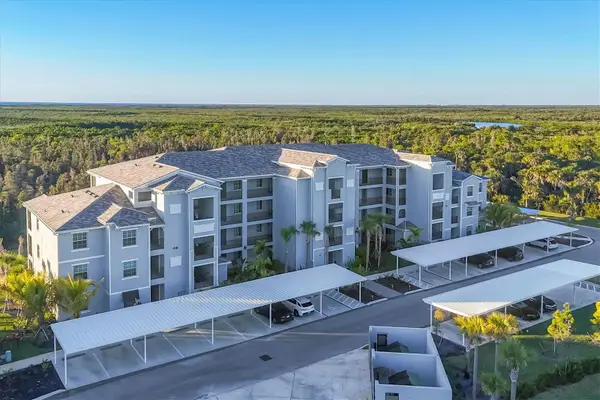 $218,000Active2 beds 2 baths1,154 sq. ft.
14211 Heritage Landing Boulevard #1422, PUNTA GORDA, FL 33955
MLS# C7531679Listed by: CRIMALDI & ASSOCIATES, LLC


Protect your home and budget from life's surprises with an Assurant Home Warranty, backed by a partner that supports you through every step of homeownership. Explore Plans.
© 2023 - 2026 ERA Franchise Systems LLC. All rights reserved. ERA Franchise Systems LLC fully supports the principles of the Fair Housing Act and the Equal Opportunity Act. ERA, ERA Real Estate powered, and their respective logos are registered service marks of ERA Franchise Systems LLC. Each office is independently owned and operated.