
2521 W Marion Avenue #112, Punta Gorda, FL 33950
Local realty services provided by:ERA ONETEAM REALTY
Upcoming open houses
- Sun, Nov 2211:00 am - 01:00 pm
- Fri, Nov 2701:00 pm - 03:00 pm
- Sat, Nov 2812:00 pm - 02:00 pm
- Sun, Nov 2911:00 am - 01:00 pm
Listed by: rebekah beaudry
Office: kw peace river partners
MLS#:C7533319
Source:MFRMLS
Price summary
- Price:$520,000
- Price per sq. ft.:$201.55
About this home
**BEAUTIFULLY UPDATED & FULLY FURNISHED WATERFRONT VILLA WITH DEEDED SAILBOAT DOCK – PUNTA GORDA ISLES!** Some homes provide a place to live. Others provide a lifestyle worth coming home to. Located in the desirable Isles Cove community of Punta Gorda Isles, this beautifully updated 3-bedroom, 2-bath villa combines peaceful waterfront surroundings, inviting spaces for entertaining, and the freedom to enjoy Southwest Florida's waterways just moments from your door. The residence features 2,004 square feet of interior living space, plus a 576-square-foot enclosed, air-conditioned lanai for approximately 2,580 square feet of combined living and entertaining space. Isles Cove's distinctive two-unit villa buildings make every residence an end unit, offering added privacy and the feel of a single-family home with the convenience of condominium living. A private courtyard welcomes you inside, where vaulted ceilings and skylights fill the open interior with natural light. Tile and luxury vinyl flooring complement the spacious living and dining areas, which flow into a well-appointed kitchen with granite countertops, stainless steel appliances, generous cabinetry, and ample workspace. An updated wet bar and newly added dry bar create inviting spaces for gathering and entertaining. Additional 2025 improvements include a new refrigerator, dishwasher, washer and dryer, ceiling fans, updated lighting, and bar enhancements. The expansive lanai is a destination of its own, featuring sliding vinyl windows, its own mini-split air conditioning system, and tranquil views of the community pond, fountains, and gazebo. The primary suite offers direct lanai access, two walk-in closets, and a remodeled en-suite bath with walk-in shower and separate water closet. Two additional bedrooms are situated on the opposite side of the home, providing comfortable accommodations for guests or flexible space for an office, fitness room, or creative pursuits. An updated guest bath and oversized laundry room with utility sink and additional storage add everyday convenience. For boating enthusiasts, deeded dock #24 is just a short stroll away. Measuring 26 feet, it offers sailboat access to Charlotte Harbor and the Gulf with no fixed bridges, along with dedicated 30-amp electrical service and water hookups. Enjoy spontaneous cruises, explore the surrounding waterways, or simply make the most of life on the water. A private two-car garage offers additional versatility, with a mini-split air conditioning system installed in 2025. Hurricane windows and shutters provide added protection and peace of mind. Isles Cove residents enjoy professionally maintained tropical landscaping, a heated community pool, clubhouse, gazebo, and guest parking. Community roof replacements were completed in 2024. Beyond the community, Punta Gorda's waterfront parks, scenic walking and biking paths, and charming historic downtown are close at hand. Explore the boutiques and restaurants along Marion Avenue, enjoy waterfront dining at Fishermen's Village, or take in the views at Gilchrist Park. Golf, tennis, pickleball, farmers markets, and community festivals provide countless ways to enjoy this vibrant coastal town. Offered fully furnished, this exceptional villa is ideal as a full-time residence or seasonal escape. Simply arrive, settle in, and start enjoying the Southwest Florida lifestyle....
Contact an agent
Home facts
- Year built:1991
- Subdivision & Development:ISLES COVE PH 12
- Listing ID #:C7533319
- Added:4 day(s) ago
- Updated:November 21, 2026 at 07:54 PM
Rooms and interior
- Bedrooms:3
- Total bathrooms:2
- Full bathrooms:2
- Flooring:Ceramic Tile, Luxury Vinyl, Tile, Vinyl
- Dining Description:Eat In Kitchen, Living Room/Dining Room Combo
- Kitchen Description:Bar Fridge, Dishwasher, Disposal, Dry Bar, Eat-in Kitchen, Exhaust Fan, Freezer, Kitchen/Family Room Combo, Microwave, Range, Range Hood, Refrigerator, Stone Counters, Wet Bar
- Bedroom Description:High Ceilings, Walk-In Closet(s)
- Living area:2,004 sq. ft.
Heating and cooling
- Cooling:Central Air, Mini-Split Unit(s)
- Heating:Electric, Exhaust Fan
- Central air:Yes
Structure and exterior
- Roof:Tile
- Year built:1991
- Building area:2,004 sq. ft.
- Lot area:0.07 Acres
- Lot Features:Flood Zone, Landscaped, Level, Paved, Private
- Architectural Style:Courtyard, Florida
- Construction Materials:Block, Stucco
- Exterior Features:Covered Porch/Patio, Lighting, Patio, Rear Porch, Screened
- Foundation Description:Slab
- Levels:1 Story
Schools
- High school:Charlotte High
- Middle school:Punta Gorda Middle
- Elementary school:Sallie Jones Elementary
Utilities
- Water:Public, Water Available, Water Connected
- Sewer:Public Sewer, Sewer Available, Sewer Connected
Finances and disclosures
- Price:$520,000
- Price per sq. ft.:$201.55
- Tax amount:$6,391 (2025)
Features and amenities
- Appliances:Bar Fridge, Dishwasher, Disposal, Dryer, Electric Water Heater, Exhaust Fan, Freezer, Irrigation Equipment, Microwave, Range, Range Hood, Refrigerator, Washer
- Laundry features:Dryer, Inside, Laundry Room, Washer
- Amenities:BB/HS Internet Available, Cable Available, Cable Connected, Cathedral Ceiling(s), Ceiling Fans(s), Clubhouse, Dry Bar, Eat-in Kitchen, Electricity Available, High Ceilings, Irrigation Equipment, Kitchen/Family Room Combo, Living Room/Dining Room Combo, Open Floorplan, Phone Available, Pool, Stone Counters, Vaulted Ceiling(s), Walk-In Closet(s), Wet Bar, Window Treatments
- Pool features:Gunite, Heated, In Ground, Pool, Public Pool, Salt Water
Parking
- Parking description:Driveway, Garage Door Opener, Guest, Off Street, Open
- Garage:Yes
- Garage spaces:2
 The information being provided by Stellar Mls is for the consumer's personal, non-commercial use and may not be used for any purpose other than to identify prospective properties consumer may be interested in purchasing. Any information relating to real estate for sale referenced on this web site comes from the Internet Data Exchange (IDX) program of the Stellar Mls. ERA ONETEAM REALTY is not a Multiple Listing Service (MLS), nor does it offer MLS access. This website is a service of ERA ONETEAM REALTY, a broker participant of Stellar Mls. This web site may reference real estate listing(s) held by a brokerage firm other than the broker and/or agent who owns this web site.
The accuracy of all information, regardless of source, including but not limited to open house information, square footages and lot sizes, is deemed reliable but not guaranteed and should be personally verified through personal inspection by and/or with the appropriate professionals. The data contained herein is copyrighted by Stellar Mls and is protected by all applicable copyright laws. Any unauthorized dissemination of this information is in violation of copyright laws and is strictly prohibited.
Properties in listings may have been sold or may no longer be available.
Copyright 2026 Stellar Mls. All rights reserved.
New listings near 2521 W Marion Avenue #112
- Coming Soon
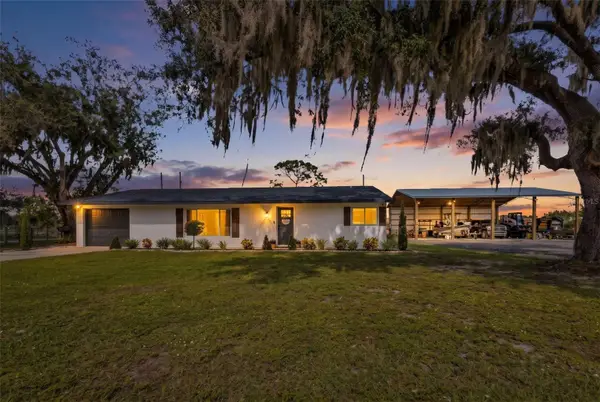 $325,000Coming Soon2 beds 2 baths1,347 sq. ft.
30306 Holly Road, PUNTA GORDA, FL 33982
MLS# C7533399Listed by: RE/MAX PALM REALTY - Coming Soon
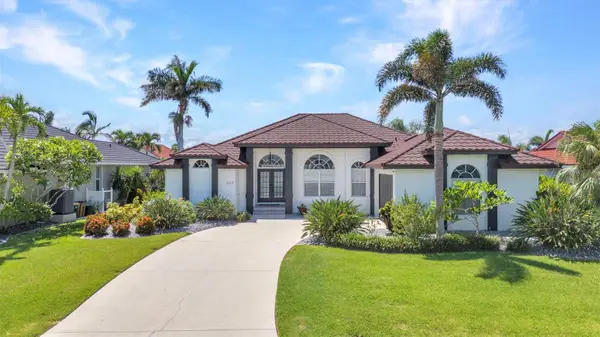 $849,900Coming Soon3 beds 3 baths2,029 sq. ft.
443 Panarea Drive, PUNTA GORDA, FL 33950
MLS# C7533260Listed by: RE/MAX HARBOR REALTY - Coming Soon
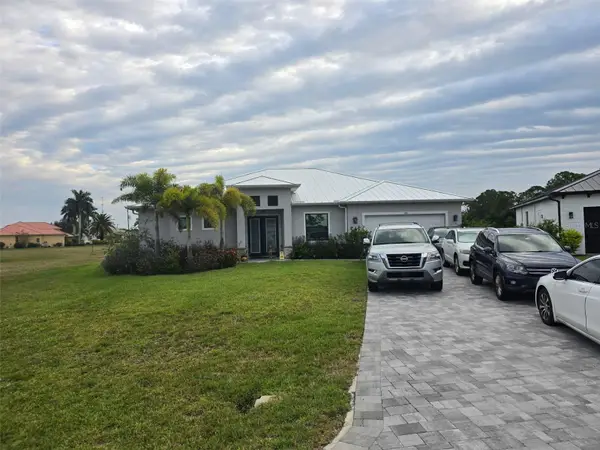 $700,000Coming Soon3 beds 4 baths2,225 sq. ft.
17586 Vellum Circle, PUNTA GORDA, FL 33955
MLS# TB8566208Listed by: BROOKS REALTY GROUP LLC - Coming Soon
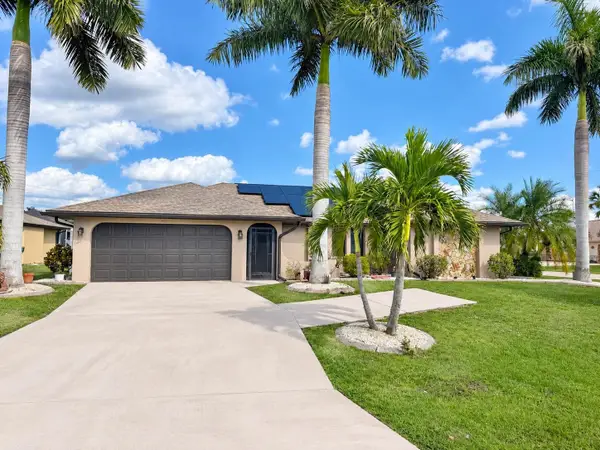 $379,000Coming Soon3 beds 2 baths1,803 sq. ft.
1480 Neapolitan Road, PUNTA GORDA, FL 33983
MLS# C7533232Listed by: RE/MAX PALM REALTY - New
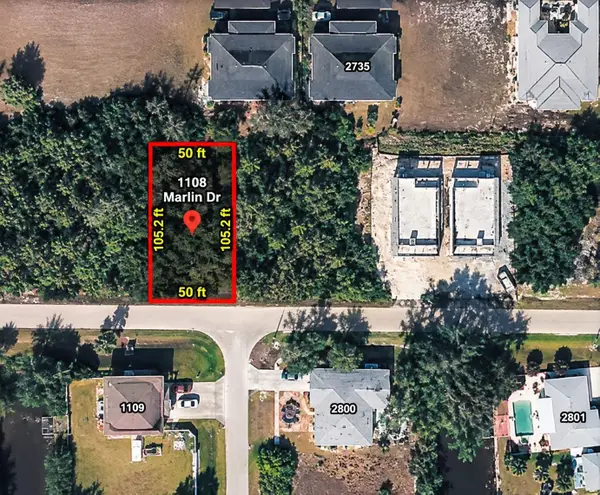 $30,000Active0.12 Acres
1108 Marlin Drive, PUNTA GORDA, FL 33950
MLS# O6458489Listed by: LET'S OWN FL, LLC - New
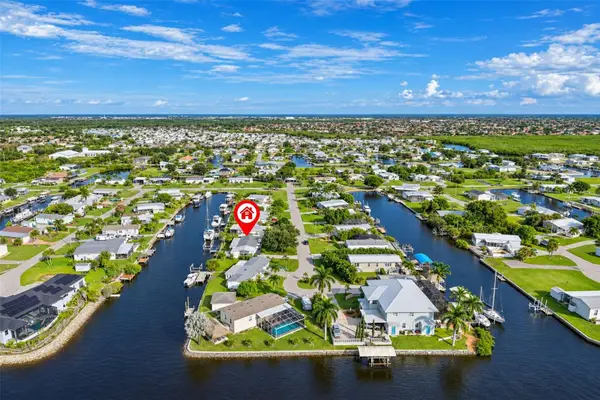 $350,000Active3 beds 2 baths1,656 sq. ft.
750 Hollyhill Court, PUNTA GORDA, FL 33950
MLS# C7533505Listed by: SWFL BELLA REAL ESTATE LLC - New
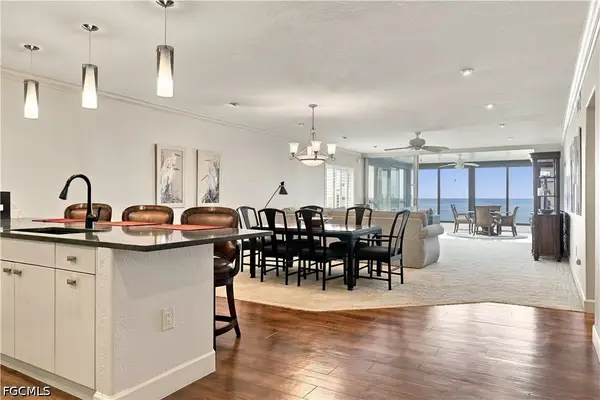 $625,000Active3 beds 2 baths2,069 sq. ft.
3280 Southshore Drive #87B, Punta Gorda, FL 33955
MLS# 2026048602Listed by: JOHN R. WOOD PROPERTIES - New
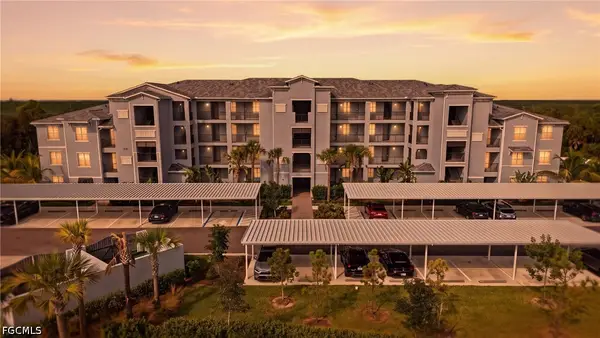 $274,900Active2 beds 2 baths1,120 sq. ft.
14191 Heritage Landing Boulevard #1237, Punta Gorda, FL 33955
MLS# 2026048010Listed by: PELICAN VISTA REALTY - New
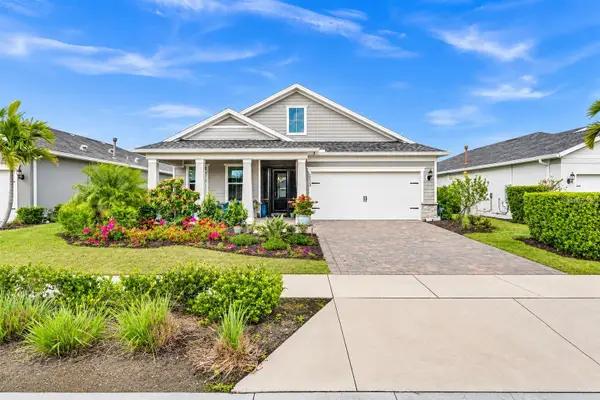 $478,000Active3 beds 2 baths2,009 sq. ft.
17520 Silverspur Drive, PUNTA GORDA, FL 33982
MLS# C7533631Listed by: CENTURY 21 ALLPOINTS REALTY - New
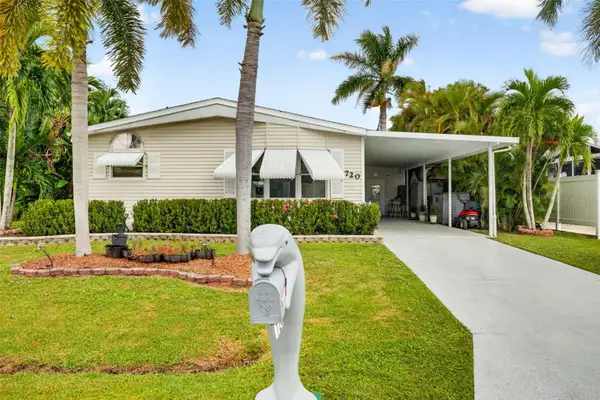 $359,000Active3 beds 2 baths1,842 sq. ft.
720 Deauville Drive, PUNTA GORDA, FL 33950
MLS# A4713545Listed by: FLORIDA FUTURE REALTY INC


Protect your home and budget from life's surprises with an Assurant Home Warranty, backed by a partner that supports you through every step of homeownership. Explore Plans.
© 2023 - 2026 ERA Franchise Systems LLC. All rights reserved. ERA Franchise Systems LLC fully supports the principles of the Fair Housing Act and the Equal Opportunity Act. ERA, ERA Real Estate powered, and their respective logos are registered service marks of ERA Franchise Systems LLC. Each office is independently owned and operated.