
25256 Punta Madryn Avenue, Punta Gorda, FL 33983
Local realty services provided by:ERA Grizzard Real Estate
Listed by: kathleen bosley kershaw
Office: re/max harbor realty
MLS#:C7529949
Source:MFRMLS
Price summary
- Price:$388,000
- Price per sq. ft.:$146.14
- Monthly HOA dues:$17.5
About this home
Beautifully updated pool home with an open split floor plan situated on an oversized lot, on a premium Cul de Sac street, and backs up to open space. Deep Creek, a Deed Restricted community, offers city water and sewer. This open & airy home has high ceilings, neutral décor and accent walls with stylish shiplap throughout. The Great Room has pocket sliders with views out to the lanai/pool. The Lanai ambience is so inviting with the large under roof living area, sparkling pool & privacy. A perfect spot to relax & enjoy nature, entertain, & a dip in the pool. A concrete patio outside the screened lanai is perfect for that smoker or BBQ. There is a pool storage room with a slop sink that is plumbed for a 1/2 bath. The Dining area also has sliders to the outside living area. The Cook's Kitchen is appointed with black granite counter tops, white cabinets and stainless appliances. The Spacious Primary bedroom is off the Great room with sliders out to the lanai and huge walk-in closet. The bathroom has double sinks, a large vanity, granite countertop and a walk-in shower with a seat. You will find two more roomy bedrooms , one has sliders out to the pool and one has a walk-in closet. The inside laundry room is off the Kitchen with additional cabinets for storage. UPDATED ITEMS::
2024:: Washer/dryer, pool timer, most ceiling fans, Dining room light fixture, and garbage disposal 2023:: interior/exterior paint, hot water heater, refrigerator, dishwasher, microwave, carpet, LVP flooring, & trim in most of the home 2022:: a/c, accordion shutters, roof, lanai screen, and home was pre wired for whole house generator 2020:: pool and deck resurfaced, & accordion shutters
EASY TO SHOW THIS PIECE OF PARADISE! LENDER HAS APPROVED THE SELLER FOR SHORT SALE CONTINGENT ON ACCEPTABLE OFFER!!...
Contact an agent
Home facts
- Year built:1996
- Subdivision & Development:PUNTA GORDA ISLES SEC 20
- Listing ID #:C7529949
- Added:4 day(s) ago
- Updated:September 06, 2026 at 08:11 AM
Rooms and interior
- Bedrooms:3
- Total bathrooms:2
- Full bathrooms:2
- Flooring:Carpet, Tile
- Dining Description:Living Room/Dining Room Combo
- Kitchen Description:Dishwasher, Disposal, Microwave, Range, Refrigerator, Solid Surface Counters
- Bedroom Description:High Ceilings, Split Bedroom, Walk-In Closet(s)
- Living area:1,846 sq. ft.
Heating and cooling
- Cooling:Central Air
- Heating:Central, Electric
- Central air:Yes
Structure and exterior
- Roof:Shingle
- Year built:1996
- Building area:1,846 sq. ft.
- Lot area:0.31 Acres
- Lot Features:Cul-de-sac, Greenbelt, Level, Oversized, Private
- Architectural Style:Florida
- Construction Materials:Block, Concrete, Stucco
- Exterior Features:Enclosed, Front Porch, Screened
- Foundation Description:Slab
- Levels:1 Story
Utilities
- Water:Public, Water Connected
- Sewer:Public Sewer, Sewer Connected
Finances and disclosures
- Price:$388,000
- Price per sq. ft.:$146.14
- Tax amount:$931 (2025)
Features and amenities
- Appliances:Dishwasher, Disposal, Dryer, Electric Water Heater, Irrigation Equipment, Microwave, Range, Refrigerator, Washer
- Laundry features:Dryer, Laundry Room, Washer
- Amenities:Cable Connected, Cathedral Ceiling(s), Ceiling Fans(s), Chair Rail, High Ceilings, Irrigation Equipment, Living Room/Dining Room Combo, Open Floorplan, Solid Surface Counters, Split Bedroom, Walk-In Closet(s), Window Treatments
- Pool features:Gunite, Private Pool, Screen Enclosure
Parking
- Parking description:Attached Garage
- Garage:Yes
- Garage spaces:2
 The information being provided by Stellar Mls is for the consumer's personal, non-commercial use and may not be used for any purpose other than to identify prospective properties consumer may be interested in purchasing. Any information relating to real estate for sale referenced on this web site comes from the Internet Data Exchange (IDX) program of the Stellar Mls. ERA Grizzard Real Estate is not a Multiple Listing Service (MLS), nor does it offer MLS access. This website is a service of ERA Grizzard Real Estate, a broker participant of Stellar Mls. This web site may reference real estate listing(s) held by a brokerage firm other than the broker and/or agent who owns this web site.
The accuracy of all information, regardless of source, including but not limited to open house information, square footages and lot sizes, is deemed reliable but not guaranteed and should be personally verified through personal inspection by and/or with the appropriate professionals. The data contained herein is copyrighted by Stellar Mls and is protected by all applicable copyright laws. Any unauthorized dissemination of this information is in violation of copyright laws and is strictly prohibited.
Properties in listings may have been sold or may no longer be available.
Copyright 2026 Stellar Mls. All rights reserved.
The information being provided by Stellar Mls is for the consumer's personal, non-commercial use and may not be used for any purpose other than to identify prospective properties consumer may be interested in purchasing. Any information relating to real estate for sale referenced on this web site comes from the Internet Data Exchange (IDX) program of the Stellar Mls. ERA Grizzard Real Estate is not a Multiple Listing Service (MLS), nor does it offer MLS access. This website is a service of ERA Grizzard Real Estate, a broker participant of Stellar Mls. This web site may reference real estate listing(s) held by a brokerage firm other than the broker and/or agent who owns this web site.
The accuracy of all information, regardless of source, including but not limited to open house information, square footages and lot sizes, is deemed reliable but not guaranteed and should be personally verified through personal inspection by and/or with the appropriate professionals. The data contained herein is copyrighted by Stellar Mls and is protected by all applicable copyright laws. Any unauthorized dissemination of this information is in violation of copyright laws and is strictly prohibited.
Properties in listings may have been sold or may no longer be available.
Copyright 2026 Stellar Mls. All rights reserved.New listings near 25256 Punta Madryn Avenue
- Coming Soon
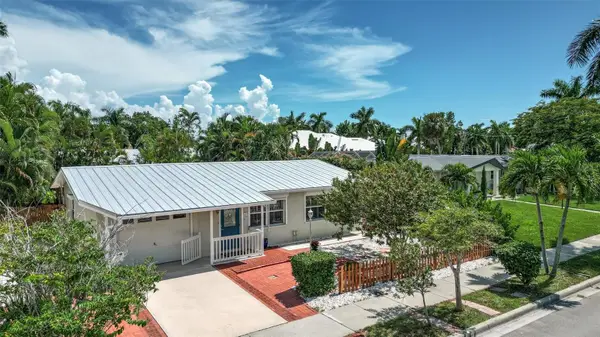 $395,000Coming Soon2 beds 2 baths1,212 sq. ft.
617 W Olympia Avenue, PUNTA GORDA, FL 33950
MLS# C7530208Listed by: KW PEACE RIVER PARTNERS - New
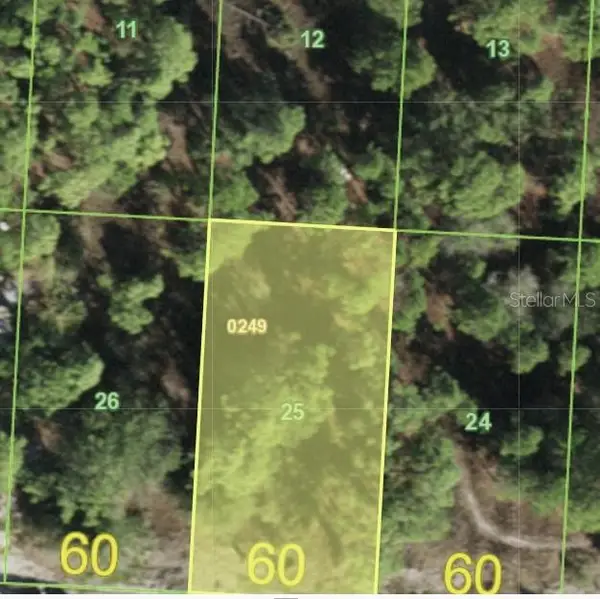 $15,900Active0.17 Acres
27346 Nassau Drive, PUNTA GORDA, FL 33955
MLS# C7530436Listed by: RE/MAX PALM REALTY - New
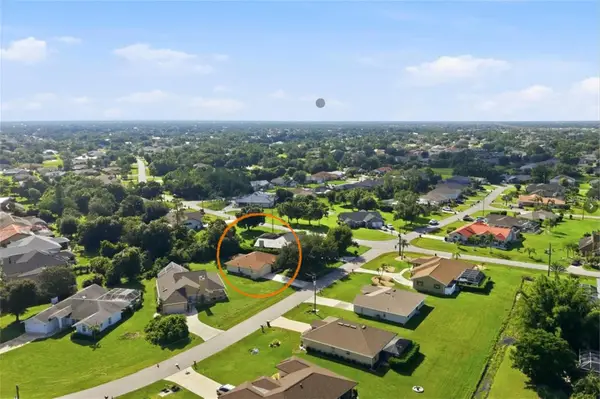 $250,000Active3 beds 2 baths1,641 sq. ft.
110 Cabello Street, PUNTA GORDA, FL 33983
MLS# D6148665Listed by: PARADISE EXCLUSIVE REAL ESTATE - New
 $379,000Active3 beds 2 baths1,690 sq. ft.
44526 Palm Frond Drive, Punta Gorda, FL 33982
MLS# 2026037658Listed by: SELLSTATE MAX PERFORMANCE - New
 $325,000Active3 beds 3 baths1,951 sq. ft.
15823 Elina Sky Drive, Punta Gorda, FL 33982
MLS# 2026036922Listed by: STARLINK REALTY, INC - New
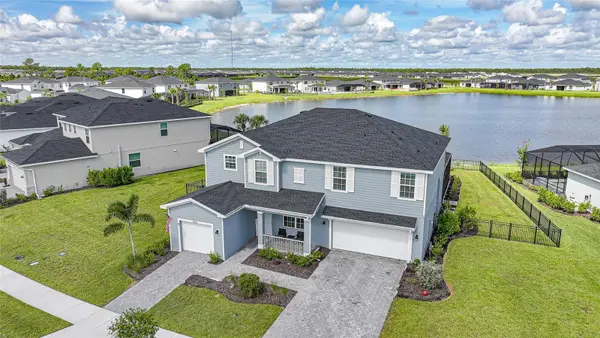 $698,000Active6 beds 5 baths3,842 sq. ft.
14550 Lagoon Lane, PUNTA GORDA, FL 33982
MLS# C7530339Listed by: RE/MAX PALM REALTY - New
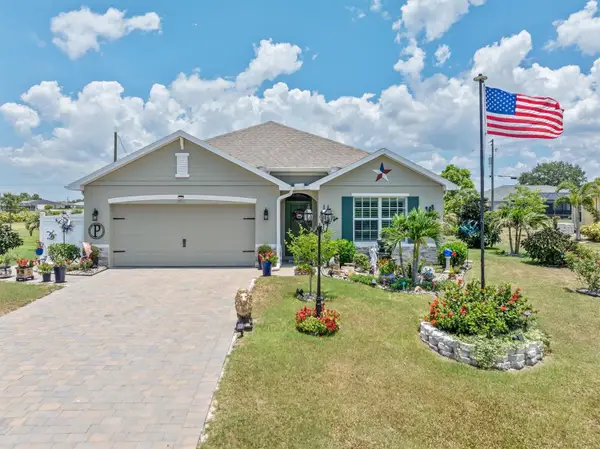 $405,000Active4 beds 2 baths1,828 sq. ft.
25266 Estrada Circle, PUNTA GORDA, FL 33955
MLS# A4705221Listed by: EXP REALTY LLC - New
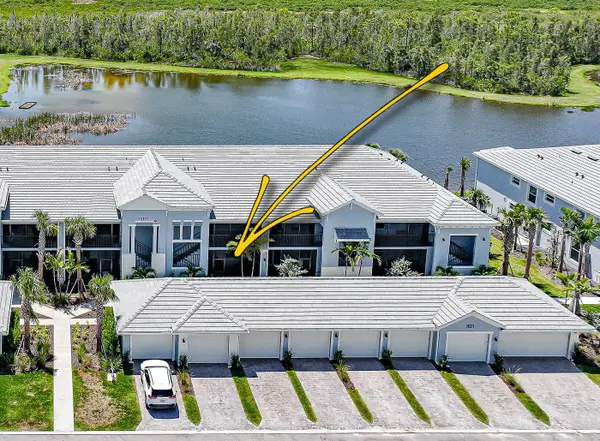 $299,000Active2 beds 2 baths1,438 sq. ft.
14271 Heritage Landing Boulevard #1516, PUNTA GORDA, FL 33955
MLS# C7530421Listed by: POOLE REALTY GROUP, LLC - New
 $299,000Active3 beds 2 baths1,412 sq. ft.
12441 Caladium Avenue, PUNTA GORDA, FL 33955
MLS# N6145544Listed by: LOKATION - New
 $234,000Active2 beds 2 baths1,198 sq. ft.
43040 Greenway Boulevard #523, Punta Gorda, FL 33982
MLS# 226030917Listed by: DOMAINREALTY.COM LLC


Protect your home and budget from life's surprises with an Assurant Home Warranty, backed by a partner that supports you through every step of homeownership. Explore Plans.
© 2023 - 2026 ERA Franchise Systems LLC. All rights reserved. ERA Franchise Systems LLC fully supports the principles of the Fair Housing Act and the Equal Opportunity Act. ERA, ERA Real Estate powered, and their respective logos are registered service marks of ERA Franchise Systems LLC. Each office is independently owned and operated.