
25279 Punta Madryn Avenue, Punta Gorda, FL 33983
Local realty services provided by:ERA Fernandina Beach Realty
25279 Punta Madryn Avenue,Punta Gorda, FL 33983
$625,000
- 3 Beds
- 3 Baths
- 2,339 sq. ft.
- Single family
- Active
Listed by: clarissa swartzlander
Office: re/max signature
MLS#:2159707
Source:JV
Price summary
- Price:$625,000
- Price per sq. ft.:$267.21
- Monthly HOA dues:$35
About this home
Welcome to your private Florida retreat! Perfectly positioned on a beautifully landscaped double lot in a quiet cul-de-sac, this custom-built 3-bedroom, 2.5-bath home offers the ideal combination of luxury, privacy, and peace of mind. Designed for both everyday living and entertaining, the spacious split floor plan features soaring ceilings, formal living and dining areas, a large family room, and a gourmet kitchen with granite countertops, solid wood cabinetry, a center island, breakfast bar, and abundant storage. A stunning aquarium-style window overlooks the pool, creating a seamless connection between the indoor living space and the outdoor oasis while filling the home with natural light and beautiful poolside views. The spacious primary suite offers direct access to the lanai, dual walk-in closets, dual vanities, a soaking tub, and a separate walk-in shower, creating a true owner's retreat. Step outside to your own backyard oasis featuring an oversized screened lanai with beautiful travertine pavers and premium no-see-um screening, a heated saltwater Gunite pool with a raised spa, outdoor shower, pool bath access, landscape lighting, decorative concrete curbing, and mature tropical landscaping that provides exceptional privacy. Extensive recent upgrades include a new tile roof (2024), new HVAC system (2024), new saltwater pool equipment (2024), new 6-inch gutters (2024), accordion hurricane shutters (2025), and a new water heater (2022). Additional highlights include PEX plumbing with a centralized water manifold, insulated hurricane-rated garage doors, an oversized 41' x 22' three-car garage with a convenient walk-out door and pull-down attic access, a 50-amp RV/EV outlet, an irrigation system supplied by a private well for economical lawn maintenance, intercom, and paver driveway. Situated on nearly one-half acre across two lots, with the home thoughtfully centered on the property for enhanced privacy and curb appeal, this exceptional home is just minutes from golf, shopping, dining, boating, I-75, and the Gulf beaches. Annual HOA is only $420 and includes both lots. This meticulously maintained home offers the perfect blend of comfort, quality, and Florida lifestyle. No Flood Zone!...
Contact an agent
Home facts
- Year built:2004
- Subdivision & Development:Not Applicable
- Listing ID #:2159707
- Added:50 day(s) ago
- Updated:October 01, 2026 at 01:56 PM
Rooms and interior
- Bedrooms:3
- Total bathrooms:3
- Full bathrooms:2
- Half bathrooms:1
- Rooms Total:9
- Flooring:carpet, tile
- Kitchen Description:Breakfast Bar, Dishwasher, Disposal, Eat-in Kitchen, Microwave, Refrigerator
- Bedroom Description:Split Bedrooms
- Living area:2,339 sq. ft.
Heating and cooling
- Cooling:Central Air
- Heating:Central
- Central air:Yes
Structure and exterior
- Roof:Tile
- Year built:2004
- Building area:2,339 sq. ft.
- Construction Materials:Block, Stucco
- Exterior Features:Covered, Screened
Schools
- High school:Other
- Middle school:Other
- Elementary school:Other
Utilities
- Water:Public, Water Connected
- Sewer:Public Sewer, Sewer Connected
Finances and disclosures
- Price:$625,000
- Price per sq. ft.:$267.21
- Tax amount:$5,387 (2025)
Features and amenities
- Amenities:Breakfast Bar, Built-in Features, Eat-in Kitchen, Entrance Foyer, Outdoor Shower, Playground, Split Bedrooms, Tennis Court(s), Walk-In Closet(s)
- Pool features:In Ground, Salt Water
Parking
- Parking description:Attached
- Garage:Yes
- Garage spaces:3
New listings near 25279 Punta Madryn Avenue
- Coming Soon
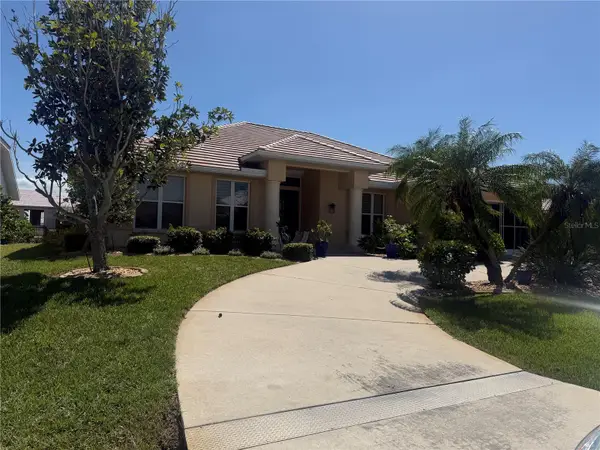 $860,000Coming Soon3 beds 3 baths2,453 sq. ft.
1107 Rum Cay Court, PUNTA GORDA, FL 33950
MLS# C7530163Listed by: RE/MAX PALM REALTY - Coming Soon
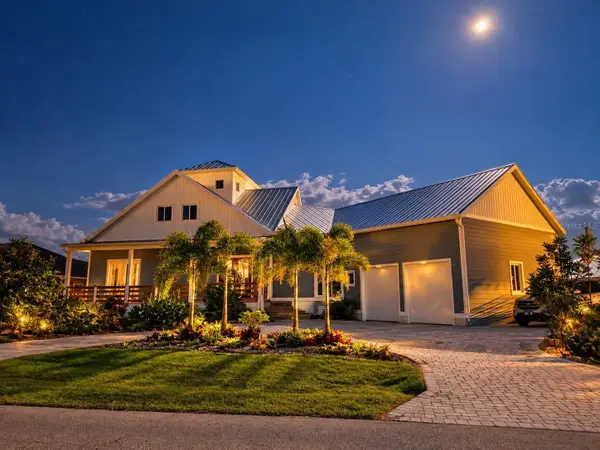 $1,200,000Coming Soon3 beds 5 baths3,738 sq. ft.
201 Tropicana Drive, PUNTA GORDA, FL 33950
MLS# C7531089Listed by: COLDWELL BANKER SUNSTAR REALTY - Coming Soon
 $1,125,000Coming Soon3 beds 2 baths2,505 sq. ft.
1219 Spanish Cay Lane, PUNTA GORDA, FL 33950
MLS# C7530763Listed by: CENTURY 21 SUNBELT REALTY - New
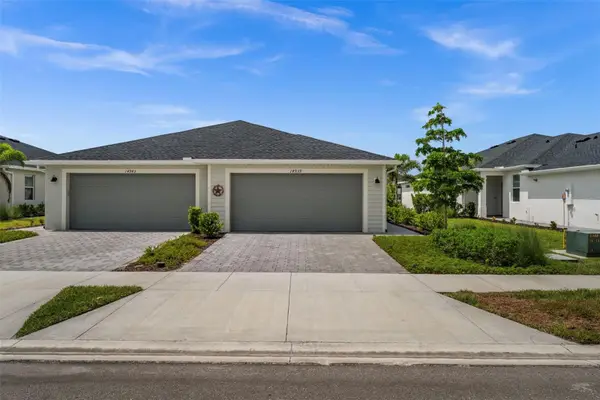 $289,000Active2 beds 2 baths1,560 sq. ft.
14939 Anchorage Road, PUNTA GORDA, FL 33982
MLS# C7531130Listed by: EXP REALTY LLC - Open Fri, 11am to 2pmNew
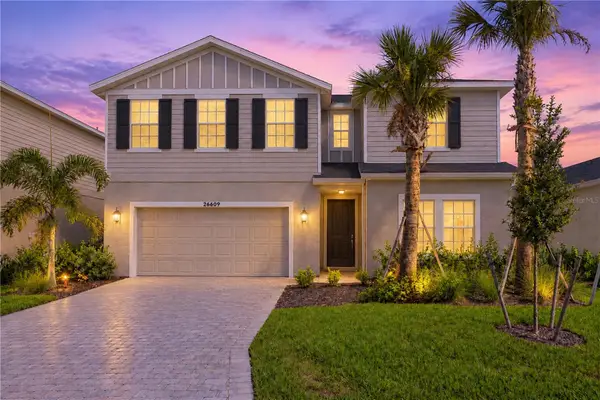 $469,499Active4 beds 3 baths2,520 sq. ft.
26609 Wilgrove Place, PUNTA GORDA, FL 33955
MLS# C7531319Listed by: KELLER WILLIAMS ISLAND LIFE REAL ESTATE - New
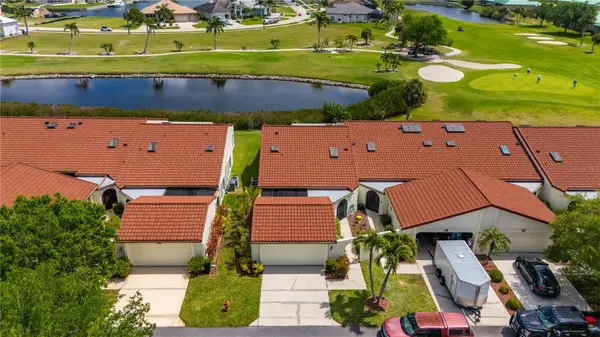 $250,000Active2 beds 2 baths1,572 sq. ft.
1640 Atares Drive #16, PUNTA GORDA, FL 33950
MLS# C7531369Listed by: ANCHORED REALTY OF SWFL LLC - New
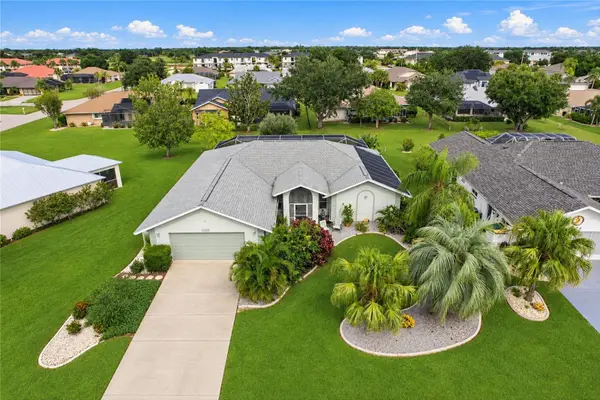 $405,000Active3 beds 2 baths2,005 sq. ft.
1446 Saint George Lane, PUNTA GORDA, FL 33983
MLS# C7531374Listed by: MARINA PARK REALTY LLC - New
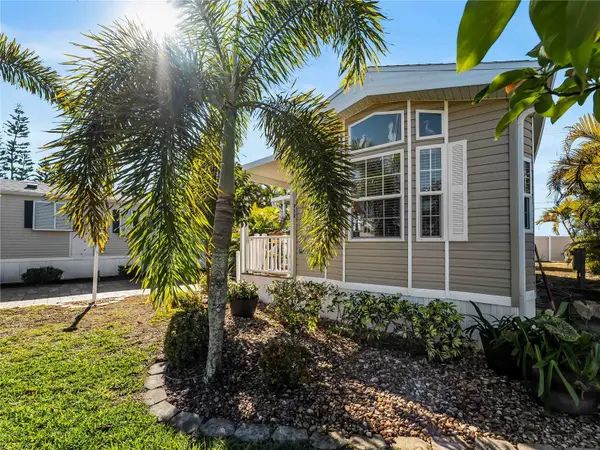 $185,000Active1 beds 1 baths504 sq. ft.
6800 Golf Course Boulevard #P12, PUNTA GORDA, FL 33982
MLS# N6146014Listed by: LPT REALTY, LLC - New
 $274,900Active2 beds 2 baths1,111 sq. ft.
367 Coldeway Drive #H10, PUNTA GORDA, FL 33950
MLS# C7530854Listed by: THE SUMMEY REALTY GROUP - New
 $100,000Active2 beds 2 baths1,153 sq. ft.
175 Kings Highway #A6 (aka 416), PUNTA GORDA, FL 33983
MLS# C7531428Listed by: RE/MAX ALLIANCE GROUP


Protect your home and budget from life's surprises with an Assurant Home Warranty, backed by a partner that supports you through every step of homeownership. Explore Plans.
© 2023 - 2026 ERA Franchise Systems LLC. All rights reserved. ERA Franchise Systems LLC fully supports the principles of the Fair Housing Act and the Equal Opportunity Act. ERA, ERA Real Estate powered, and their respective logos are registered service marks of ERA Franchise Systems LLC. Each office is independently owned and operated.