
327 Monaco Drive #12, Punta Gorda, FL 33950
Local realty services provided by:Tomlin St Cyr Real Estate Services ERA Powered
Listed by: genevieve ramachandran
Office: john r wood properties
MLS#:C7528573
Source:MFRMLS
Price summary
- Price:$239,000
- Price per sq. ft.:$135.41
- Monthly HOA dues:$5.42
About this home
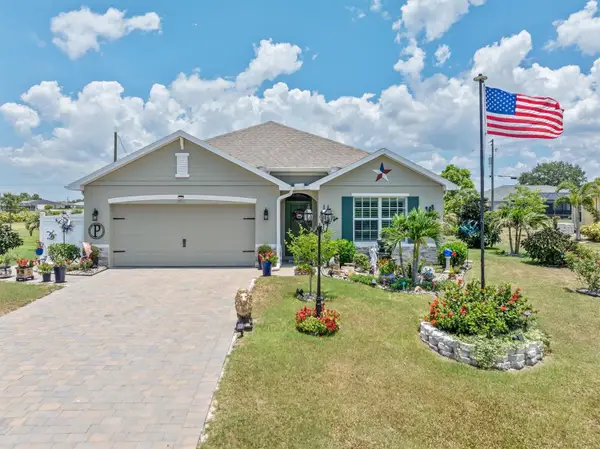
Discover the perfect blend of comfort, convenience, and carefree living in this spacious **3-bedroom, 2-bath villa with a 2-car garage**, offering **1,765 square feet** of thoughtfully designed living space in the highly desirable **Villa Grande at Burnt Store Isles**. Whether you're looking for a winter retreat, retirement home, or year-round residence, this beautifully maintained home offers the relaxed Southwest Florida lifestyle you've been dreaming of.
The open and inviting floor plan is perfect for entertaining family and friends or simply enjoying the peace and comfort of home. Large living spaces, generous bedrooms, and the convenience of an attached two-car garage make everyday living both comfortable and practical. Step outside to your private lanai to enjoy your morning coffee or unwind in the evening while taking in the warm Florida breezes.
Villa Grande is a beautifully maintained community featuring a **heated community pool and clubhouse**, providing wonderful opportunities to relax, socialize, and enjoy an active lifestyle with neighbors. Lawn maintenance is included, allowing you to spend more time enjoying everything Southwest Florida has to offer.
Ideally located in the prestigious **Burnt Store Isles** community, you're just minutes from historic downtown Punta Gorda, Fishermen's Village, waterfront dining, boutique shopping, farmers markets, golf courses, pickleball and tennis courts, walking and biking trails, marinas, and Charlotte Harbor. Punta Gorda Airport is only a short drive away, making travel easy for seasonal residents and visiting family.
Whether you're escaping the cold winters or searching for a low-maintenance home in one of Southwest Florida's most desirable communities, this exceptional villa offers the perfect combination of comfort, location, and lifestyle. Come experience the charm, beauty, and welcoming spirit that make Punta Gorda one of Florida's premier destinations for retirement and seasonal living....
Contact an agent
Home facts
- Year built:2007
- Subdivision & Development:VILLA GRANDE/BURNT STORE ISLES
- Listing ID #:C7528573
- Added:46 day(s) ago
- Updated:September 07, 2026 at 12:10 PM
Rooms and interior
- Bedrooms:3
- Total bathrooms:2
- Full bathrooms:2
- Flooring:Carpet, Tile
- Dining Description:Eat In Kitchen, Living Room/Dining Room Combo
- Kitchen Description:Cooktop, Dishwasher, Disposal, Eat-in Kitchen, Exhaust Fan, Microwave, Range, Refrigerator, Solid Surface Counters, Solid Wood Cabinets, Stone Counters
- Bedroom Description:Primary Bedroom Main Floor, Walk-In Closet(s)
- Living area:1,765 sq. ft.
Heating and cooling
- Cooling:Central Air
- Heating:Central, Electric
- Central air:Yes
Structure and exterior
- Roof:Tile
- Year built:2007
- Building area:1,765 sq. ft.
- Lot area:0.05 Acres
- Lot Features:Cleared, Near Golf Course, Paved, Sidewalk
- Architectural Style:Florida
- Construction Materials:Block, Stucco
- Exterior Features:Covered Porch/Patio, Deck, Enclosed, Rear Porch, Screened, Sidewalk
- Foundation Description:Slab
- Levels:1 Story
Schools
- High school:Charlotte High
- Middle school:Punta Gorda Middle
- Elementary school:Sallie Jones Elementary
Utilities
- Water:Public, Water Connected
- Sewer:Public, Public Sewer
Finances and disclosures
- Price:$239,000
- Price per sq. ft.:$135.41
- Tax amount:$3,740 (2025)
Features and amenities
- Appliances:Cooktop, Dishwasher, Disposal, Dryer, Exhaust Fan, Microwave, Range, Refrigerator, Washer, Whole House R.O. System
- Laundry features:Dryer, Inside, Laundry Closet, Washer
- Amenities:Cable Available, Ceiling Fans(s), Clubhouse, Eat-in Kitchen, Fence Restrictions, Living Room/Dining Room Combo, Open Floorplan, Primary Bedroom Main Floor, Solid Surface Counters, Solid Wood Cabinets, Stone Counters, Vaulted Ceiling(s), Vehicle Restrictions, Walk-In Closet(s)
- Pool features:Public Pool
Parking
- Parking description:Attached Garage, Driveway, Garage Door Opener
- Garage:Yes
- Garage spaces:2
 The information being provided by Stellar Mls is for the consumer's personal, non-commercial use and may not be used for any purpose other than to identify prospective properties consumer may be interested in purchasing. Any information relating to real estate for sale referenced on this web site comes from the Internet Data Exchange (IDX) program of the Stellar Mls. Tomlin St Cyr Real Estate Services ERA Powered is not a Multiple Listing Service (MLS), nor does it offer MLS access. This website is a service of Tomlin St Cyr Real Estate Services ERA Powered, a broker participant of Stellar Mls. This web site may reference real estate listing(s) held by a brokerage firm other than the broker and/or agent who owns this web site.
The accuracy of all information, regardless of source, including but not limited to open house information, square footages and lot sizes, is deemed reliable but not guaranteed and should be personally verified through personal inspection by and/or with the appropriate professionals. The data contained herein is copyrighted by Stellar Mls and is protected by all applicable copyright laws. Any unauthorized dissemination of this information is in violation of copyright laws and is strictly prohibited.
Properties in listings may have been sold or may no longer be available.
Copyright 2026 Stellar Mls. All rights reserved.
The information being provided by Stellar Mls is for the consumer's personal, non-commercial use and may not be used for any purpose other than to identify prospective properties consumer may be interested in purchasing. Any information relating to real estate for sale referenced on this web site comes from the Internet Data Exchange (IDX) program of the Stellar Mls. Tomlin St Cyr Real Estate Services ERA Powered is not a Multiple Listing Service (MLS), nor does it offer MLS access. This website is a service of Tomlin St Cyr Real Estate Services ERA Powered, a broker participant of Stellar Mls. This web site may reference real estate listing(s) held by a brokerage firm other than the broker and/or agent who owns this web site.
The accuracy of all information, regardless of source, including but not limited to open house information, square footages and lot sizes, is deemed reliable but not guaranteed and should be personally verified through personal inspection by and/or with the appropriate professionals. The data contained herein is copyrighted by Stellar Mls and is protected by all applicable copyright laws. Any unauthorized dissemination of this information is in violation of copyright laws and is strictly prohibited.
Properties in listings may have been sold or may no longer be available.
Copyright 2026 Stellar Mls. All rights reserved.New listings near 327 Monaco Drive #12
- Coming Soon
 $1,389,000Coming Soon3 beds 4 baths2,388 sq. ft.
312 Segovia Drive, PUNTA GORDA, FL 33950
MLS# C7530280Listed by: GLOBAL FLORIDA REALTY - Coming Soon
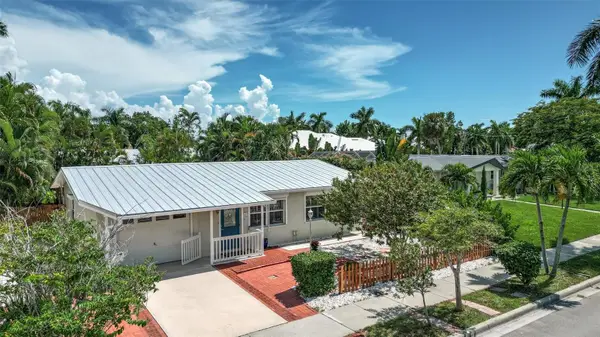 $395,000Coming Soon2 beds 2 baths1,212 sq. ft.
617 W Olympia Avenue, PUNTA GORDA, FL 33950
MLS# C7530208Listed by: KW PEACE RIVER PARTNERS - New
 $649,000Active5 beds 3 baths2,902 sq. ft.
43539 Lily Court, Punta Gorda, FL 33982
MLS# 2026037248Listed by: REALTY ONE GROUP MVP - New
 $70,000Active1.25 Acres
Swiss Boulevard, PUNTA GORDA, FL 33982
MLS# A4705187Listed by: ALLISON JAMES ESTATES & HOMES - New
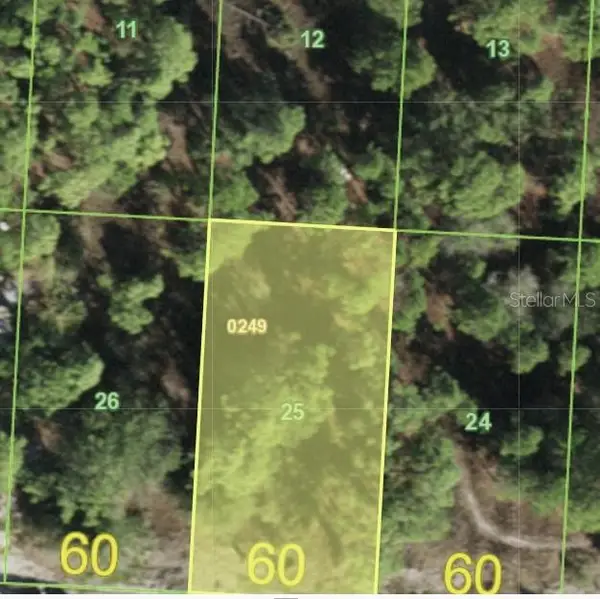 $15,900Active0.17 Acres
27346 Nassau Drive, PUNTA GORDA, FL 33955
MLS# C7530436Listed by: RE/MAX PALM REALTY - New
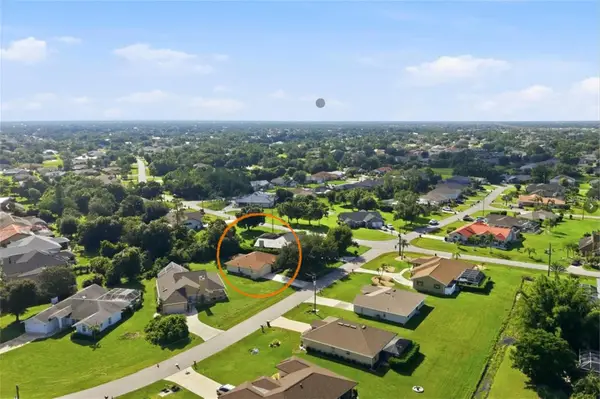 $250,000Active3 beds 2 baths1,641 sq. ft.
110 Cabello Street, PUNTA GORDA, FL 33983
MLS# D6148665Listed by: PARADISE EXCLUSIVE REAL ESTATE - New
 $379,000Active3 beds 2 baths1,690 sq. ft.
44526 Palm Frond Drive, Punta Gorda, FL 33982
MLS# 2026037658Listed by: SELLSTATE MAX PERFORMANCE - New
 $325,000Active3 beds 3 baths1,951 sq. ft.
15823 Elina Sky Drive, Punta Gorda, FL 33982
MLS# 2026036922Listed by: STARLINK REALTY, INC - New
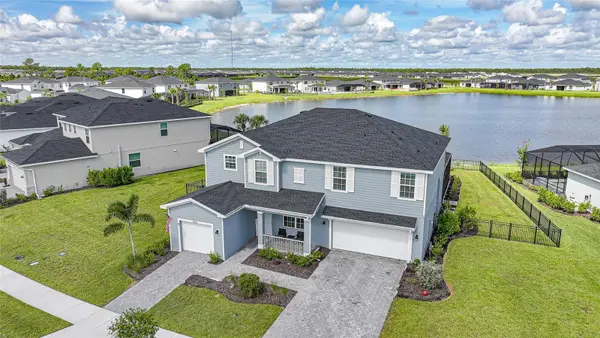 $698,000Active6 beds 5 baths3,842 sq. ft.
14550 Lagoon Lane, PUNTA GORDA, FL 33982
MLS# C7530339Listed by: RE/MAX PALM REALTY - New
 $405,000Active4 beds 2 baths1,828 sq. ft.
25266 Estrada Circle, PUNTA GORDA, FL 33955
MLS# A4705221Listed by: EXP REALTY LLC


Protect your home and budget from life's surprises with an Assurant Home Warranty, backed by a partner that supports you through every step of homeownership. Explore Plans.
© 2023 - 2026 ERA Franchise Systems LLC. All rights reserved. ERA Franchise Systems LLC fully supports the principles of the Fair Housing Act and the Equal Opportunity Act. ERA, ERA Real Estate powered, and their respective logos are registered service marks of ERA Franchise Systems LLC. Each office is independently owned and operated.