
39 Emden Circle, Punta Gorda, FL 33950
Local realty services provided by:ERA American Suncoast
39 Emden Circle,Punta Gorda, FL 33950
$348,000
- 2 Beds
- 2 Baths
- 1,510 sq. ft.
- Mobile / Manufactured
- Active
Listed by: wendy decker, eric decker
Office: sellstate vision realty
MLS#:C7530040
Source:MFRMLS
Price summary
- Price:$348,000
- Price per sq. ft.:$230.46
- Monthly HOA dues:$268
About this home
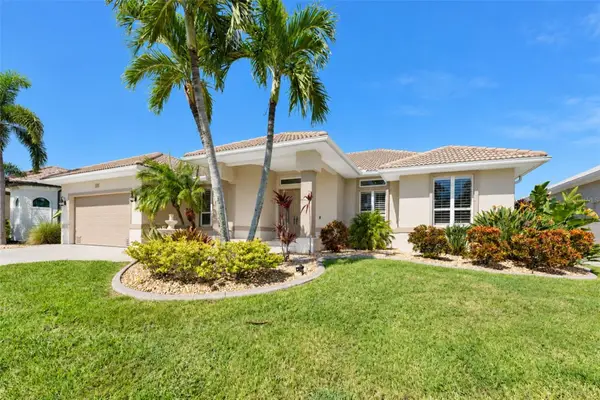
Welcome to this fully updated, waterfront, sailboat access to the gulf, open concept contemporary design, Palm Harbour manufactured home in the 55+ resident owned community of Windmill Village.
In approximately 1510 sq ft. there are 2 bedrooms, each with extended walk in closets. There are 2 bathrooms, both with new comfort height toilets. Guest bathroom with proper heated jacuzzi with quartz seating. Primary ensuite with enlarged zero threshold shower, realistic sized quartz seating, marble flooring, floor to ceiling storage closets, extra daylight with a 2' x 4' skylight. A second large skylight is in the front entrance, both impact resistant. The laundry room is a centre house dedicated space.
The custom made kitchen has quartz counters and backsplash, full height upper cabinetry with additional shelving, under counter storage features large drawers. The counter is double width providing comprehensive entertainment and work space, c/w power monuments and additional lower cabinet space.
The main living room with floor to ceiling windows faces west to the unobstructed view of the marina, which has a brand new seawall, the sunroom / flex room / bedroom / tv room looks out at the landscaped yard and the marina, it has an air conditioned walk through storage area or closet with an exit to the outside of the house. Which boasts a covered double car drive. The home has a double door shed, with large utility sink and extensive storage above and below a nice workbench. The entire house has recent waterproofing where all gardens have been installed. There are tastefully designed patio areas with pavers in spaces to enjoy time entertaining or doing nothing.
Updates include: new ductwork, new 14 mil vapor barrier, 21 new tie downs, fully screened undercarriage, 2023 AC system with coated coils, 40 gallon water heater, water softener, dishwasher, flush mount microwave with enlarged exhaust vent. Renovations included reinforced flooring, improved electrical wiring, fire/sound-bat insulation in walls. Along with reinforced backers for wall hanging support.
Windmill Village offers an active adult lifestyle. Enjoy two private marinas, boat ramp, horseshoe pits, shuffleboard, bocce, billiards, indoor pickleball, a large community center with shows and events, a library, numerous hobby clubs, a woodworking shop, an outdoor pavilion, beside a beautiful heated pool.
The low monthly HOA fee covers water, trash, lawn care, common area upkeep, and road maintenance. The purchase price does not include the $20,285 buy-in share and bond, which is fully refundable upon sale.
Please contact us to schedule your private showing....
Contact an agent
Home facts
- Year built:1994
- Subdivision & Development:WINDMILL VILLAGE
- Listing ID #:C7530040
- Added:58 day(s) ago
- Updated:October 27, 2026 at 02:00 PM
Rooms and interior
- Bedrooms:2
- Total bathrooms:2
- Full bathrooms:2
- Flooring:Luxury Vinyl, Tile
- Dining Description:Living Room/Dining Room Combo
- Kitchen Description:Dishwasher, Microwave, Range, Refrigerator, Touchless Faucet, Water Softener
- Bedroom Description:High Ceilings, Primary Bedroom Main Floor, Walk-In Closet(s)
- Basement Description:Crawlspace
- Living area:1,510 sq. ft.
Heating and cooling
- Cooling:Central Air
- Heating:Central
- Central air:Yes
Structure and exterior
- Roof:Shingle
- Year built:1994
- Building area:1,510 sq. ft.
- Lot area:0.12 Acres
- Construction Materials:Vinyl Siding
- Levels:1 Story
Utilities
- Water:Public, Water Connected
- Sewer:Public Sewer, Sewer Connected
Finances and disclosures
- Price:$348,000
- Price per sq. ft.:$230.46
- Tax amount:$2,155 (2025)
Features and amenities
- Appliances:Dishwasher, Dryer, Irrigation Equipment, Microwave, Range, Refrigerator, Touchless Faucet, Water Softener
- Laundry features:Dryer, Laundry Room
- Amenities:Cable Available, Clubhouse, Fence Restrictions, Gated, High Ceilings, Irrigation Equipment, Living Room/Dining Room Combo, Maintenance, Open Floorplan, Pickleball Court(s), Pool, Primary Bedroom Main Floor, Shuffleboard Court, Thermostat, Walk-In Closet(s), Window Treatments
- Pool features:Pool, Public Pool
Parking
- Parking description:2 Car Carport
- Carport spaces:2
 The information being provided by Stellar Mls is for the consumer's personal, non-commercial use and may not be used for any purpose other than to identify prospective properties consumer may be interested in purchasing. Any information relating to real estate for sale referenced on this web site comes from the Internet Data Exchange (IDX) program of the Stellar Mls. ERA American Suncoast is not a Multiple Listing Service (MLS), nor does it offer MLS access. This website is a service of ERA American Suncoast, a broker participant of Stellar Mls. This web site may reference real estate listing(s) held by a brokerage firm other than the broker and/or agent who owns this web site.
The accuracy of all information, regardless of source, including but not limited to open house information, square footages and lot sizes, is deemed reliable but not guaranteed and should be personally verified through personal inspection by and/or with the appropriate professionals. The data contained herein is copyrighted by Stellar Mls and is protected by all applicable copyright laws. Any unauthorized dissemination of this information is in violation of copyright laws and is strictly prohibited.
Properties in listings may have been sold or may no longer be available.
Copyright 2026 Stellar Mls. All rights reserved. MFRMLS Member Broker: Christopher "CJ" Dixon c.j.dixon@usa.net
New listings near 39 Emden Circle
- Coming Soon
 $625,000Coming Soon4 beds 3 baths2,484 sq. ft.
4045 Turtle Dove Circle, PUNTA GORDA, FL 33950
MLS# C7531271Listed by: RE/MAX PALM REALTY - Coming Soon
 $649,900Coming Soon3 beds 2 baths1,748 sq. ft.
1245 Winward Court, PUNTA GORDA, FL 33950
MLS# A4710025Listed by: EXP REALTY LLC - Coming Soon
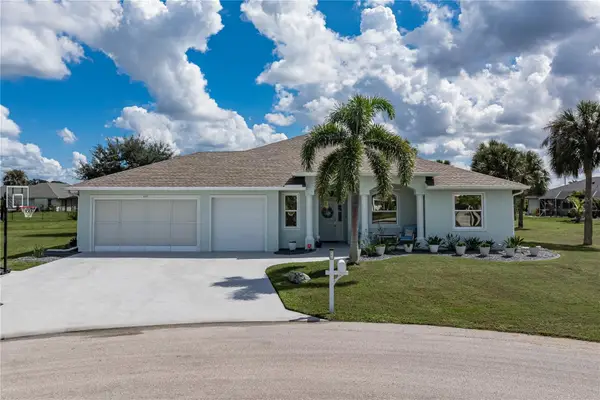 $589,000Coming Soon4 beds 3 baths2,454 sq. ft.
601 Trumpet Tree, PUNTA GORDA, FL 33955
MLS# C7532400Listed by: RE/MAX HARBOR REALTY - Coming Soon
 $325,000Coming Soon3 beds 3 baths1,759 sq. ft.
5114 Melbourne Street #A202, PUNTA GORDA, FL 33980
MLS# C7531194Listed by: RE/MAX PALM REALTY - Coming Soon
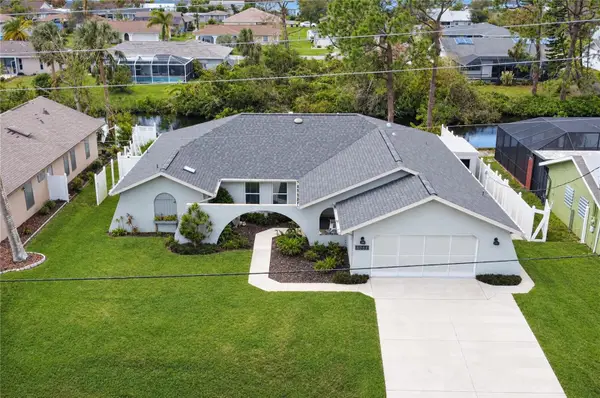 $379,900Coming Soon3 beds 3 baths2,090 sq. ft.
3065 Clifford Street, PUNTA GORDA, FL 33980
MLS# C7531831Listed by: COLDWELL BANKER REALTY - Coming Soon
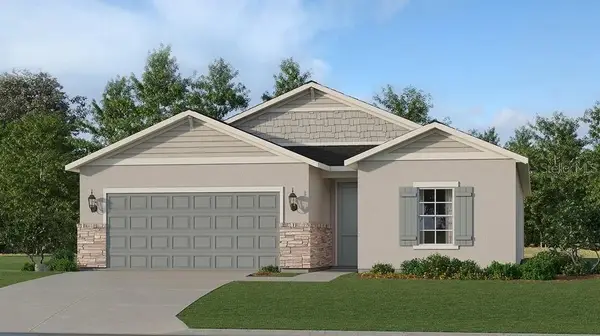 $429,499Coming Soon4 beds 3 baths1,933 sq. ft.
28055 Moonstar Court, PUNTA GORDA, FL 33955
MLS# A4709364Listed by: LENNAR REALTY INC - Coming Soon
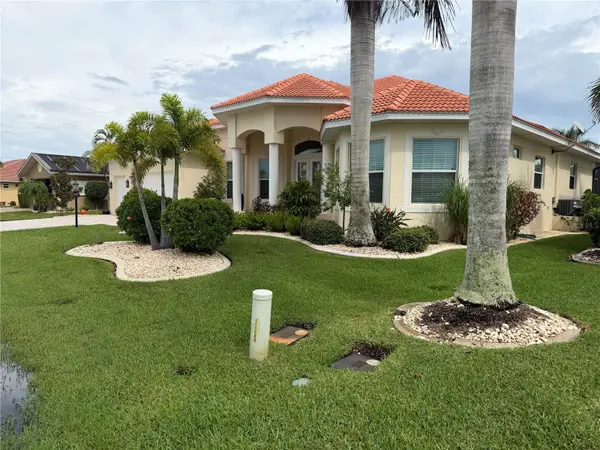 $1,450,000Coming Soon3 beds 3 baths2,926 sq. ft.
3830 Saba Ct, PUNTA GORDA, FL 33950
MLS# C7531788Listed by: FIVE STAR REALTY OF CHARLOTTE - Open Sat, 12 to 3pmNew
 $849,000Active3 beds 2 baths2,346 sq. ft.
718 Antalya Court, PUNTA GORDA, FL 33950
MLS# C7532443Listed by: CALENDA REAL ESTATE GROUP,INC. - New
 $215,000Active2 beds 2 baths1,194 sq. ft.
43030 Greenway Boulevard #434, Punta Gorda, FL 33982
MLS# 226038959Listed by: REALTY ONE GROUP MVP - Open Sat, 11am to 1pmNew
 $299,900Active3 beds 2 baths1,883 sq. ft.
3959 San Rocco Drive #712, PUNTA GORDA, FL 33950
MLS# C7532526Listed by: ALLISON JAMES ESTATES & HOMES


Protect your home and budget from life's surprises with an Assurant Home Warranty, backed by a partner that supports you through every step of homeownership. Explore Plans.
© 2023 - 2026 ERA Franchise Systems LLC. All rights reserved. ERA Franchise Systems LLC fully supports the principles of the Fair Housing Act and the Equal Opportunity Act. ERA, ERA Real Estate powered, and their respective logos are registered service marks of ERA Franchise Systems LLC. Each office is independently owned and operated.