
4030 Key Largo Lane, Punta Gorda, FL 33955
Local realty services provided by:Tomlin St Cyr Real Estate Services ERA Powered
Upcoming open houses
- Sun, Nov 2212:00 am - 03:00 pm
Listed by: cary stewart
Office: calenda real estate group,inc.
MLS#:C7533510
Source:MFRMLS
Price summary
- Price:$535,000
- Price per sq. ft.:$210.71
About this home
ELEGANT, INVITING & PRIVATE — YOUR OWN PIECE OF FLORIDA PARADISE! Nestled on a quiet cul-de-sac with picturesque lake & golf course views, this beautifully maintained, FURNISHED Bayfront model offers the perfect blend of comfort, elegance, and privacy. With soaring ceilings, abundant natural light, and a warm, welcoming atmosphere, this 3-bedroom, 2-bath pool home offers 1,979 square feet of thoughtfully designed living space. Whether entertaining friends or enjoying a peaceful evening at home, this residence captures the charm of relaxed Florida living. The beautifully appointed kitchen features stainless steel appliances, granite countertops, custom all-wood cabinetry, and a generous pantry. The adjoining dining area is enhanced by custom built-in cabinetry and a wine rack, creating an inviting space for intimate dinners or gatherings with friends. Expansive sliding glass doors invite the outdoors in, filling the home with natural light and showcasing the tranquil surroundings. YOUR PRIVATE OUTDOOR RETREAT AWAITS! Imagine starting your mornings with coffee overlooking the shimmering lake and lush golf course, or spending leisurely afternoons relaxing by your own pool and spa. The expansive pool deck offers plenty of room for lounging, outdoor dining, and entertaining, all surrounded by the beauty and serenity of this exceptional setting. It's the perfect place to unwind, enjoy the Florida sunshine, and embrace the peaceful lifestyle you've been dreaming of. The spacious primary suite is a comfortable retreat featuring vaulted ceilings, a walk-in closet, and an ensuite bath with a garden tub and separate shower. An adjoining office provides a quiet, private space for working from home, reading, or pursuing your favorite hobbies. The light-filled guest bedroom welcomes family and friends, while the versatile third bedroom, complete with a built-in closet, can also serve as a cozy den. THOUGHTFUL UPDATES & ADDED PEACE OF MIND- this lovingly maintained home features a NEW ROOF (2025), newer A/C, motorized storm shutters on the lanai, 3 impact windows, hurricane screens, front-door shutter protection, and a freshly painted and sealed pool deck. Located in the desirable BURNT STORE MARINA community, you're just a leisurely walk or bike ride from the marina, Cass Cay Waterfront Restaurant, fitness center, and golf course. Historic downtown Punta Gorda, along with Punta Gorda & Ft Myers airports, are just a short drive away. A PEACEFUL SETTING, BEAUTIFUL VIEWS, AND AN INVITING HOME TO CALL YOUR OWN. This is more than a place to live — it's your own private retreat where every day feels like a getaway. Schedule your private showing and discover the charm of this special home!...
Contact an agent
Home facts
- Year built:1993
- Subdivision & Development:ADMIRALS POINT
- Listing ID #:C7533510
- Added:1 day(s) ago
- Updated:November 18, 2026 at 08:24 PM
Rooms and interior
- Bedrooms:3
- Total bathrooms:2
- Full bathrooms:2
- Flooring:Carpet, Laminate, Tile
- Dining Description:Eat In Kitchen, Living Room/Dining Room Combo
- Kitchen Description:Dishwasher, Disposal, Eat-in Kitchen, Exhaust Fan, Microwave, Range, Refrigerator, Solid Wood Cabinets, Stone Counters
- Bedroom Description:High Ceilings, Primary Bedroom Main Floor, Split Bedroom, Walk-In Closet(s)
- Basement Description:Block
- Living area:1,979 sq. ft.
Heating and cooling
- Cooling:Central Air
- Heating:Central, Electric
- Central air:Yes
Structure and exterior
- Roof:Tile
- Year built:1993
- Building area:1,979 sq. ft.
- Lot area:0.14 Acres
- Lot Features:Cul-de-sac, Landscaped, Level, Near Marina, On Golf Course, Paved
- Architectural Style:Florida
- Construction Materials:Stucco
- Exterior Features:Enclosed, Front Porch, Lighting, Private Mailbox, Rain Gutters, Rear Porch, Screened
- Foundation Description:Block, Slab
- Levels:1 Story
Utilities
- Water:Public, Water Connected
- Sewer:Public, Public Sewer, Sewer Connected
Finances and disclosures
- Price:$535,000
- Price per sq. ft.:$210.71
- Tax amount:$3,916 (2025)
Features and amenities
- Appliances:Dishwasher, Disposal, Dryer, Electric Water Heater, Exhaust Fan, Irrigation Equipment, Microwave, Range, Refrigerator, Washer
- Laundry features:Dryer, Inside, Laundry Room, Washer
- Amenities:Cable Connected, Ceiling Fans(s), Eat-in Kitchen, Fitness Center, Golf Course, High Ceilings, Irrigation Equipment, Living Room/Dining Room Combo, Open Floorplan, Pickleball Court(s), Pool, Primary Bedroom Main Floor, Security, Solid Wood Cabinets, Spa/Hot Tub, Split Bedroom, Stone Counters, Tennis Court(s), Thermostat, Underground Utilities, Vaulted Ceiling(s), Walk-In Closet(s), Window Treatments
- Pool features:In Ground, Pool, Private Pool
Parking
- Parking description:Attached Garage, Driveway, Garage Door Opener
- Garage:Yes
- Garage spaces:2
 The information being provided by Stellar Mls is for the consumer's personal, non-commercial use and may not be used for any purpose other than to identify prospective properties consumer may be interested in purchasing. Any information relating to real estate for sale referenced on this web site comes from the Internet Data Exchange (IDX) program of the Stellar Mls. Tomlin St Cyr Real Estate Services ERA Powered is not a Multiple Listing Service (MLS), nor does it offer MLS access. This website is a service of Tomlin St Cyr Real Estate Services ERA Powered, a broker participant of Stellar Mls. This web site may reference real estate listing(s) held by a brokerage firm other than the broker and/or agent who owns this web site.
The accuracy of all information, regardless of source, including but not limited to open house information, square footages and lot sizes, is deemed reliable but not guaranteed and should be personally verified through personal inspection by and/or with the appropriate professionals. The data contained herein is copyrighted by Stellar Mls and is protected by all applicable copyright laws. Any unauthorized dissemination of this information is in violation of copyright laws and is strictly prohibited.
Properties in listings may have been sold or may no longer be available.
Copyright 2026 Stellar Mls. All rights reserved.
New listings near 4030 Key Largo Lane
- Coming Soon
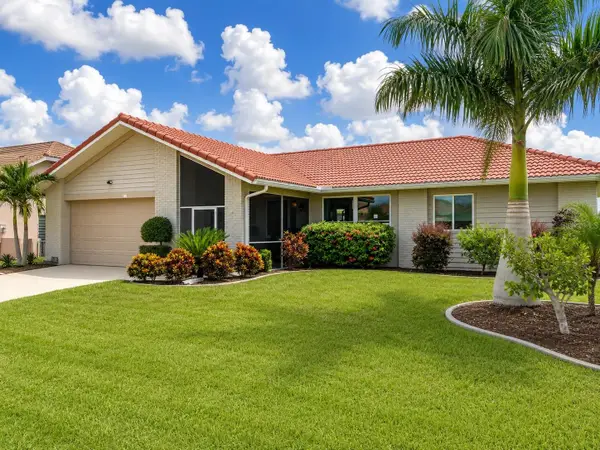 $455,000Coming Soon3 beds 2 baths1,765 sq. ft.
3874 Bordeaux Drive, PUNTA GORDA, FL 33950
MLS# C7533373Listed by: RE/MAX PALM REALTY - Coming Soon
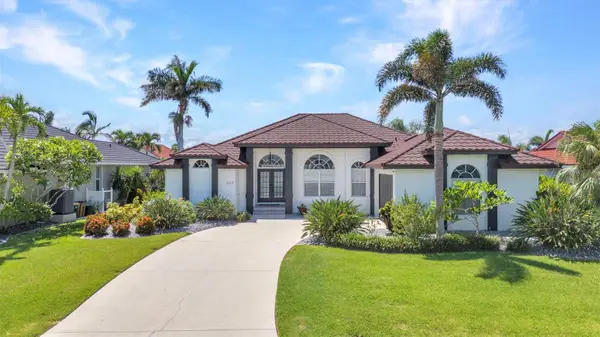 $849,900Coming Soon3 beds 3 baths2,029 sq. ft.
443 Panarea Drive, PUNTA GORDA, FL 33950
MLS# C7533260Listed by: RE/MAX HARBOR REALTY - Coming Soon
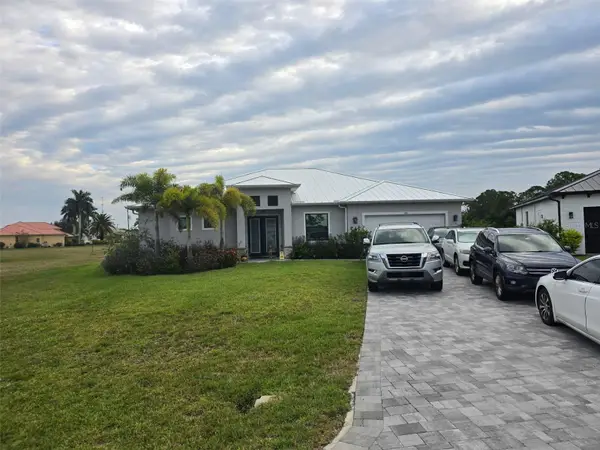 $700,000Coming Soon3 beds 4 baths2,225 sq. ft.
17586 Vellum Circle, PUNTA GORDA, FL 33955
MLS# TB8566208Listed by: BROOKS REALTY GROUP LLC - Coming Soon
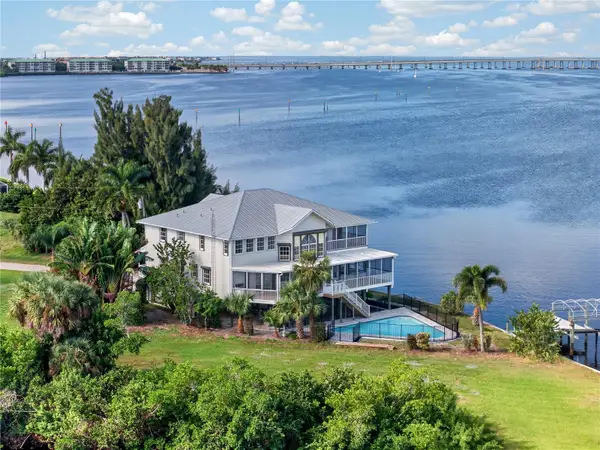 $1,890,000Coming Soon4 beds 4 baths4,076 sq. ft.
300 Klispie Drive, PUNTA GORDA, FL 33950
MLS# C7533254Listed by: GRANT TEAM REAL ESTATE, LLC - Coming Soon
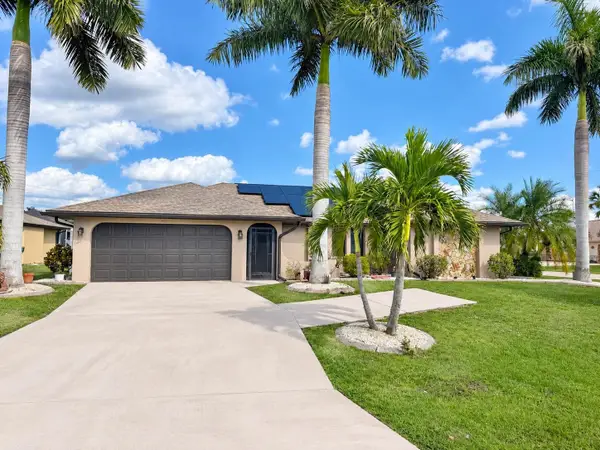 $379,000Coming Soon3 beds 2 baths1,803 sq. ft.
1480 Neapolitan Road, PUNTA GORDA, FL 33983
MLS# C7533232Listed by: RE/MAX PALM REALTY - New
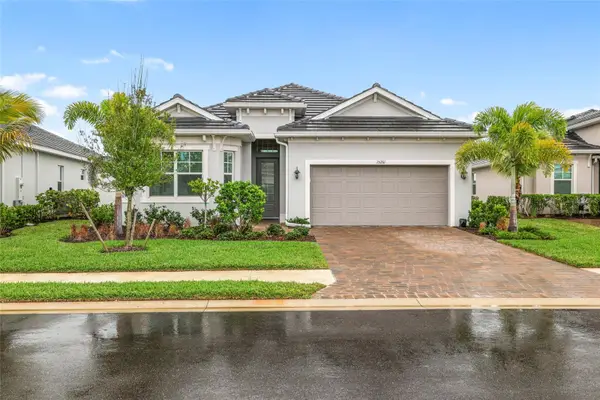 $535,000Active2 beds 2 baths2,056 sq. ft.
15261 River Birch Court, PUNTA GORDA, FL 33955
MLS# A4713585Listed by: ALIGN RIGHT REALTY SRQ OPULENCE - New
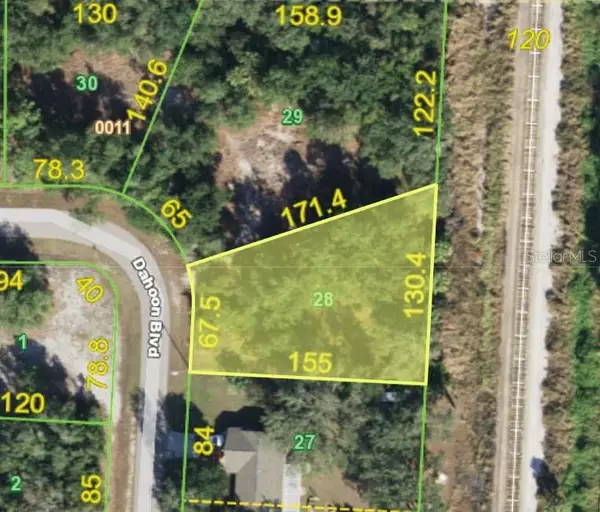 $26,000Active0.36 Acres
20 Dahoon Boulevard, PUNTA GORDA, FL 33982
MLS# C7533451Listed by: TIME REALTY SERVICES, INC. - New
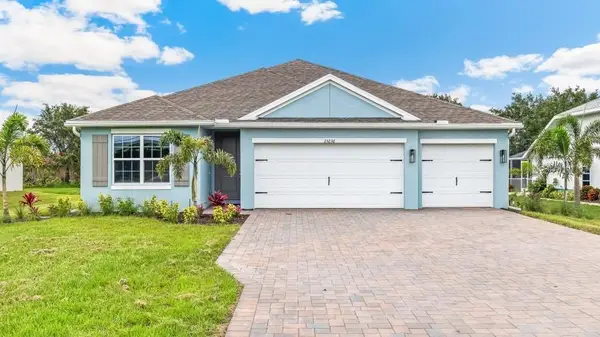 $378,725Active4 beds 3 baths2,020 sq. ft.
16093 Overdale Court, PUNTA GORDA, FL 33955
MLS# C7533616Listed by: DR HORTON REALTY SW FL LLC - New
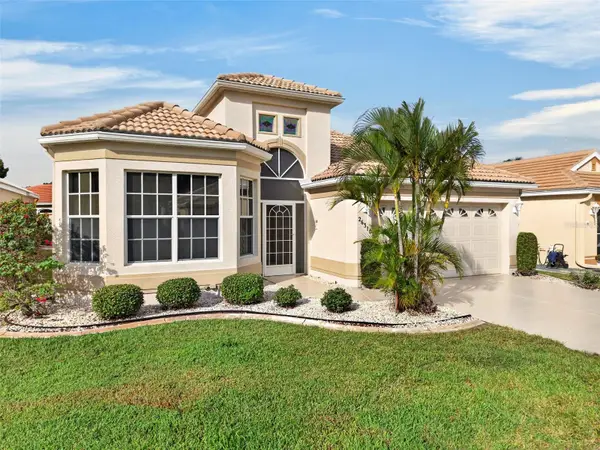 $329,900Active3 beds 3 baths2,137 sq. ft.
26310 Seminole Lakes Boulevard, PUNTA GORDA, FL 33955
MLS# C7533051Listed by: COMPASS FLORIDA - New
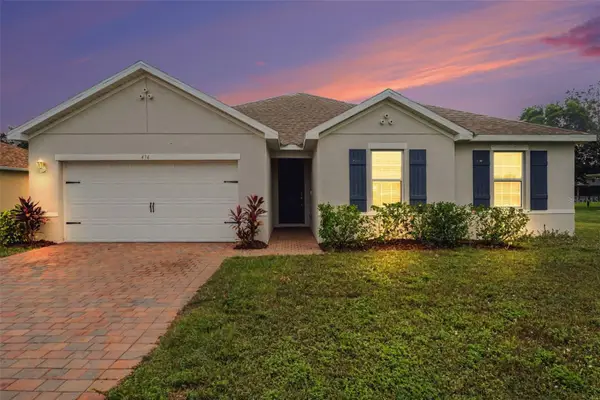 $339,900Active3 beds 2 baths2,101 sq. ft.
434 Rio De Janeiro Avenue, PUNTA GORDA, FL 33983
MLS# C7533549Listed by: HARBORSIDE REALTY


Protect your home and budget from life's surprises with an Assurant Home Warranty, backed by a partner that supports you through every step of homeownership. Explore Plans.
© 2023 - 2026 ERA Franchise Systems LLC. All rights reserved. ERA Franchise Systems LLC fully supports the principles of the Fair Housing Act and the Equal Opportunity Act. ERA, ERA Real Estate powered, and their respective logos are registered service marks of ERA Franchise Systems LLC. Each office is independently owned and operated.