
42058 Journey Drive, Punta Gorda, FL 33982
Local realty services provided by:ERA American Suncoast
Listed by: julie morris
Office: re/max realty unlimited
MLS#:TB8544028
Source:MFRMLS
Price summary
- Price:$490,000
- Price per sq. ft.:$159.09
- Monthly HOA dues:$366
About this home
Welcome to 42058 Journey Drive — one of the rare opportunities to enjoy waterfront living, hurricane-resilient features, and no required flood insurance! This beautifully maintained Pulte home is located in the sought-after Edgewater neighborhood of Babcock Ranch, America’s {1ST FULLY SOLAR POWERED TOWN}. Edgewater stands out as homeowners enjoy a simplified HOA structure with NO separate sub-HOA and just one HOA fee through the Babcock Ranch master association! Set on one of the community’s NAVIGABLE lakes, this home gives you the freedom to kayak, fish, or enjoy your pontoon boat right from your own backyard; with the luxury of being one of the only homes with a fully fenced backyard. Inside you will love the tall ceilings, natural light, and an open floor plan that creates a bright and spacious feel. The upgraded kitchen flows seamlessly into the living and dining areas, perfect for entertaining friends and family or quiet evenings. Thoughtful design details like walk-in closets, ample storage, and well-appointed bathrooms with walk-in showers, high end vanities and walk in closets offers comfort and functionality. Built with Florida living in mind, this home features top-of-the-line hurricane-resistant windows and energy-efficient upgrades, set in America's first solar-powered town. The lifestyle is unmatched: short golf cart rides to Publix, shops, restaurants, medical offices, and the community's K–12 school. This active community features miles of trails, pools, pickleball, fishing, kayaking, and endless outdoor amenities. If you're looking for waterfront living, hurricane resiliency, lower FL ownership costs, and a vibrant/active community, 42058 Journey Drive is the one for you! Schedule your tour today....
Contact an agent
Home facts
- Year built:2022
- Subdivision & Development:BABCOCK RANCH COMMUNITY EDGEWA
- Listing ID #:TB8544028
- Added:5 day(s) ago
- Updated:September 06, 2026 at 12:41 PM
Rooms and interior
- Bedrooms:3
- Total bathrooms:3
- Full bathrooms:2
- Half bathrooms:1
- Flooring:Carpet, Ceramic Tile
- Dining Description:Eat In Kitchen, Living Room/Dining Room Combo
- Kitchen Description:Dishwasher, Eat-in Kitchen, Microwave, Range, Refrigerator, Stone Counters
- Bedroom Description:High Ceilings, Primary Bedroom Main Floor, Split Bedroom, Walk-In Closet(s)
- Living area:2,084 sq. ft.
Heating and cooling
- Cooling:Central Air
- Heating:Central, Electric, Solar
- Central air:Yes
Structure and exterior
- Roof:Shingle
- Year built:2022
- Building area:2,084 sq. ft.
- Lot area:0.26 Acres
- Lot Features:Cul-de-sac, Paved
- Architectural Style:Contemporary, Florida, Ranch
- Construction Materials:Block, Stucco
- Exterior Features:Covered Porch/Patio, Enclosed, Lighting, Screened
- Foundation Description:Slab
- Levels:1 Story
Schools
- High school:Babcock Neighborhood
- Middle school:Babcock Neighborhood
- Elementary school:Babcock Neighborhood
Utilities
- Water:Public
- Sewer:Public, Public Sewer, Sewer Connected
Finances and disclosures
- Price:$490,000
- Price per sq. ft.:$159.09
- Tax amount:$8,291 (2025)
Features and amenities
- Appliances:Dishwasher, Dryer, Electric Water Heater, Irrigation Equipment, Microwave, Range, Refrigerator, Tankless Water Heater, Washer
- Laundry features:Dryer, Inside, Laundry Room, Washer
- Amenities:Basketball Court, Built-In Features, Cable Connected, Ceiling Fans(s), Clubhouse, Crown Molding, Eat-in Kitchen, Fitness Center, Gated, High Ceilings, Irrigation Equipment, Living Room/Dining Room Combo, Maintenance, Open Floorplan, Pickleball Court(s), Playground, Pool, Primary Bedroom Main Floor, Racquetball, Recreation Facilities, Security, Split Bedroom, Stone Counters, Thermostat, Trail(s), Walk-In Closet(s), Window Treatments
- Pool features:Pool, Public Pool
Parking
- Parking description:Attached Garage, Garage Door Opener
- Garage:Yes
- Garage spaces:2
 The information being provided by Stellar Mls is for the consumer's personal, non-commercial use and may not be used for any purpose other than to identify prospective properties consumer may be interested in purchasing. Any information relating to real estate for sale referenced on this web site comes from the Internet Data Exchange (IDX) program of the Stellar Mls. ERA American Suncoast is not a Multiple Listing Service (MLS), nor does it offer MLS access. This website is a service of ERA American Suncoast, a broker participant of Stellar Mls. This web site may reference real estate listing(s) held by a brokerage firm other than the broker and/or agent who owns this web site.
The accuracy of all information, regardless of source, including but not limited to open house information, square footages and lot sizes, is deemed reliable but not guaranteed and should be personally verified through personal inspection by and/or with the appropriate professionals. The data contained herein is copyrighted by Stellar Mls and is protected by all applicable copyright laws. Any unauthorized dissemination of this information is in violation of copyright laws and is strictly prohibited.
Properties in listings may have been sold or may no longer be available.
Copyright 2026 Stellar Mls. All rights reserved.
The information being provided by Stellar Mls is for the consumer's personal, non-commercial use and may not be used for any purpose other than to identify prospective properties consumer may be interested in purchasing. Any information relating to real estate for sale referenced on this web site comes from the Internet Data Exchange (IDX) program of the Stellar Mls. ERA American Suncoast is not a Multiple Listing Service (MLS), nor does it offer MLS access. This website is a service of ERA American Suncoast, a broker participant of Stellar Mls. This web site may reference real estate listing(s) held by a brokerage firm other than the broker and/or agent who owns this web site.
The accuracy of all information, regardless of source, including but not limited to open house information, square footages and lot sizes, is deemed reliable but not guaranteed and should be personally verified through personal inspection by and/or with the appropriate professionals. The data contained herein is copyrighted by Stellar Mls and is protected by all applicable copyright laws. Any unauthorized dissemination of this information is in violation of copyright laws and is strictly prohibited.
Properties in listings may have been sold or may no longer be available.
Copyright 2026 Stellar Mls. All rights reserved.New listings near 42058 Journey Drive
- Coming Soon
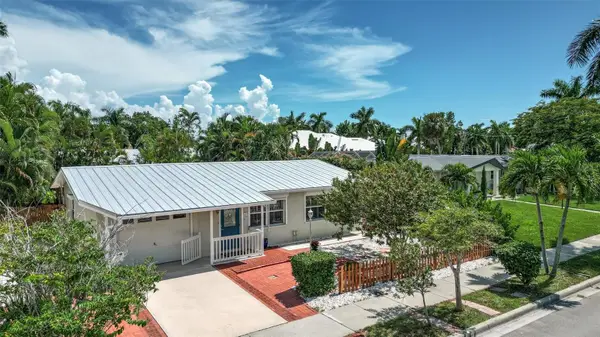 $395,000Coming Soon2 beds 2 baths1,212 sq. ft.
617 W Olympia Avenue, PUNTA GORDA, FL 33950
MLS# C7530208Listed by: KW PEACE RIVER PARTNERS - New
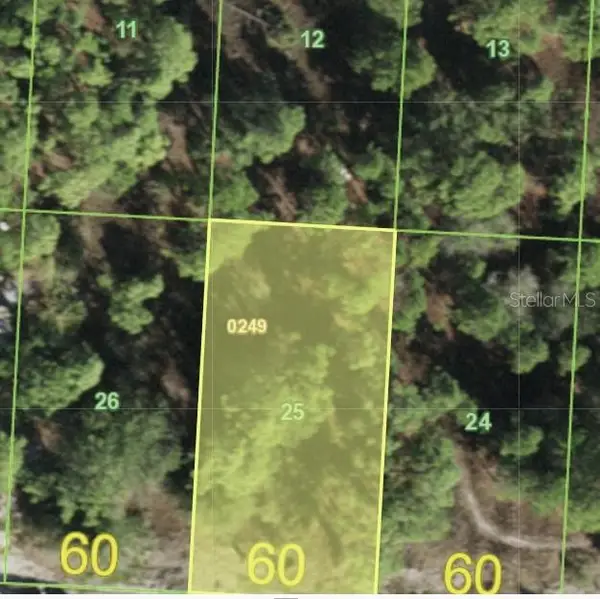 $15,900Active0.17 Acres
27346 Nassau Drive, PUNTA GORDA, FL 33955
MLS# C7530436Listed by: RE/MAX PALM REALTY - New
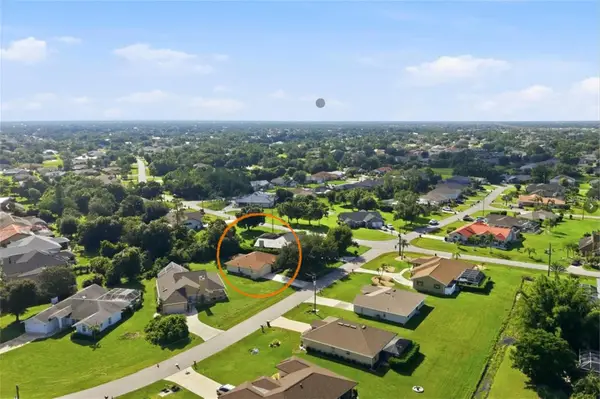 $250,000Active3 beds 2 baths1,641 sq. ft.
110 Cabello Street, PUNTA GORDA, FL 33983
MLS# D6148665Listed by: PARADISE EXCLUSIVE REAL ESTATE - New
 $379,000Active3 beds 2 baths1,690 sq. ft.
44526 Palm Frond Drive, Punta Gorda, FL 33982
MLS# 2026037658Listed by: SELLSTATE MAX PERFORMANCE - New
 $325,000Active3 beds 3 baths1,951 sq. ft.
15823 Elina Sky Drive, Punta Gorda, FL 33982
MLS# 2026036922Listed by: STARLINK REALTY, INC - New
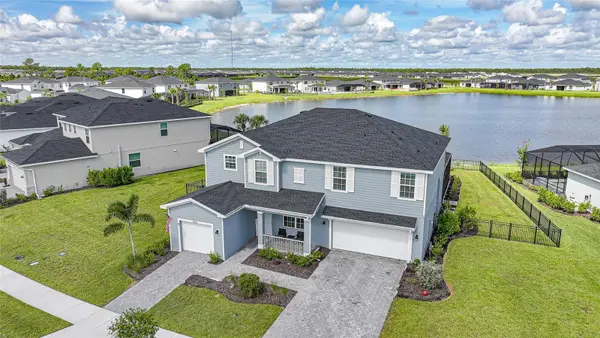 $698,000Active6 beds 5 baths3,842 sq. ft.
14550 Lagoon Lane, PUNTA GORDA, FL 33982
MLS# C7530339Listed by: RE/MAX PALM REALTY - New
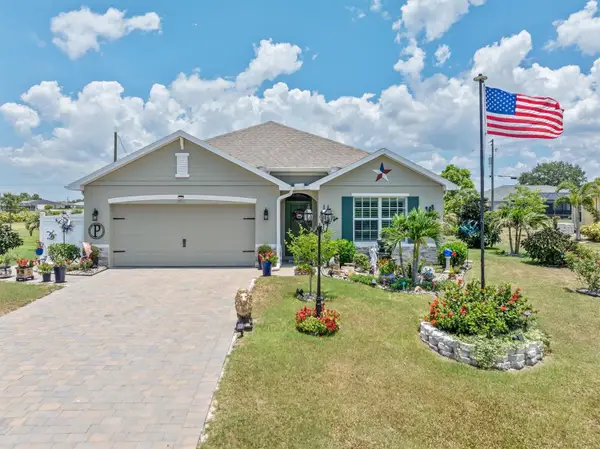 $405,000Active4 beds 2 baths1,828 sq. ft.
25266 Estrada Circle, PUNTA GORDA, FL 33955
MLS# A4705221Listed by: EXP REALTY LLC - New
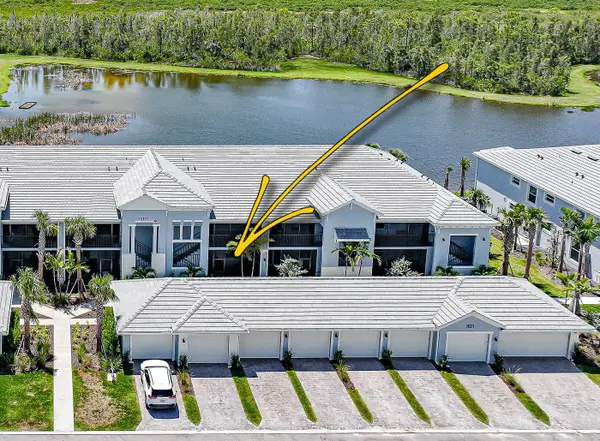 $299,000Active2 beds 2 baths1,438 sq. ft.
14271 Heritage Landing Boulevard #1516, PUNTA GORDA, FL 33955
MLS# C7530421Listed by: POOLE REALTY GROUP, LLC - New
 $299,000Active3 beds 2 baths1,412 sq. ft.
12441 Caladium Avenue, PUNTA GORDA, FL 33955
MLS# N6145544Listed by: LOKATION - New
 $234,000Active2 beds 2 baths1,198 sq. ft.
43040 Greenway Boulevard #523, Punta Gorda, FL 33982
MLS# 226030917Listed by: DOMAINREALTY.COM LLC


Protect your home and budget from life's surprises with an Assurant Home Warranty, backed by a partner that supports you through every step of homeownership. Explore Plans.
© 2023 - 2026 ERA Franchise Systems LLC. All rights reserved. ERA Franchise Systems LLC fully supports the principles of the Fair Housing Act and the Equal Opportunity Act. ERA, ERA Real Estate powered, and their respective logos are registered service marks of ERA Franchise Systems LLC. Each office is independently owned and operated.