
42581 Atlas Drive, Punta Gorda, FL 33982
Local realty services provided by:ERA ONETEAM REALTY
Listed by: luann collins
Office: paragon florida realty
MLS#:TB8499648
Source:MFRMLS
Price summary
- Price:$679,000
- Price per sq. ft.:$120.52
- Monthly HOA dues:$267.33
About this home
Move-in ready in Northridge at Babcock Ranch. The home is currently unfurnished, and the listing includes both furnished and unfurnished photos so you can see how the owners used the rooms and how they look today.
The owners’ favorite spots tell the story of this 5-bedroom, 4.5-bath home. They gathered around the oversized kitchen island, cooked on the gas range, and used the front room for game nights. The private main-floor in-law suite gave their parents a space of their own, while the finished upstairs loft gave everyone room to spread out. The oversized screened lanai was another favorite, with room to dine outside or sit and enjoy the lake view.
This Roseland model by Pulte offers more than 4,600 square feet, a three-car garage, custom closet built-ins, upgraded laundry room cabinetry, and hurricane shutters. Babcock Ranch residents enjoy community pools, parks, trails, and a town center with shops and dining.
Contact an agent
Home facts
- Year built:2023
- Subdivision & Development:BABCOCK RANCH COMMUNITY NORTHR
- Listing ID #:TB8499648
- Added:211 day(s) ago
- Updated:November 18, 2026 at 05:23 AM
Rooms and interior
- Bedrooms:5
- Total bathrooms:5
- Full bathrooms:4
- Half bathrooms:1
- Flooring:Carpet, Ceramic Tile
- Dining Description:Formal Dining Room
- Kitchen Description:Dishwasher, Kitchen/Family Room Combo, Microwave, Refrigerator, Solid Surface Counters
- Bedroom Description:High Ceilings, Primary Bedroom Upstairs, Split Bedroom, Walk-In Closet(s)
- Living area:4,636 sq. ft.
Heating and cooling
- Cooling:Central Air
- Heating:Electric
- Central air:Yes
Structure and exterior
- Roof:Shingle
- Year built:2023
- Building area:4,636 sq. ft.
- Lot area:0.23 Acres
- Lot Features:Paved, Sidewalk
- Architectural Style:Florida
- Construction Materials:Block
- Exterior Features:Patio, Porch, Screened, Sidewalk
- Foundation Description:Slab
- Levels:2 Story
Schools
- High school:Babcock Neighborhood
- Middle school:Babcock Neighborhood
- Elementary school:Babcock Neighborhood
Utilities
- Water:Public, Water Connected
- Sewer:Public, Public Sewer, Sewer Connected
Finances and disclosures
- Price:$679,000
- Price per sq. ft.:$120.52
- Tax amount:$8,515 (2025)
Features and amenities
- Appliances:Dishwasher, Dryer, Electric Water Heater, Microwave, Refrigerator, Washer
- Laundry features:Dryer, Laundry Room, Laundry Upper Level, Washer
- Amenities:BB/HS Internet Available, Cable Available, Cable Connected, Ceiling Fans(s), Fence Restrictions, High Ceilings, In Wall Pest System, Kitchen/Family Room Combo, Natural Gas Connected, Primary Bedroom Upstairs, Solid Surface Counters, Split Bedroom, Underground Utilities, Vaulted Ceiling(s), Vehicle Restrictions, Walk-In Closet(s)
- Pool features:Public Pool
Parking
- Parking description:Attached Garage, Deeded, Driveway, Garage Door Opener
- Garage:Yes
- Garage spaces:3
 The information being provided by Stellar Mls is for the consumer's personal, non-commercial use and may not be used for any purpose other than to identify prospective properties consumer may be interested in purchasing. Any information relating to real estate for sale referenced on this web site comes from the Internet Data Exchange (IDX) program of the Stellar Mls. ERA ONETEAM REALTY is not a Multiple Listing Service (MLS), nor does it offer MLS access. This website is a service of ERA ONETEAM REALTY, a broker participant of Stellar Mls. This web site may reference real estate listing(s) held by a brokerage firm other than the broker and/or agent who owns this web site.
The accuracy of all information, regardless of source, including but not limited to open house information, square footages and lot sizes, is deemed reliable but not guaranteed and should be personally verified through personal inspection by and/or with the appropriate professionals. The data contained herein is copyrighted by Stellar Mls and is protected by all applicable copyright laws. Any unauthorized dissemination of this information is in violation of copyright laws and is strictly prohibited.
Properties in listings may have been sold or may no longer be available.
Copyright 2026 Stellar Mls. All rights reserved.
New listings near 42581 Atlas Drive
- Coming Soon
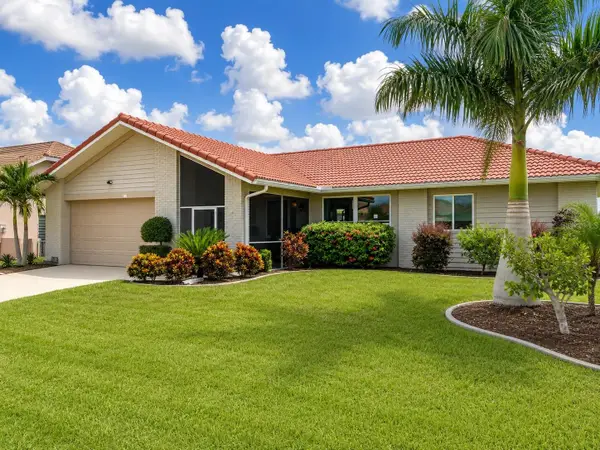 $455,000Coming Soon3 beds 2 baths1,765 sq. ft.
3874 Bordeaux Drive, PUNTA GORDA, FL 33950
MLS# C7533373Listed by: RE/MAX PALM REALTY - Coming Soon
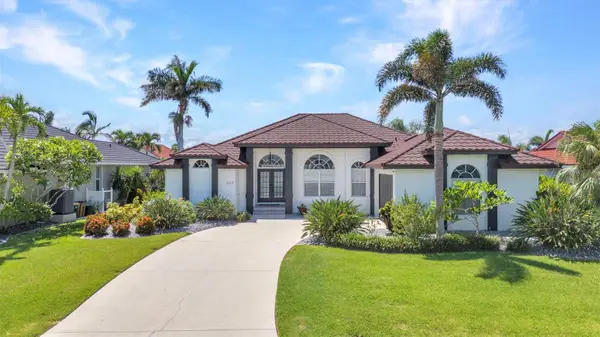 $849,900Coming Soon3 beds 3 baths2,029 sq. ft.
443 Panarea Drive, PUNTA GORDA, FL 33950
MLS# C7533260Listed by: RE/MAX HARBOR REALTY - Coming Soon
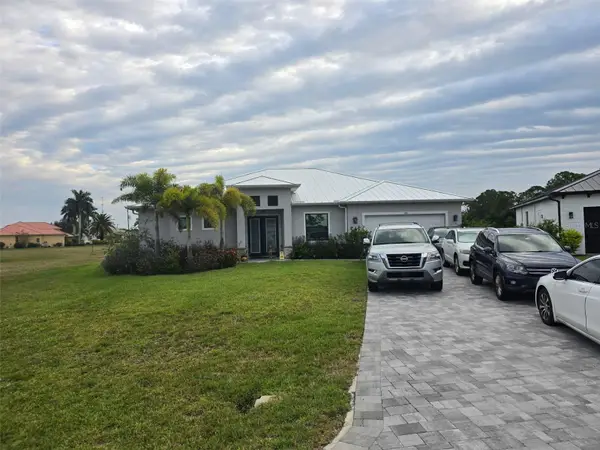 $700,000Coming Soon3 beds 4 baths2,225 sq. ft.
17586 Vellum Circle, PUNTA GORDA, FL 33955
MLS# TB8566208Listed by: BROOKS REALTY GROUP LLC - Coming Soon
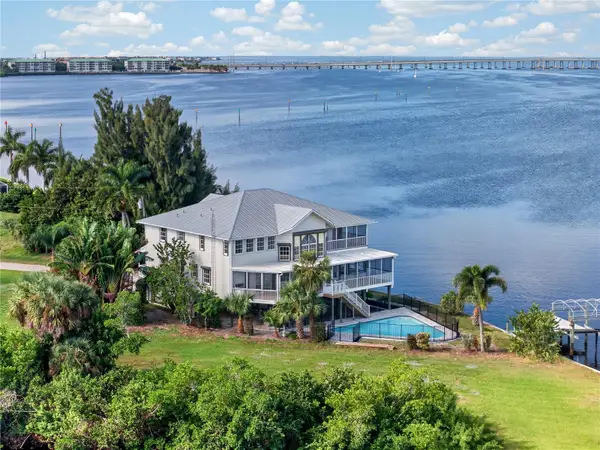 $1,890,000Coming Soon4 beds 4 baths4,076 sq. ft.
300 Klispie Drive, PUNTA GORDA, FL 33950
MLS# C7533254Listed by: GRANT TEAM REAL ESTATE, LLC - Coming Soon
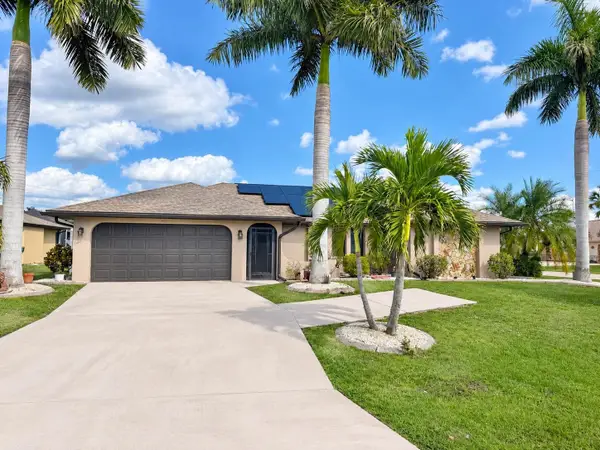 $379,000Coming Soon3 beds 2 baths1,803 sq. ft.
1480 Neapolitan Road, PUNTA GORDA, FL 33983
MLS# C7533232Listed by: RE/MAX PALM REALTY - New
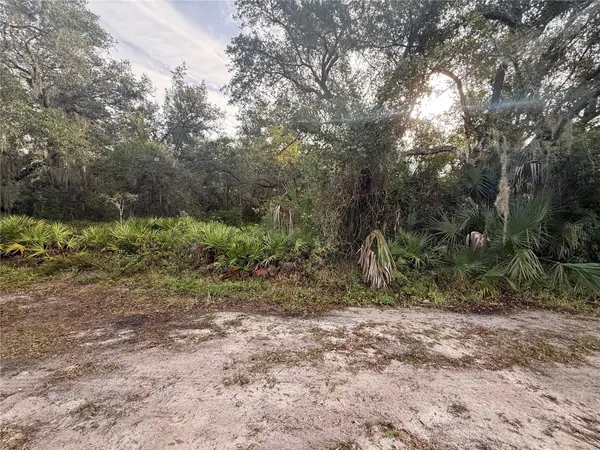 $17,000Active0.23 Acres
1126 Highlands Road, PUNTA GORDA, FL 33983
MLS# C7533573Listed by: EPIQUE REALTY INC. - New
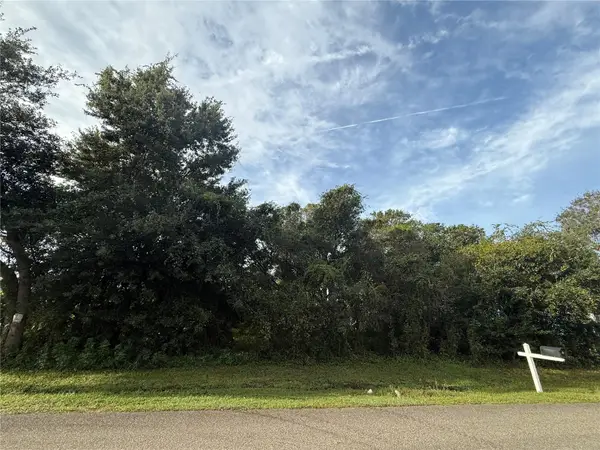 $17,000Active0.18 Acres
11335 8th Avenue, PUNTA GORDA, FL 33955
MLS# C7533574Listed by: EPIQUE REALTY INC. - New
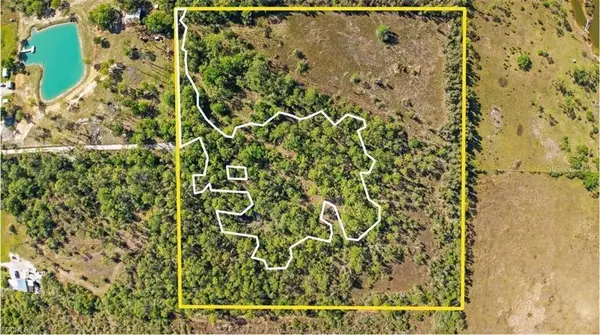 $479,900Active10.64 Acres
15841 Rasmussen Road, PUNTA GORDA, FL 33982
MLS# C7533202Listed by: SWEET SOUTH REALTY CORP - New
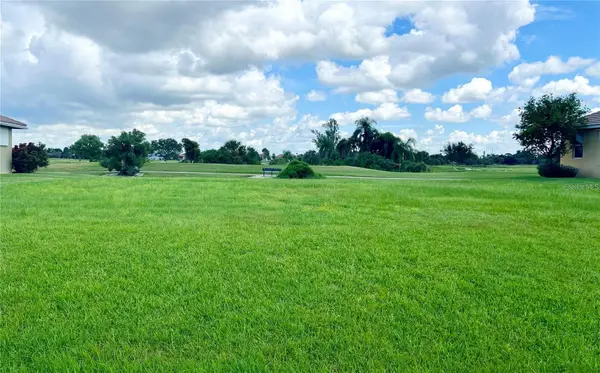 $137,500Active0.25 Acres
763 Monaco Drive, PUNTA GORDA, FL 33950
MLS# C7533493Listed by: EXIT GULF COAST REALTY - New
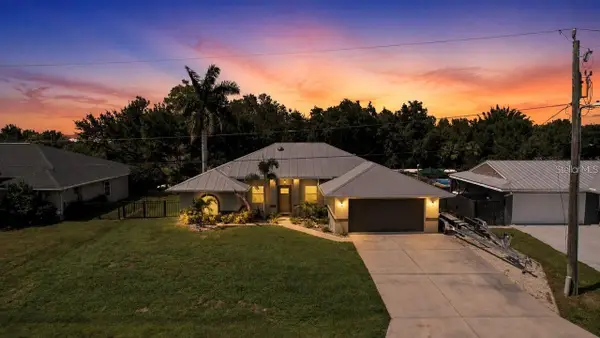 $625,000Active3 beds 2 baths2,104 sq. ft.
28450 Silver Palm Drive, PUNTA GORDA, FL 33982
MLS# D6149718Listed by: GANGWAY REALTY


Protect your home and budget from life's surprises with an Assurant Home Warranty, backed by a partner that supports you through every step of homeownership. Explore Plans.
© 2023 - 2026 ERA Franchise Systems LLC. All rights reserved. ERA Franchise Systems LLC fully supports the principles of the Fair Housing Act and the Equal Opportunity Act. ERA, ERA Real Estate powered, and their respective logos are registered service marks of ERA Franchise Systems LLC. Each office is independently owned and operated.