
43014 Parkside Court, Punta Gorda, FL 33982
Local realty services provided by:ERA Real Solutions Realty
Upcoming open houses
- Sun, Nov 0112:00 pm - 02:00 pm
Listed by: james cohen
Office: premiere plus realty company
MLS#:2026041732
Source:FL_GFMB
Price summary
- Price:$435,000
- Price per sq. ft.:$136.24
- Monthly HOA dues:$261
About this home
Welcome to the Parkside Neighborhood of America's first Self-Sustainable Planned Community of
Babcock Ranch. This is a 2 Bedroom Plus Den and 2 Full Bath home on a friendly cul-de-sac. The South facing extended and covered rear lanai is ideal for entertaining and overlooks a serene pond which is great for fishing or just watching abundant nature. A list of the many upgrades is shown in the Photos, including an RO Water System, the unique and newly renovated 1/2 converted 3-car garage plus golf cart storage area, with brand new AC Split and upgraded epoxy flooring. This space is ideal for a workshop, crafts, yoga, playroom, etc. (The current/original homeowners used it as a woodworking shop). This beautifully maintained Pulte Summerwood model in one of Babcock's first neighborhoods is close to Founder's Square, the hub of this growing town. It is also a very short walk to the soon-to-be opened B Street, a unique area that will feature restaurants, boutiques and shops including Pilates, a bike shop and even a cigar lounge. This community is in an X flood zone, meaning you do NOT need flood insurance - having survived Hurricane lan's near CAT5 wrath nearly unscathed in September 2022, Babcock was featured on an episode of 60 Minutes, and has now grown to the 4th top selling planned community in the nation....
Contact an agent
Home facts
- Year built:2019
- Subdivision & Development:PARKSIDE
- Listing ID #:2026041732
- Added:18 day(s) ago
- Updated:October 27, 2026 at 08:37 AM
Rooms and interior
- Bedrooms:2
- Total bathrooms:2
- Full bathrooms:2
- Flooring:Tile
- Kitchen Description:Dishwasher, Disposal, Gas Cooktop, Ice Maker, Microwave, Pantry, Range, Refrigerator, Self Cleaning Oven
- Living area:1,861 sq. ft.
Heating and cooling
- Cooling:Ceiling Fans, Electric
- Heating:Central, Electric
- Central air:Yes
Structure and exterior
- Roof:Shingle
- Year built:2019
- Building area:1,861 sq. ft.
- Lot area:0.23 Acres
- Architectural Style:One Story, Ranch
- Construction Materials:Block, Concrete, Metal Frame, Stucco
- Exterior Features:Fence, Lanai, Porch, Room For Pool, Screened, Shutters Manual
- Levels:1 Story
Schools
- High school:BHS
- Middle school:BNS
- Elementary school:BNS
Utilities
- Water:Public
- Sewer:Public Sewer
Finances and disclosures
- Price:$435,000
- Price per sq. ft.:$136.24
- Tax amount:$6,101 (2025)
Features and amenities
- Laundry features:Dryer, Inside, Laundry Tub
- Amenities:Pantry, Pickleball, Pool, Restaurant, Sidewalks
- Pool features:Community, Pool
Parking
- Parking description:Attached, Covered, Deeded, Driveway, Electric Vehicle Charging Stations, Garage, Garage Door Opener, Golf Cart Garage, On Street, Paved
- Garage:Yes
- Garage spaces:2
New listings near 43014 Parkside Court
- Coming Soon
 $625,000Coming Soon4 beds 3 baths2,484 sq. ft.
4045 Turtle Dove Circle, PUNTA GORDA, FL 33950
MLS# C7531271Listed by: RE/MAX PALM REALTY - Coming Soon
 $649,900Coming Soon3 beds 2 baths1,748 sq. ft.
1245 Winward Court, PUNTA GORDA, FL 33950
MLS# A4710025Listed by: EXP REALTY LLC - Coming Soon
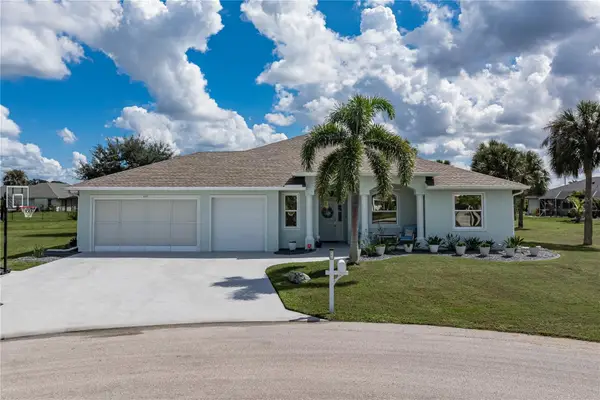 $589,000Coming Soon4 beds 3 baths2,454 sq. ft.
601 Trumpet Tree, PUNTA GORDA, FL 33955
MLS# C7532400Listed by: RE/MAX HARBOR REALTY - Coming Soon
 $325,000Coming Soon3 beds 3 baths1,759 sq. ft.
5114 Melbourne Street #A202, PUNTA GORDA, FL 33980
MLS# C7531194Listed by: RE/MAX PALM REALTY - Coming Soon
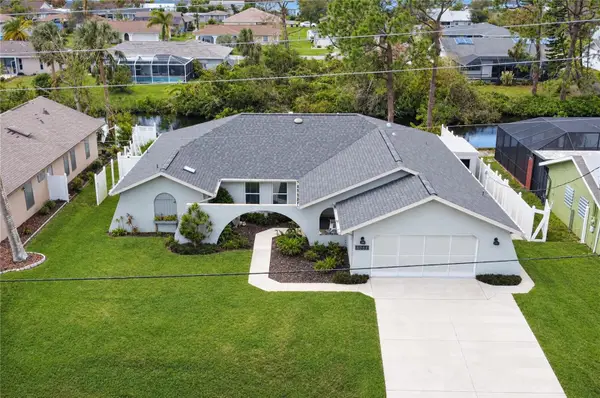 $379,900Coming Soon3 beds 3 baths2,090 sq. ft.
3065 Clifford Street, PUNTA GORDA, FL 33980
MLS# C7531831Listed by: COLDWELL BANKER REALTY - Coming Soon
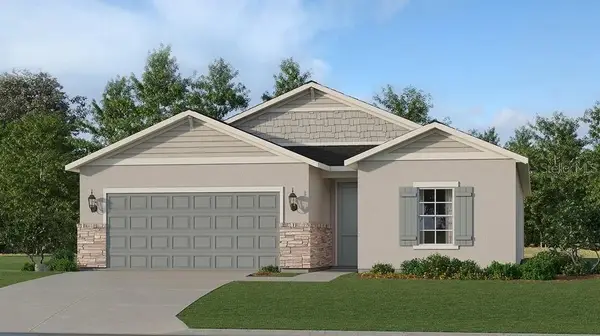 $429,499Coming Soon4 beds 3 baths1,933 sq. ft.
28055 Moonstar Court, PUNTA GORDA, FL 33955
MLS# A4709364Listed by: LENNAR REALTY INC - Coming Soon
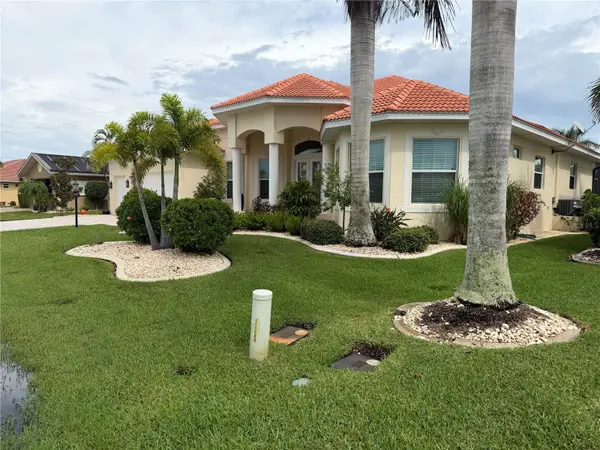 $1,450,000Coming Soon3 beds 3 baths2,926 sq. ft.
3830 Saba Ct, PUNTA GORDA, FL 33950
MLS# C7531788Listed by: FIVE STAR REALTY OF CHARLOTTE - New
 $44,900Active0.33 Acres
26535 Fairway Drive, PUNTA GORDA, FL 33982
MLS# D6149353Listed by: TALL PINES REALTY - New
 $925,000Active3 beds 3 baths1,879 sq. ft.
950 W Olympia Avenue, PUNTA GORDA, FL 33950
MLS# C7531173Listed by: COMPASS FLORIDA - New
 $34,000Active0.27 Acres
2305 Triton Terrace, PUNTA GORDA, FL 33983
MLS# O6451823Listed by: RENT 1 SALE 1 REALTY


Protect your home and budget from life's surprises with an Assurant Home Warranty, backed by a partner that supports you through every step of homeownership. Explore Plans.
© 2023 - 2026 ERA Franchise Systems LLC. All rights reserved. ERA Franchise Systems LLC fully supports the principles of the Fair Housing Act and the Equal Opportunity Act. ERA, ERA Real Estate powered, and their respective logos are registered service marks of ERA Franchise Systems LLC. Each office is independently owned and operated.