
43047 Parkside Court, Punta Gorda, FL 33982
Local realty services provided by:ERA Advantage Realty, Inc.
43047 Parkside Court,Punta Gorda, FL 33982
$439,900
- 3 Beds
- 2 Baths
- 2,009 sq. ft.
- Single family
- Active
Listed by: john garuti
Office: exp realty llc.
MLS#:C7530009
Source:MFRMLS
Price summary
- Price:$439,900
- Price per sq. ft.:$153.06
About this home
Walk to Founders Square, B Street and Babcock Neighborhood School from this lakefront home. This upgraded Pulte Summerwood is in Parkside, one of Babcock Ranch’s most walkable neighborhoods, just a short walk or bike ride from town and school, and it sits in Flood Zone X. A zero-corner sliding door opens the living area to an extended screened lanai facing the lake. It looks north, so it’s shaded and comfortable well into the afternoon. The split floor plan has 3 bedrooms, 2 baths and a den with French doors that works as an office or sitting room. The main living areas are tiled, and the owners added engineered hardwood in all of the bedrooms. The kitchen has a natural gas range, quartz counters, white shaker cabinets, a center island and a walk-in pantry with a custom built-in shelving system, and the primary suite has a built-in closet system. Other upgrades include a whole-home water softener and reverse osmosis system, an ozone air scrubber, whole-home surge protection, an EV charging station, and an insulated garage door with an epoxy floor and overhead storage. There’s also a fenced side dog run, and the lot has room for a pool. The HOA is $783 a quarter and includes high-speed internet, lawn care and trash. Skip the car and walk to dinner on Founders Square, the shops on B Street, the school, pools, parks and trails. Don’t miss the video tour....
Contact an agent
Home facts
- Year built:2019
- Subdivision & Development:BABCOCK RANCH COMMUNITY PH 1B2
- Listing ID #:C7530009
- Added:62 day(s) ago
- Updated:October 28, 2026 at 04:09 AM
Rooms and interior
- Bedrooms:3
- Total bathrooms:2
- Full bathrooms:2
- Flooring:Luxury Vinyl, Tile
- Dining Description:Eat In Kitchen
- Kitchen Description:Dishwasher, Disposal, Eat-in Kitchen, Freezer, Kitchen/Family Room Combo, Microwave, Range, Range Hood, Refrigerator, Solid Surface Counters
- Bedroom Description:Primary Bedroom Main Floor, Split Bedroom, Walk-In Closet(s)
- Living area:2,009 sq. ft.
Heating and cooling
- Cooling:Central Air
- Heating:Central, Electric
- Central air:Yes
Structure and exterior
- Roof:Shingle
- Year built:2019
- Building area:2,009 sq. ft.
- Lot area:0.2 Acres
- Construction Materials:Block, Stucco
- Exterior Features:Lighting, Sidewalk
- Foundation Description:Slab
- Levels:1 Story
Utilities
- Water:Public
- Sewer:Public Sewer
Finances and disclosures
- Price:$439,900
- Price per sq. ft.:$153.06
- Tax amount:$2,646 (2025)
Features and amenities
- Appliances:Dishwasher, Disposal, Dryer, Freezer, Irrigation Equipment, Microwave, Range, Range Hood, Refrigerator, Washer
- Laundry features:Dryer, Laundry Room, Washer
- Amenities:Basketball Court, Built-In Features, Ceiling Fans(s), Eat-in Kitchen, Fence Restrictions, Irrigation Equipment, Kitchen/Family Room Combo, Natural Gas Connected, Open Floorplan, Park, Pickleball Court(s), Playground, Pool, Primary Bedroom Main Floor, Recreation Facilities, Solid Surface Counters, Split Bedroom, Tennis Court(s), Thermostat, Trail(s), Underground Utilities, Walk-In Closet(s), Window Treatments
- Pool features:Pool, Public Pool
Parking
- Parking description:Attached Garage
- Garage:Yes
- Garage spaces:2
 The information being provided by Stellar Mls is for the consumer's personal, non-commercial use and may not be used for any purpose other than to identify prospective properties consumer may be interested in purchasing. Any information relating to real estate for sale referenced on this web site comes from the Internet Data Exchange (IDX) program of the Stellar Mls. ERA Advantage Realty, Inc. is not a Multiple Listing Service (MLS), nor does it offer MLS access. This website is a service of ERA Advantage Realty, Inc., a broker participant of Stellar Mls. This web site may reference real estate listing(s) held by a brokerage firm other than the broker and/or agent who owns this web site.
The accuracy of all information, regardless of source, including but not limited to open house information, square footages and lot sizes, is deemed reliable but not guaranteed and should be personally verified through personal inspection by and/or with the appropriate professionals. The data contained herein is copyrighted by Stellar Mls and is protected by all applicable copyright laws. Any unauthorized dissemination of this information is in violation of copyright laws and is strictly prohibited.
Properties in listings may have been sold or may no longer be available.
Copyright 2026 Stellar Mls. All rights reserved.
New listings near 43047 Parkside Court
- Coming Soon
 $625,000Coming Soon4 beds 3 baths2,484 sq. ft.
4045 Turtle Dove Circle, PUNTA GORDA, FL 33950
MLS# C7531271Listed by: RE/MAX PALM REALTY - Coming Soon
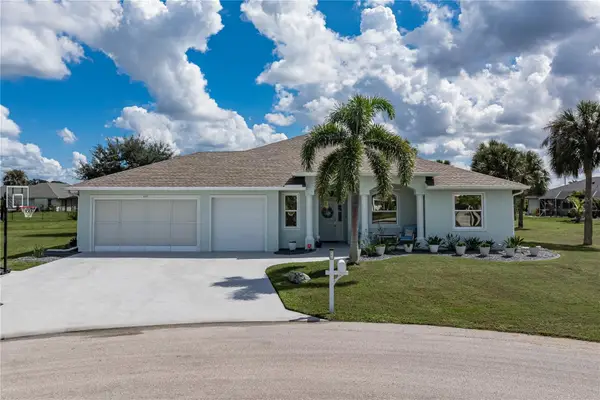 $589,000Coming Soon4 beds 3 baths2,454 sq. ft.
601 Trumpet Tree, PUNTA GORDA, FL 33955
MLS# C7532400Listed by: RE/MAX HARBOR REALTY - Coming Soon
 $325,000Coming Soon3 beds 3 baths1,759 sq. ft.
5114 Melbourne Street #A202, PUNTA GORDA, FL 33980
MLS# C7531194Listed by: RE/MAX PALM REALTY - Coming Soon
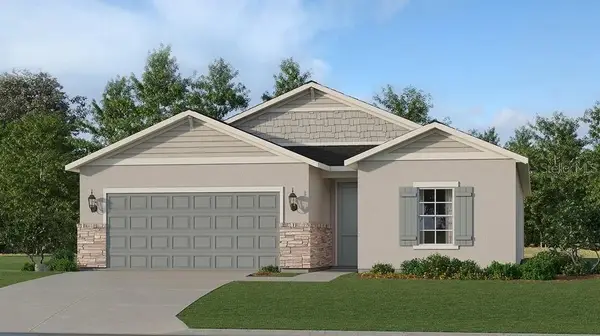 $429,499Coming Soon4 beds 3 baths1,933 sq. ft.
28055 Moonstar Court, PUNTA GORDA, FL 33955
MLS# A4709364Listed by: LENNAR REALTY INC - Coming Soon
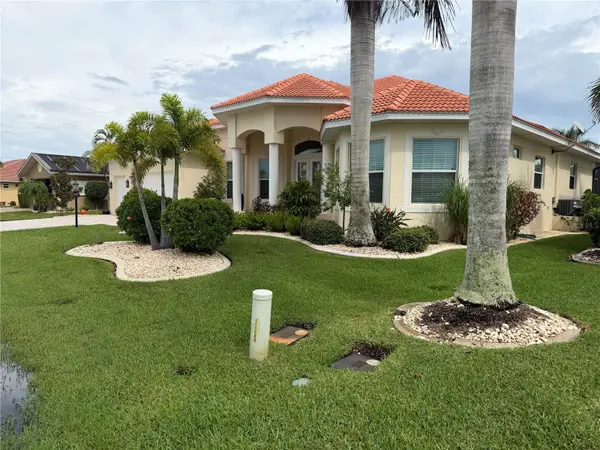 $1,450,000Coming Soon3 beds 3 baths2,926 sq. ft.
3830 Saba Ct, PUNTA GORDA, FL 33950
MLS# C7531788Listed by: FIVE STAR REALTY OF CHARLOTTE - New
 $440,000Active3 beds 2 baths2,383 sq. ft.
3959 San Rocco Drive #122, PUNTA GORDA, FL 33950
MLS# D6149325Listed by: CENTURY 21 SUNBELT REALTY - New
 $1,695,000Active4 beds 5 baths5,305 sq. ft.
44 Colony Point Drive, PUNTA GORDA, FL 33950
MLS# C7530153Listed by: PEACE HARBOR REAL ESTATE INC. - New
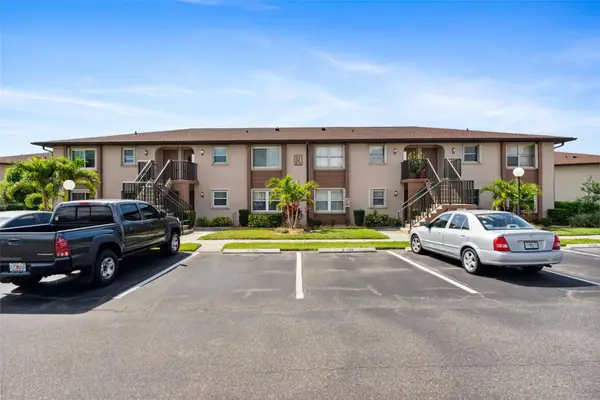 $135,000Active2 beds 2 baths860 sq. ft.
25100 Sandhill Boulevard #R-201, PUNTA GORDA, FL 33983
MLS# C7532565Listed by: RE/MAX PALM REALTY - New
 $127,500Active2 beds 2 baths960 sq. ft.
10303 Burnt Store Road #230, PUNTA GORDA, FL 33950
MLS# D6149340Listed by: CENTURY 21 SUNBELT REALTY - New
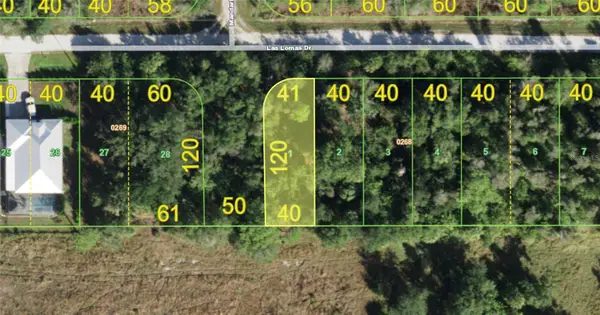 $29,000Active0.11 Acres
27263 Las Lomas Drive, PUNTA GORDA, FL 33955
MLS# A4711077Listed by: HUSTLE BEES REALTY LLC


Protect your home and budget from life's surprises with an Assurant Home Warranty, backed by a partner that supports you through every step of homeownership. Explore Plans.
© 2023 - 2026 ERA Franchise Systems LLC. All rights reserved. ERA Franchise Systems LLC fully supports the principles of the Fair Housing Act and the Equal Opportunity Act. ERA, ERA Real Estate powered, and their respective logos are registered service marks of ERA Franchise Systems LLC. Each office is independently owned and operated.