
43572 Treadway Drive, Punta Gorda, FL 33982
Local realty services provided by:ERA Grizzard Real Estate
43572 Treadway Drive,Punta Gorda, FL 33982
$389,900
- 4 Beds
- 3 Baths
- 2,031 sq. ft.
- Single family
- Active
Listed by: karl helbig
Office: sunreal estate inc
MLS#:A4707004
Source:MFRMLS
Price summary
- Price:$389,900
- Price per sq. ft.:$148.19
- Monthly HOA dues:$291
About this home
COME ENJOY THIS NEWER CONSTRUCTION ECO-FRIENDLY, SUSTAINABLE FLORIDA LIFESTYLE. THIS GORGEOUS 4-BEDROOM HOME IS LOCATED IN THE NATION’S FIRST SOLAR-POWERED TOWN, BABCOCK RANCH! THIS HOME TRULY SHOWS LIKE A MODEL, FEATURING LUXURIOUS PORCELAIN TILE, BEAUTIFUL CUSTOM COASTAL ACCENT WAL. TAKE IN A ROMANTIC NIGHT IN FRONT OF THE ELECTRIC FIREPLACE. HIGH-END FINISHES, AND UPGRADES GALORE THROUGHOUT. FRESHLY PAINTED INSIDE AND OUT, WITH NEW PLUSH CARPET PROVIDING A COZY FEEL IN ALL BEDROOMS.
THE OPEN-CONCEPT FLOOR PLAN IS IDEAL FOR ENTERTAINING. FEATURING A CHEF’S KITCHEN WITH TONS OF GRANITE COUNTERTOPS AND STAINLESS STEEL APPLIANCES INCLUDING GAS RANGE. A SPACIOUS LIVING AREAS THAT FLOWS TO THE OUTDOORS. ENJOY TRANQUIL LAKE VIEWS FROM YOUR SCREENED-IN LANAI WHILE SURROUNDED BY NATURE AND TROPICAL LANDSCAPING. GAIN PEACE OF MIND AND SAFETY WITH IMPACT GLASS THROUGHOUT. A NEWLY ADDED EPOXY GARAGE FLOOR GIVES YOUR AUTO THE PERFECT PARKING SPACE. EXPLORE MILES OF SCENIC TRAILS, COMMUNITY PARKS, AND ENDLESS OUTDOOR ACTIVITIES RIGHT OUTSIDE YOUR DOOR. BABCOCK RANCH AMENITIES INCLUDE A RESORT STYLE COMMUNITY POOL, CLUBHOUSE, PLAYGROUND, DOG PARK, TENNIS COURTS, SIDEWALKS, RESTAURANTS, AND GOLF CART-FRIENDLY STREETS. THE HOA FEE INCLUDES INTERNET, GROUNDS MAINTENANCE, SECURITY, RECREATIONAL FACILITIES, AND ACCESS TO COMMUNITY AMENITIES.
LOCATED CLOSE TO FOUNDER’S SQUARE—THE HEART OF BABCOCK RANCH—RESIDENTS ENJOY COMMUNITY EVENTS, THE LAKEFRONT BOARDWALK, SPLASH PAD, DINING, SHOPPING, PARKS, AND OUTDOOR RECREATION JUST MINUTES FROM HOME. ALL LOCAL SCHOOLS ARE CONVENIENTLY LOCATED RIGHT WITHIN THE COMMUNITY. EXPERIENCE MODERN LUXURY, ENERGY EFFICIENCY, AND RESORT-STYLE LIVING ALL IN ONE PERFECT PACKAGE!...
Contact an agent
Home facts
- Year built:2023
- Subdivision & Development:BABCOCK RANCH COMMUNITY PH 2D
- Listing ID #:A4707004
- Added:1 day(s) ago
- Updated:September 28, 2026 at 05:10 PM
Rooms and interior
- Bedrooms:4
- Total bathrooms:3
- Full bathrooms:3
- Flooring:Tile, Vinyl
- Kitchen Description:Dishwasher, Disposal, Freezer, Kitchen/Family Room Combo, Microwave, Range, Refrigerator
- Bedroom Description:Primary Bedroom Main Floor, Split Bedroom, Walk-In Closet(s)
- Living area:2,031 sq. ft.
Heating and cooling
- Cooling:Central Air
- Heating:Central, Electric
- Central air:Yes
Structure and exterior
- Roof:Shingle
- Year built:2023
- Building area:2,031 sq. ft.
- Lot area:0.25 Acres
- Construction Materials:Stucco
- Exterior Features:Patio, Screened
- Foundation Description:Slab
- Levels:1 Story
Schools
- High school:Babcock Neighborhood
- Middle school:Babcock Neighborhood
- Elementary school:Babcock Neighborhood
Utilities
- Water:Public, Water Connected
- Sewer:Public Sewer, Sewer Connected
Finances and disclosures
- Price:$389,900
- Price per sq. ft.:$148.19
- Tax amount:$7,547 (2026)
Features and amenities
- Appliances:Dishwasher, Disposal, Dryer, Freezer, Irrigation Equipment, Microwave, Range, Refrigerator, Tankless Water Heater, Washer
- Laundry features:Dryer, Laundry Room, Washer
- Amenities:Basketball Court, Built-In Features, Ceiling Fans(s), Chair Rail, Clubhouse, Crown Molding, Irrigation Equipment, Kitchen/Family Room Combo, Natural Gas Connected, Open Floorplan, Park, Pickleball Court(s), Playground, Pool, Primary Bedroom Main Floor, Recreation Facilities, Split Bedroom, Tennis Court(s), Trail(s), Underground Utilities, Walk-In Closet(s), Window Treatments
- Pool features:Pool, Public Pool
Parking
- Parking description:Attached Garage
- Garage:Yes
- Garage spaces:2
 The information being provided by Stellar Mls is for the consumer's personal, non-commercial use and may not be used for any purpose other than to identify prospective properties consumer may be interested in purchasing. Any information relating to real estate for sale referenced on this web site comes from the Internet Data Exchange (IDX) program of the Stellar Mls. ERA Grizzard Real Estate is not a Multiple Listing Service (MLS), nor does it offer MLS access. This website is a service of ERA Grizzard Real Estate, a broker participant of Stellar Mls. This web site may reference real estate listing(s) held by a brokerage firm other than the broker and/or agent who owns this web site.
The accuracy of all information, regardless of source, including but not limited to open house information, square footages and lot sizes, is deemed reliable but not guaranteed and should be personally verified through personal inspection by and/or with the appropriate professionals. The data contained herein is copyrighted by Stellar Mls and is protected by all applicable copyright laws. Any unauthorized dissemination of this information is in violation of copyright laws and is strictly prohibited.
Properties in listings may have been sold or may no longer be available.
Copyright 2026 Stellar Mls. All rights reserved.
The information being provided by Stellar Mls is for the consumer's personal, non-commercial use and may not be used for any purpose other than to identify prospective properties consumer may be interested in purchasing. Any information relating to real estate for sale referenced on this web site comes from the Internet Data Exchange (IDX) program of the Stellar Mls. ERA Grizzard Real Estate is not a Multiple Listing Service (MLS), nor does it offer MLS access. This website is a service of ERA Grizzard Real Estate, a broker participant of Stellar Mls. This web site may reference real estate listing(s) held by a brokerage firm other than the broker and/or agent who owns this web site.
The accuracy of all information, regardless of source, including but not limited to open house information, square footages and lot sizes, is deemed reliable but not guaranteed and should be personally verified through personal inspection by and/or with the appropriate professionals. The data contained herein is copyrighted by Stellar Mls and is protected by all applicable copyright laws. Any unauthorized dissemination of this information is in violation of copyright laws and is strictly prohibited.
Properties in listings may have been sold or may no longer be available.
Copyright 2026 Stellar Mls. All rights reserved.New listings near 43572 Treadway Drive
- Coming Soon
 $1,125,000Coming Soon3 beds 2 baths2,505 sq. ft.
1219 Spanish Cay Lane, PUNTA GORDA, FL 33950
MLS# C7530763Listed by: CENTURY 21 SUNBELT REALTY - New
 $1,499,000Active3 beds 3 baths2,690 sq. ft.
3880 Bordeaux Drive, Punta Gorda, FL 33950
MLS# 2026037237Listed by: RE/MAX REALTY UNLIMITED - New
 $175,500Active3 beds 5 baths1,766 sq. ft.
11188 Royal Road, Punta Gorda, FL 33955
MLS# 2026040736Listed by: JOYFUL LIVING REALTY LLC - New
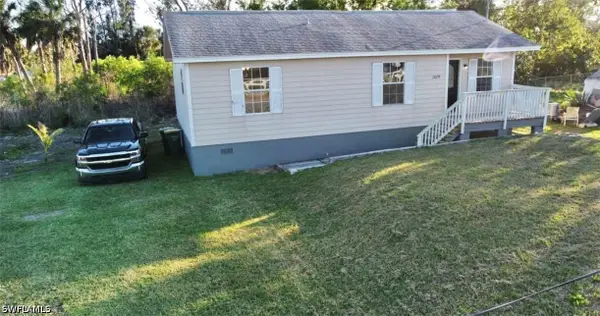 $195,000Active3 beds 2 baths984 sq. ft.
24299 Airport Road, Punta Gorda, FL 33950
MLS# 226034582Listed by: A PLUS REALTY - New
 $269,999Active3 beds 2 baths1,464 sq. ft.
30176 Balsam Boulevard, PUNTA GORDA, FL 33982
MLS# C7531245Listed by: THOMAS RYAN REAL ESTATE MANAGE - New
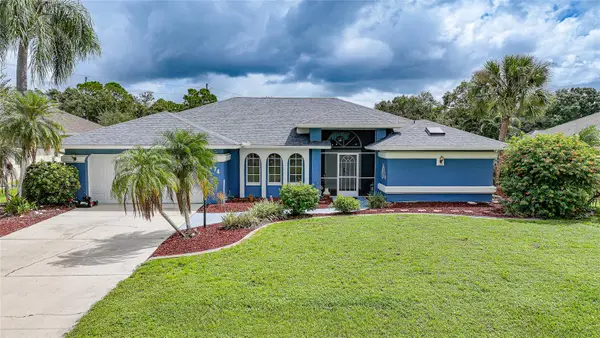 $398,000Active3 beds 2 baths2,116 sq. ft.
1374 Navigator Road, PUNTA GORDA, FL 33983
MLS# C7531302Listed by: RE/MAX PALM REALTY - New
 $21,500Active0.23 Acres
23280 Wicker Avenue, PUNTA GORDA, FL 33980
MLS# O6445363Listed by: AMERICAN RESALES - New
 $1,735,000Active4 beds 3 baths2,606 sq. ft.
1631 Casey Key Drive, PUNTA GORDA, FL 33950
MLS# C7531294Listed by: COLDWELL BANKER SUNSTAR REALTY - New
 $48,000Active1.25 Acres
6388 Gewant Boulevard, Punta Gorda, FL 33982
MLS# 2026040728Listed by: KELLER WILLIAMS ISLAND LIFE RE


Protect your home and budget from life's surprises with an Assurant Home Warranty, backed by a partner that supports you through every step of homeownership. Explore Plans.
© 2023 - 2026 ERA Franchise Systems LLC. All rights reserved. ERA Franchise Systems LLC fully supports the principles of the Fair Housing Act and the Equal Opportunity Act. ERA, ERA Real Estate powered, and their respective logos are registered service marks of ERA Franchise Systems LLC. Each office is independently owned and operated.