
44230 Frontier Drive, Punta Gorda, FL 33982
Local realty services provided by:ERA Real Solutions Realty
44230 Frontier Drive,Punta Gorda, FL 33982
$315,000
- 3 Beds
- 2 Baths
- 1,484 sq. ft.
- Single family
- Active
Listed by: lindsey moffat
Office: domainrealty.com llc.
MLS#:226033351
Source:FL_GFMB
Price summary
- Price:$315,000
- Price per sq. ft.:$155.94
- Monthly HOA dues:$136
About this home
Welcome to this beautifully maintained condo in the highly sought-after Babcock Ranch community! This spacious residence features an open-concept floor plan with abundant natural light, tile flooring throughout the main living areas, and a well-appointed kitchen with an oversized island, quartz countertops, white cabinetry, and stainless steel appliances. The generous living and dining areas flow seamlessly to the screened-in lanai, where you can enjoy peaceful lake and golf course views. The primary suite offers a spacious retreat with large windows, ample closet space, and a private bath featuring dual vanities and a tiled walk-in shower. Additional bedrooms provide flexibility for guests, an office, or family. With beautiful water views, a bright open layout, and all the amenities of Babcock Ranch nearby, this condo offers comfortable Florida living in a vibrant master-planned community.
Contact an agent
Home facts
- Year built:2023
- Subdivision & Development:CRESCENT LAKES
- Listing ID #:226033351
- Added:1 day(s) ago
- Updated:October 01, 2026 at 03:43 AM
Rooms and interior
- Bedrooms:3
- Total bathrooms:2
- Full bathrooms:2
- Flooring:Carpet, Tile
- Kitchen Description:Dishwasher, Disposal, Electric Cooktop, Microwave, Pantry, Range, Refrigerator, Self Cleaning Oven
- Living area:1,484 sq. ft.
Heating and cooling
- Cooling:Ceiling Fans, Electric
- Heating:Central, Electric
- Central air:Yes
Structure and exterior
- Roof:Shingle
- Year built:2023
- Building area:1,484 sq. ft.
- Lot area:0.2 Acres
- Architectural Style:One Story, Ranch
- Construction Materials:Block, Concrete, Stucco
- Exterior Features:Patio, Room For Pool, Shutters Manual
- Levels:1 Story
Schools
- High school:Babcock Ranch Neighborhood Schools
- Middle school:Babcock Ranch Neighborhood Schools
- Elementary school:Babcock Ranch Neighborhood Schools
Utilities
- Water:Public
- Sewer:Public Sewer
Finances and disclosures
- Price:$315,000
- Price per sq. ft.:$155.94
- Tax amount:$6,758 (2025)
Features and amenities
- Laundry features:Dryer, Inside, Washer
- Amenities:Pantry, Pickleball, Pool, Restaurant, Sidewalks
- Pool features:Community, Pool
Parking
- Parking description:Attached, Electric Vehicle Charging Stations, Garage, Garage Door Opener
- Garage:Yes
- Garage spaces:2
New listings near 44230 Frontier Drive
- Coming Soon
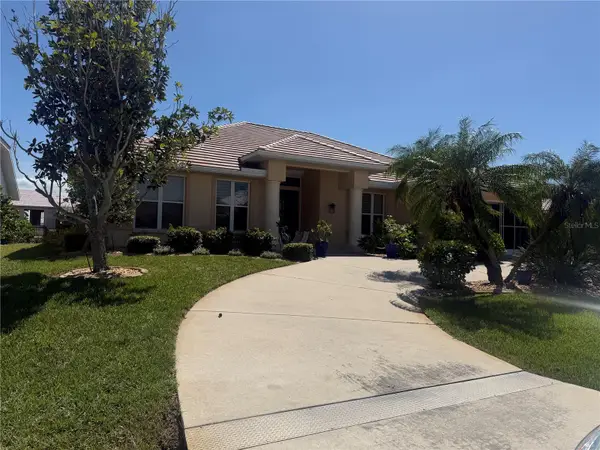 $860,000Coming Soon3 beds 3 baths2,453 sq. ft.
1107 Rum Cay Court, PUNTA GORDA, FL 33950
MLS# C7530163Listed by: RE/MAX PALM REALTY - Coming Soon
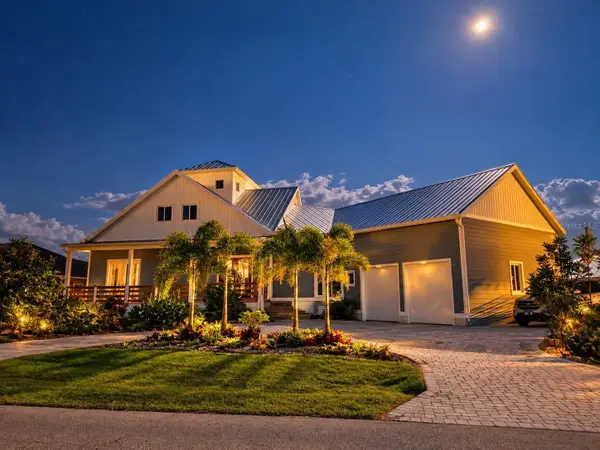 $1,200,000Coming Soon3 beds 5 baths3,738 sq. ft.
201 Tropicana Drive, PUNTA GORDA, FL 33950
MLS# C7531089Listed by: COLDWELL BANKER SUNSTAR REALTY - Coming Soon
 $1,125,000Coming Soon3 beds 2 baths2,505 sq. ft.
1219 Spanish Cay Lane, PUNTA GORDA, FL 33950
MLS# C7530763Listed by: CENTURY 21 SUNBELT REALTY - New
 $29,000Active0.22 Acres
27128 Lacoquina Drive, PUNTA GORDA, FL 33955
MLS# A4708084Listed by: HUSTLE BEES REALTY LLC - New
 $99,000Active0.28 Acres
27406 San Carlos Drive, PUNTA GORDA, FL 33983
MLS# A4708082Listed by: HUSTLE BEES REALTY LLC - New
 $210,000Active3 beds 2 baths1,614 sq. ft.
3756 Cobblestone Lane, PUNTA GORDA, FL 33980
MLS# C7531424Listed by: QUINTON V HILL JR - New
 $32,900Active0.04 Acres
46900 Bermont Road, Punta Gorda, FL 33982
MLS# 2026041253Listed by: CENTURY 21 SUNBELT REALTY 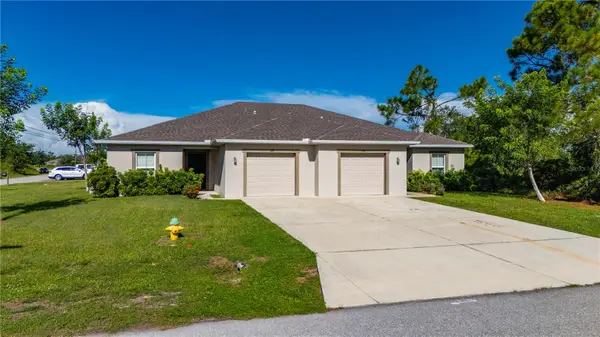 $549,900Active6 beds 4 baths2,528 sq. ft.
1137-1139 Indies Way, PUNTA GORDA, FL 33983
MLS# C7530136Listed by: RE/MAX HARBOR REALTY- New
 $19,000Active0.19 Acres
12168 Hindle Avenue, PUNTA GORDA, FL 33955
MLS# A4708054Listed by: HUSTLE BEES REALTY LLC


Protect your home and budget from life's surprises with an Assurant Home Warranty, backed by a partner that supports you through every step of homeownership. Explore Plans.
© 2023 - 2026 ERA Franchise Systems LLC. All rights reserved. ERA Franchise Systems LLC fully supports the principles of the Fair Housing Act and the Equal Opportunity Act. ERA, ERA Real Estate powered, and their respective logos are registered service marks of ERA Franchise Systems LLC. Each office is independently owned and operated.