
44283 Panther Drive, Punta Gorda, FL 33982
Local realty services provided by:ERA Real Solutions Realty
Listed by: christy ferrari
Office: nicklaus vance
MLS#:2026011672
Source:FL_GFMB
Price summary
- Price:$357,000
- Price per sq. ft.:$160.23
- Monthly HOA dues:$136
About this home
Located in the highly sought-after Regency at Babcock Ranch within Babcock Ranch, this beautifully designed Teak Villa offers comfort, style, and practical living in a premier 55+ active adult community. This two-bedroom, two-bath villa provides ample space for everyday living, guests, and storage. The airy open-concept floor plan features a casual dining area that flows into a spacious kitchen complete with a gas stove, upgraded backsplash, large pantry, and abundant counter space—ideal for meal preparation and entertaining. The expansive gathering room opens seamlessly to a private outdoor retreat where you can relax and enjoy peaceful sunset views from the screened back lanai, which has been upgraded with outdoor kitchen prep and privacy wall. The primary suite serves as a relaxing sanctuary with a spa-like bath featuring dual vanities, a glass-enclosed shower, and a generous walk-in closet. The secondary bedroom is perfect for guests or a flexible living space and includes a large walk-in closet, while visitors will appreciate the privacy of their own full bathroom. Additional highlights include a spacious laundry room, stylish window blinds, ceramic flooring throughout, and an epoxy-coated garage floor. The two car garage easily accommodates a large SUV and golf cart and offers ample space for tools and a dedicated workspace. Residents of Regency enjoy exceptional resort-style amenities, including a sparkling pool with lap lanes, a state-of-the-art fitness center, group exercise classes, a yoga lawn, pickleball and tennis courts, bocce ball, shuffleboard, a fire pit, golf simulator, billiards, and a scenic three-mile walking and biking path surrounding a tranquil lake. The vibrant community also features weekly Tuesday morning breakfasts, regular social events, game nights, and resident-planned activities, creating endless opportunities to stay active, engaged, and connected in one of Southwest Florida’s most desirable active adult communities. The villa is completely empty now and some of the photos are virtually staged. Those photos are indicated as virtually staged....
Contact an agent
Home facts
- Year built:2025
- Subdivision & Development:REGENCY
- Listing ID #:2026011672
- Added:197 day(s) ago
- Updated:August 01, 2026 at 07:49 AM
Rooms and interior
- Bedrooms:2
- Total bathrooms:2
- Full bathrooms:2
- Flooring:Tile
- Kitchen Description:Dishwasher, Disposal, Freezer, Ice Maker, Microwave, Pantry, Range, Refrigerator, Self Cleaning Oven, Tankless Water Heater
- Living area:1,515 sq. ft.
Heating and cooling
- Cooling:Ceiling Fans, Electric
- Heating:Central, Electric
- Central air:Yes
Structure and exterior
- Roof:Shingle
- Year built:2025
- Building area:1,515 sq. ft.
- Architectural Style:Duplex
- Construction Materials:Block, Concrete, Stucco
- Exterior Features:Gas Grill, Lanai, Patio, Porch, Room For Pool, Screened, Security High Impact Doors, Sprinkler Irrigation
Finances and disclosures
- Price:$357,000
- Price per sq. ft.:$160.23
- Tax amount:$6,150 (2025)
Features and amenities
- Laundry features:Inside, Laundry Tub, Washer
- Amenities:Pantry, Pickleball, Pool, Sidewalks
- Pool features:Community, Pool
Parking
- Parking description:Attached, Electric Vehicle Charging Stations, Garage
- Garage:Yes
- Garage spaces:2
New listings near 44283 Panther Drive
- Coming Soon
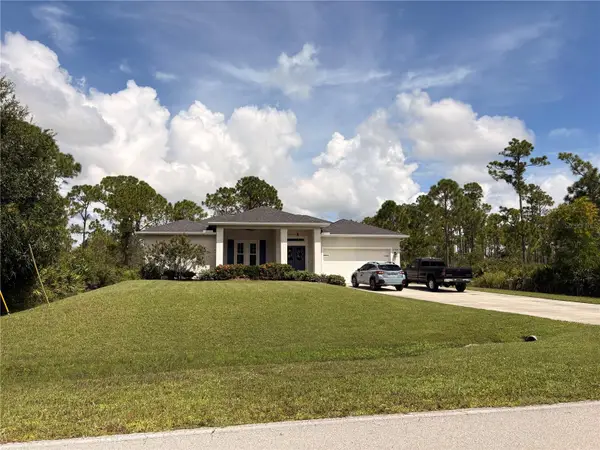 $449,900Coming Soon3 beds 2 baths1,900 sq. ft.
27230 Green Gulf Boulevard, PUNTA GORDA, FL 33955
MLS# C7530742Listed by: THE SUMMEY REALTY GROUP - New
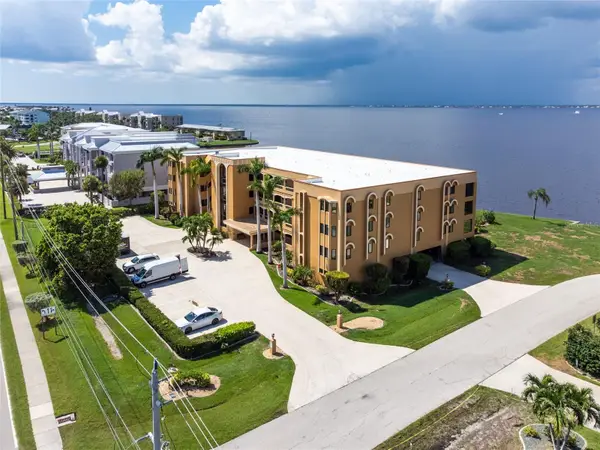 $489,900Active4 beds 3 baths2,358 sq. ft.
1601 Park Beach Circle #136/18, PUNTA GORDA, FL 33950
MLS# C7530692Listed by: FIVE STAR REALTY OF CHARLOTTE - New
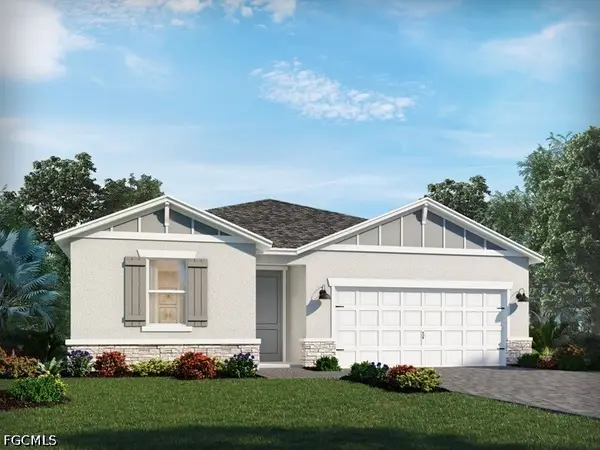 $334,490Active3 beds 2 baths1,654 sq. ft.
44544 Frontier Drive, Punta Gorda, FL 33982
MLS# 2026038156Listed by: MERITAGE HOMES OF FLORIDA REAL - New
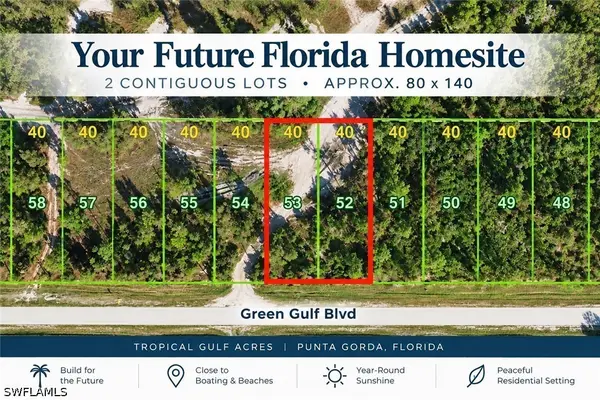 $19,900Active0.26 Acres
27110 Green Gulf Boulevard, Punta Gorda, FL 33955
MLS# 226034217Listed by: COASTALHAUS REALTY INC - New
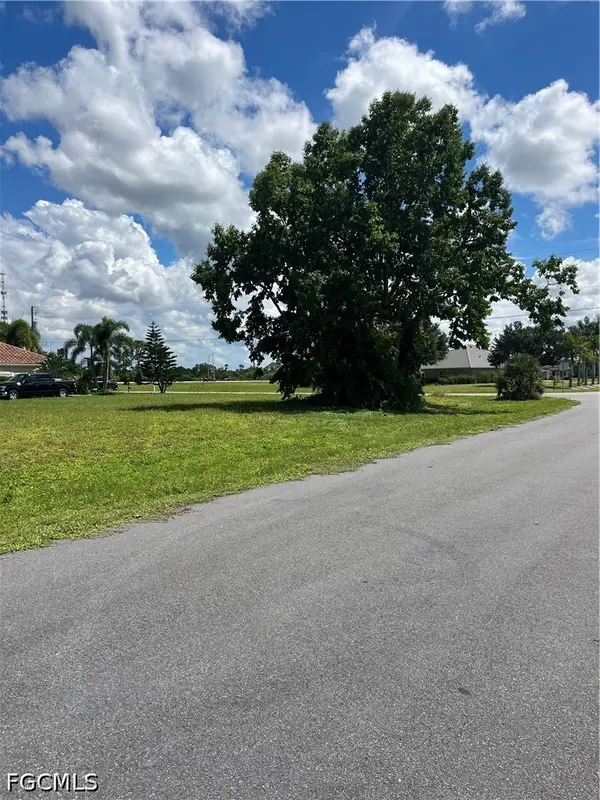 $40,000Active0.27 Acres
17176 Sugar Court, Punta Gorda, FL 33955
MLS# 2026039958Listed by: RE/MAX TREND - Open Fri, 11am to 4pmNew
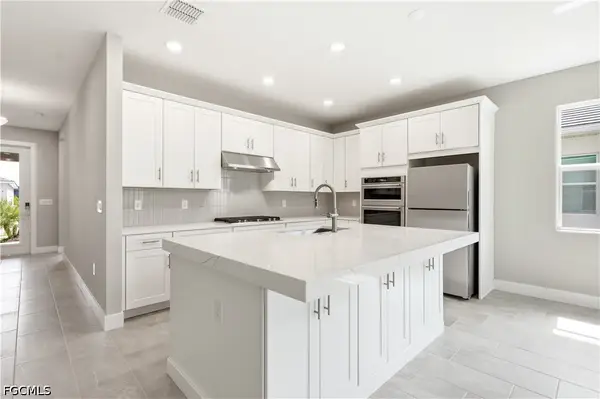 $594,000Active3 beds 2 baths1,872 sq. ft.
44359 Panther Drive, Punta Gorda, FL 33982
MLS# 2026039966Listed by: NAPLES TBI REALTY LLC - Open Sat, 12 to 2pmNew
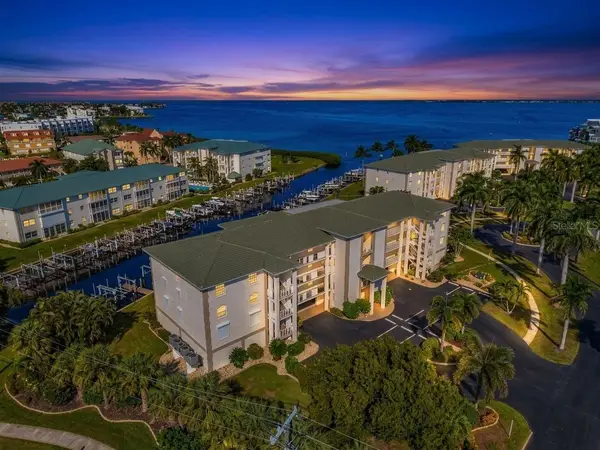 $559,000Active3 beds 2 baths1,838 sq. ft.
1250 W Marion Avenue #141, PUNTA GORDA, FL 33950
MLS# C7530876Listed by: COLDWELL BANKER SUNSTAR REALTY - New
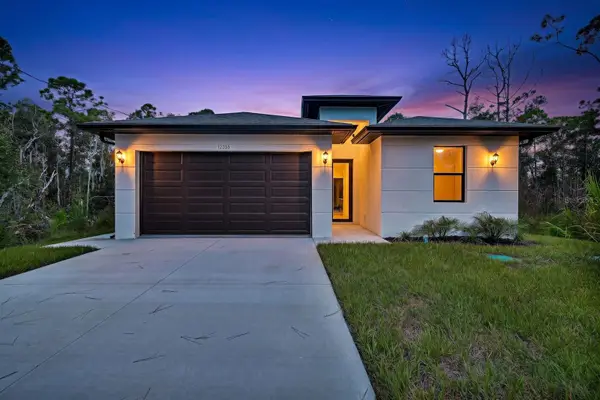 $298,900Active3 beds 2 baths1,398 sq. ft.
12355 Estrella Boulevard, PUNTA GORDA, FL 33955
MLS# TB8549722Listed by: MARZUCCO REAL ESTATE - New
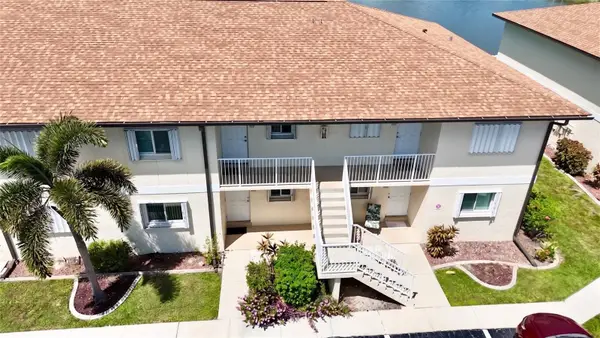 $129,900Active2 beds 2 baths886 sq. ft.
25275 Rampart Boulevard #307, PUNTA GORDA, FL 33983
MLS# TB8551056Listed by: REALTY HUB - New
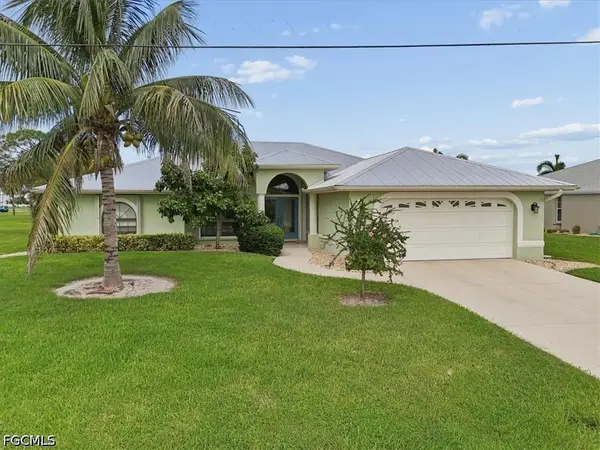 $451,000Active3 beds 3 baths1,960 sq. ft.
301 Yellow Elder, Punta Gorda, FL 33955
MLS# 2026039929Listed by: REFUGE REALTY


Protect your home and budget from life's surprises with an Assurant Home Warranty, backed by a partner that supports you through every step of homeownership. Explore Plans.
© 2023 - 2026 ERA Franchise Systems LLC. All rights reserved. ERA Franchise Systems LLC fully supports the principles of the Fair Housing Act and the Equal Opportunity Act. ERA, ERA Real Estate powered, and their respective logos are registered service marks of ERA Franchise Systems LLC. Each office is independently owned and operated.