
44323 Panther Drive, Punta Gorda, FL 33982
Local realty services provided by:ERA Real Solutions Realty
Listed by: christy ferrari
Office: nicklaus vance
MLS#:2026046345
Source:FL_GFMB
Price summary
- Price:$529,000
- Price per sq. ft.:$220.42
- Monthly HOA dues:$136
About this home
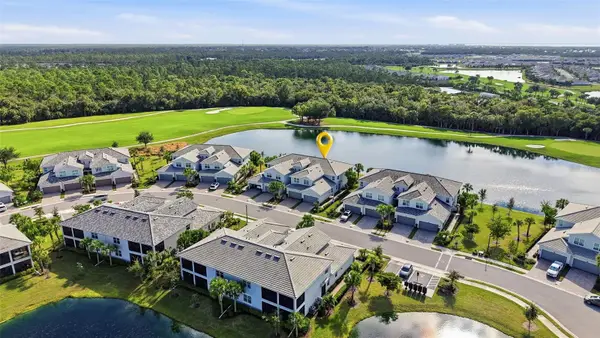
Stunning Khaya Villa with Pool & Spa! Located in Regency, Babcock Ranch’s premier 55+ active adult community.
This 3-bedroom, 2-bathroom Khaya Villa. Offers the perfect blend of luxury, comfort, and low-maintenance living, this beautiful upgraded home is designed to impress!
Step inside to discover a spacious, open-concept floor plan featuring high-end finishes throughout. The expansive great room and casual dining area flow seamlessly into the chef-inspired kitchen, complete with an oversized island, abundant counter space, upgraded cabinetry, a large pantry, upgraded KitchenAid refrigerator, and elegant backsplash. This inviting kitchen is perfect for everyday living and entertaining.
Three-panel sliding glass doors extend the living space outdoors, opening to your own private backyard oasis. Enjoy the gorgeous heated saltwater pool and spa, surrounded by a beautiful terrazzo tile deck. Whether you're enjoying a morning swim, dining al fresco, or relaxing while taking in breathtaking sunset views, this outdoor retreat is sure to become your favorite place to unwind. The addition of a motorized hurricane screen gives peace of mind and additional privacy.
The spacious primary suite offers a peaceful escape, featuring a spa-inspired en-suite bathroom with a luxurious walk-in shower, dual-sink vanity, linen storage, and a generously sized custom-designed walk-in closet. Two additional well-appointed bedrooms provide plenty of flexibility for visiting guests, a home office, or hobbies.
Additional upgrades and features include tile flooring throughout, tray ceilings, designer paint colors, elegant plantation shutters, upgraded ceiling fans, light fixtures, pre-plumed for an outdoor kitchen and hurricane screen. The oversized homesite provides additional outdoor space, while the spacious laundry room offers added cabinetry for extra storage. The two-car garage easily accommodates a vehicle and golf cart, with plenty of additional room for tools, storage, and a dedicated workshop area.
Experience the Regency Lifestyle!
Regency is an exceptional 55+ active adult community offering an incredible selection of resort-style amenities designed to keep you active, social, and entertained. Residents enjoy a sparkling resort-style pool with lap lanes, a state-of-the-art fitness center, group exercise classes, yoga lawn, pickleball and tennis courts, bocce ball, shuffleboard, fire pit, golf simulator, billiards, and a scenic three-mile walking and biking path surrounding a tranquil lake.
The vibrant social calendar offers weekly Tuesday morning breakfasts, social gatherings, game nights, and resident-organized activities, making it easy to build friendships and enjoy an active, connected lifestyle.
If you're looking for the perfect combination of an upgraded home, private pool and spa, resort-style amenities, and the carefree lifestyle of a premier 55+ community, this beautiful Khaya Villa is a must-see!...
Contact an agent
Home facts
- Year built:2025
- Subdivision & Development:REGENCY
- Listing ID #:2026046345
- Added:1 day(s) ago
- Updated:November 13, 2026 at 08:46 PM
Rooms and interior
- Bedrooms:3
- Total bathrooms:2
- Full bathrooms:2
- Flooring:Tile
- Kitchen Description:Built In Oven, Dishwasher, Disposal, Freezer, Ice Maker, Microwave, Pantry, Range, Refrigerator, Self Cleaning Oven, Tankless Water Heater
- Living area:1,815 sq. ft.
Heating and cooling
- Cooling:Ceiling Fans, Electric
- Heating:Central, Electric
- Central air:Yes
Structure and exterior
- Roof:Shingle
- Year built:2025
- Building area:1,815 sq. ft.
- Lot area:0.15 Acres
- Architectural Style:Duplex
- Construction Materials:Block, Concrete, Stucco
- Exterior Features:Lanai, Porch, Screened, Security High Impact Doors
Finances and disclosures
- Price:$529,000
- Price per sq. ft.:$220.42
- Tax amount:$6,656 (2026)
Features and amenities
- Laundry features:Dryer, Inside, Washer
- Amenities:Pantry, Pickleball, Pool, Sidewalks
- Pool features:Community, Gas Heat, Heated, In Ground, Pool, Pool Spa Combo, Salt Water, Screen Enclosure
Parking
- Parking description:Attached, Electric Vehicle Charging Stations, Garage
- Garage:Yes
- Garage spaces:2
New listings near 44323 Panther Drive
- Coming Soon
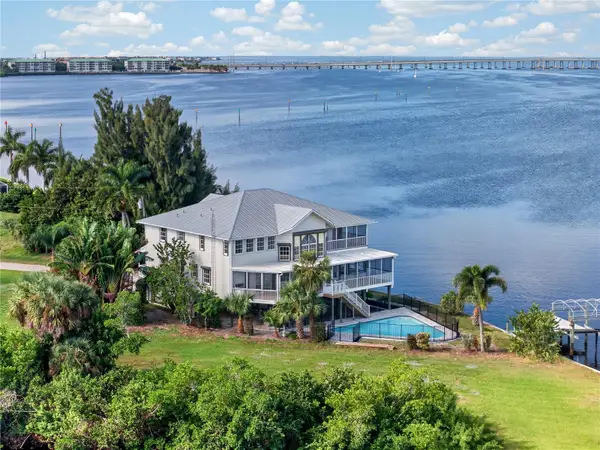 $1,890,000Coming Soon4 beds 4 baths4,076 sq. ft.
300 Klispie Drive, PUNTA GORDA, FL 33950
MLS# C7533254Listed by: GRANT TEAM REAL ESTATE, LLC - Coming SoonOpen Sat, 11am to 2pm
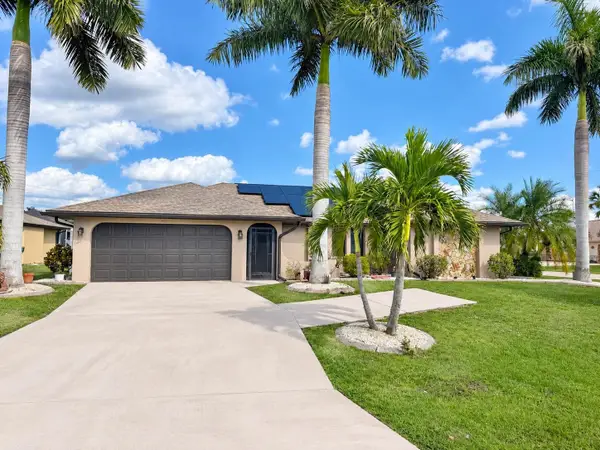 $379,000Coming Soon3 beds 2 baths1,803 sq. ft.
1480 Neapolitan Road, PUNTA GORDA, FL 33983
MLS# C7533232Listed by: RE/MAX PALM REALTY - Coming Soon
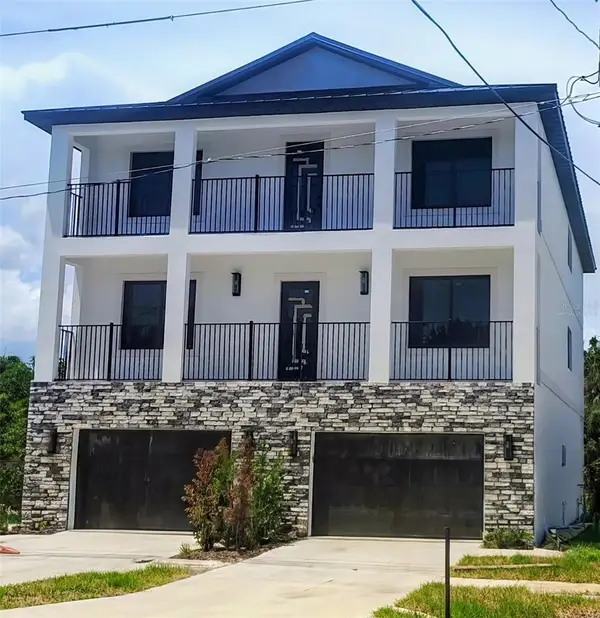 $799,999Coming Soon6 beds 4 baths3,504 sq. ft.
326 E Virginia Avenue, PUNTA GORDA, FL 33950
MLS# N6146517Listed by: BERKSHIRE HATHAWAY HOMESERVICES FLORIDA REALTY - Coming Soon
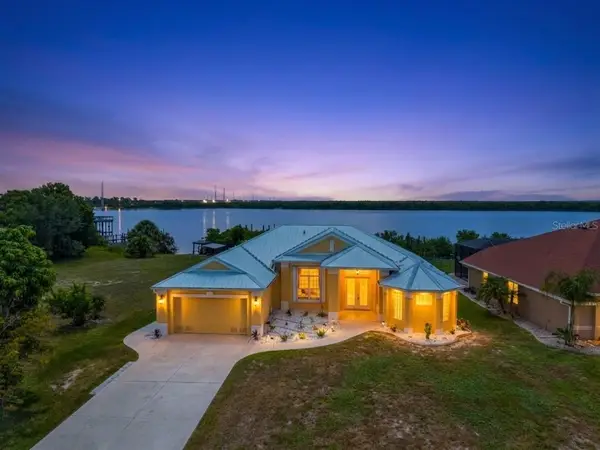 $875,000Coming Soon3 beds 3 baths2,281 sq. ft.
2212 Harbour Drive, PUNTA GORDA, FL 33983
MLS# C7532663Listed by: KW PEACE RIVER PARTNERS - New
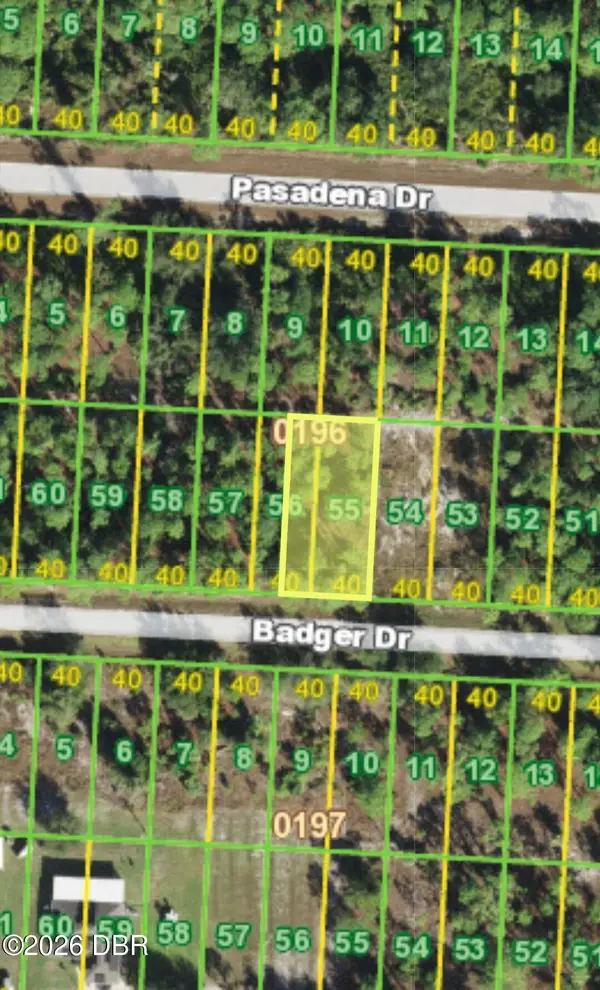 $11,000Active0.17 Acres
27064 Badger Drive, Punta Gorda, FL 33955
MLS# 1232825Listed by: WEICHERT REALTORS, HALLMARK PROPERTIES - New
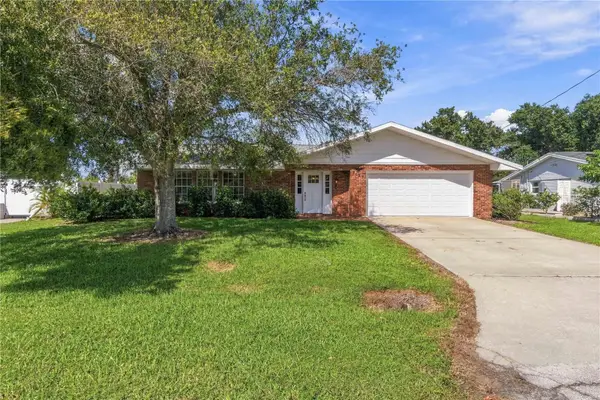 $434,900Active3 beds 2 baths1,874 sq. ft.
3127 Shannon Drive, PUNTA GORDA, FL 33950
MLS# C7533328Listed by: RE/MAX PALM REALTY - New
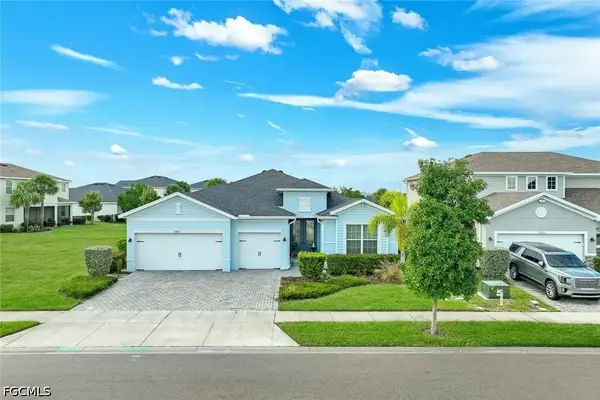 $429,999Active3 beds 3 baths2,464 sq. ft.
17661 Fallen Branch Way, Punta Gorda, FL 33982
MLS# 2026047582Listed by: COMPASS FLORIDA LLC - Open Sat, 2 to 3:30pmNew
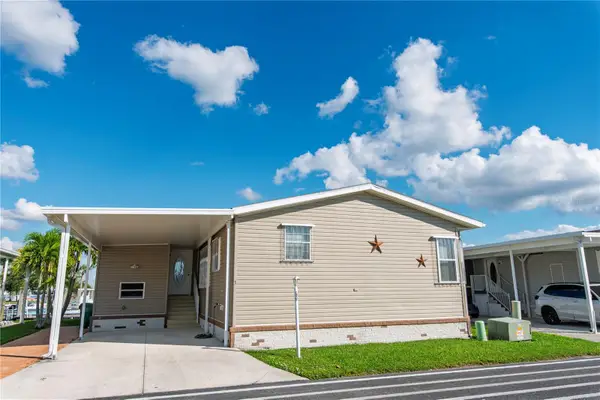 $350,000Active2 beds 2 baths1,613 sq. ft.
3 Amsterdam Avenue, PUNTA GORDA, FL 33950
MLS# C7533091Listed by: SELLSTATE VISION REALTY - New
 $459,000Active3 beds 2 baths1,941 sq. ft.
14616 Sycamore Court #2312, PUNTA GORDA, FL 33955
MLS# C7533103Listed by: EXP REALTY LLC


Protect your home and budget from life's surprises with an Assurant Home Warranty, backed by a partner that supports you through every step of homeownership. Explore Plans.
© 2023 - 2026 ERA Franchise Systems LLC. All rights reserved. ERA Franchise Systems LLC fully supports the principles of the Fair Housing Act and the Equal Opportunity Act. ERA, ERA Real Estate powered, and their respective logos are registered service marks of ERA Franchise Systems LLC. Each office is independently owned and operated.