
44415 Diamond Trail, Punta Gorda, FL 33982
Local realty services provided by:ERA Real Solutions Realty
Listed by: dali mihajlovic
Office: realty one group mvp
MLS#:226028229
Source:FL_GFMB
Price summary
- Price:$305,000
- Price per sq. ft.:$148.06
- Monthly HOA dues:$136
About this home
One or more photo(s) has been virtually staged, AI generated or rendered. Skip the wait for new construction and start enjoying the award-winning Babcock Ranch lifestyle today in this beautifully appointed 3-bedroom, 2-bath residence on a desirable corner lot in Crescent Lakes. Designed for modern living, the open-concept floor plan is anchored by a stylish kitchen that flows seamlessly into the living and dining areas, featuring quartz countertops, white shaker cabinetry, a designer tile backsplash, stainless steel appliances, a spacious center island with seating, and a pantry. The private primary suite offers a walk-in closet and ensuite bath with dual vanities, and a frameless glass walk-in shower, while two additional bedrooms provide flexibility for guests, a home office, or growing families. Unwind on the screened lanai overlooking the spacious backyard—the perfect place to enjoy your morning coffee or relax after a day exploring the community. Residents enjoy a resort-style pool, pickleball courts, and additional recreational amenities. Beyond the gates, Babcock Ranch offers an exceptional lifestyle with scenic walking and biking trails, parks, lakes, Founder's Square with restaurants, coffee shops, live entertainment, and popular food truck events, plus Publix, shopping, dining, and everyday conveniences—all just a short golf cart ride away. Whether you're searching for a full-time residence, seasonal retreat, or investment opportunity, this home combines modern comfort, low-maintenance living, and the vibrant lifestyle that has made Babcock Ranch one of Southwest Florida's most desirable master-planned communities....
Contact an agent
Home facts
- Year built:2024
- Subdivision & Development:CRESCENT LAKES
- Listing ID #:226028229
- Added:54 day(s) ago
- Updated:October 04, 2026 at 03:10 PM
Rooms and interior
- Bedrooms:3
- Total bathrooms:2
- Full bathrooms:2
- Flooring:Carpet, Tile
- Kitchen Description:Dishwasher, Microwave, Pantry, Range, Refrigerator
- Living area:1,484 sq. ft.
Heating and cooling
- Cooling:Electric
- Heating:Central, Electric
- Central air:Yes
Structure and exterior
- Roof:Shingle
- Year built:2024
- Building area:1,484 sq. ft.
- Lot area:0.18 Acres
- Architectural Style:One Story, Ranch
- Construction Materials:Block, Concrete, Stucco
- Exterior Features:Lanai, Porch, Screened
- Levels:1 Story
Utilities
- Water:Public
- Sewer:Public Sewer
Finances and disclosures
- Price:$305,000
- Price per sq. ft.:$148.06
- Tax amount:$6,611 (2025)
Features and amenities
- Laundry features:Dryer, Inside, Washer
- Amenities:Pantry, Pickleball, Pool, Restaurant, Sidewalks
- Pool features:Community, Pool
Parking
- Parking description:Attached, Driveway, Electric Vehicle Charging Stations, Garage, Garage Door Opener, Paved
- Garage:Yes
- Garage spaces:2
New listings near 44415 Diamond Trail
- Coming Soon
 $1,399,000Coming Soon669 beds 446 baths2,898 sq. ft.
3240 Woodthrush Drive #111 & 112, PUNTA GORDA, FL 33950
MLS# A4707709Listed by: KELLER WILLIAMS ISLAND LIFE REAL ESTATE - Coming Soon
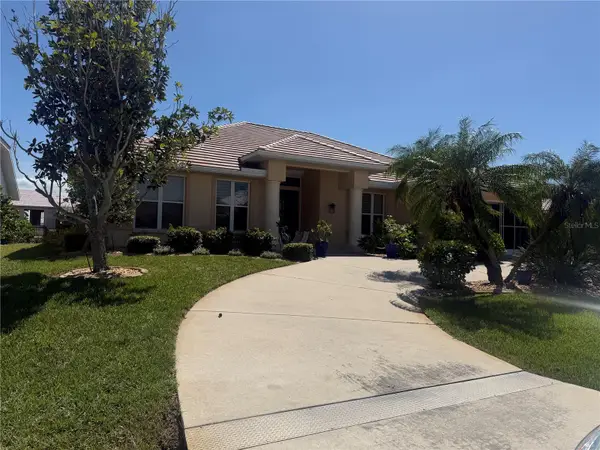 $860,000Coming Soon3 beds 3 baths2,453 sq. ft.
1107 Rum Cay Court, PUNTA GORDA, FL 33950
MLS# C7530163Listed by: RE/MAX PALM REALTY - Coming Soon
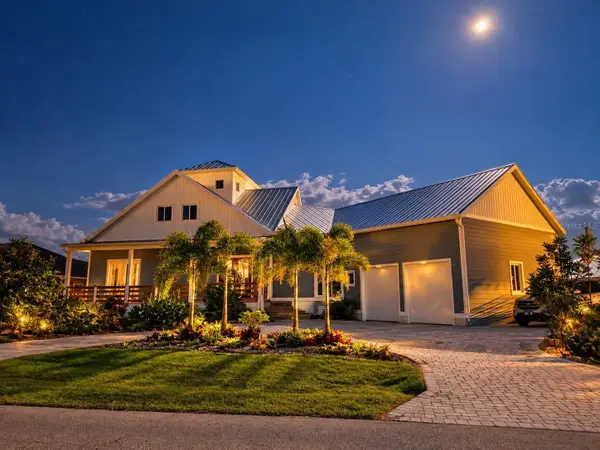 $1,200,000Coming Soon3 beds 5 baths3,738 sq. ft.
201 Tropicana Drive, PUNTA GORDA, FL 33950
MLS# C7531089Listed by: COLDWELL BANKER SUNSTAR REALTY - New
 $180,000Active3 beds 2 baths1,293 sq. ft.
2060 Willow Hammock Circle #301, PUNTA GORDA, FL 33983
MLS# C7531486Listed by: RE/MAX PALM REALTY - New
 $14,900Active0.23 Acres
29500 Lillis Street, PUNTA GORDA, FL 33982
MLS# TB8554764Listed by: PEOPLE'S CHOICE REALTY SVC LLC - New
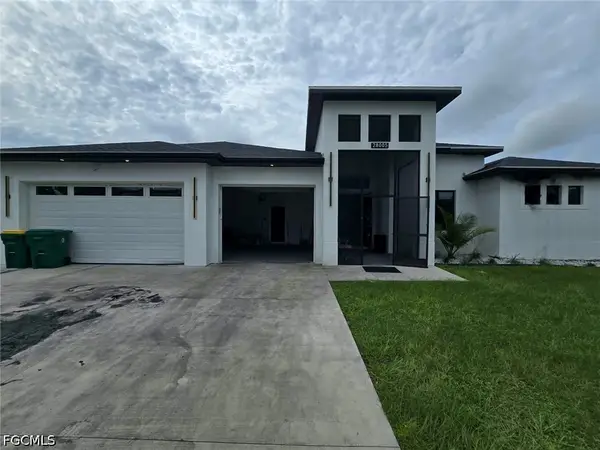 $280,000Active3 beds 3 baths2,280 sq. ft.
28005 Pasadena Drive, Punta Gorda, FL 33955
MLS# 2026041708Listed by: REALTY ONE GROUP EVOLUTION - New
 $30,000Active0.23 Acres
3250 Highlands Road, PUNTA GORDA, FL 33983
MLS# TB8554741Listed by: STAR BAY REALTY CORP. - New
 $25,000Active0.23 Acres
3242 Highlands Road, PUNTA GORDA, FL 33983
MLS# TB8554746Listed by: STAR BAY REALTY CORP. - New
 $299,000Active5 Acres
5116 Palangos Drive, PUNTA GORDA, FL 33982
MLS# S5158849Listed by: FLORIDA REALTY INVESTMENTS - Open Sun, 1 to 3pmNew
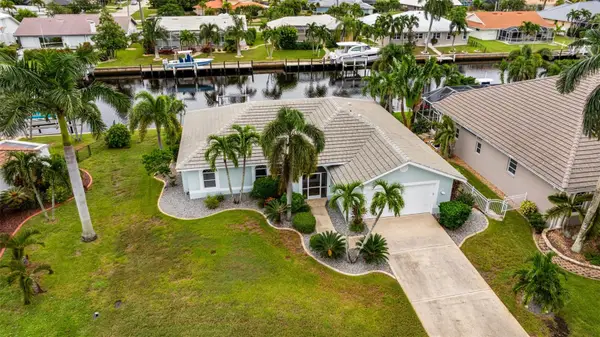 $459,000Active3 beds 2 baths1,869 sq. ft.
918 Cimarron Drive, PUNTA GORDA, FL 33950
MLS# A4707977Listed by: RE/MAX GULF COAST LIVING


Protect your home and budget from life's surprises with an Assurant Home Warranty, backed by a partner that supports you through every step of homeownership. Explore Plans.
© 2023 - 2026 ERA Franchise Systems LLC. All rights reserved. ERA Franchise Systems LLC fully supports the principles of the Fair Housing Act and the Equal Opportunity Act. ERA, ERA Real Estate powered, and their respective logos are registered service marks of ERA Franchise Systems LLC. Each office is independently owned and operated.