
44506 Little Blue Heron Way, Punta Gorda, FL 33982
Local realty services provided by:ERA Real Solutions Realty
44506 Little Blue Heron Way,Punta Gorda, FL 33982
$673,000
- 3 Beds
- 3 Baths
- 2,452 sq. ft.
- Single family
- Active
Upcoming open houses
- Sat, Aug 1511:00 am - 04:00 pm
- Sun, Aug 1611:00 am - 04:00 pm
- Tue, Aug 1811:00 am - 04:00 pm
- Fri, Aug 2111:00 am - 04:00 pm
- Sat, Aug 2211:00 am - 04:00 pm
- Sun, Aug 2311:00 am - 04:00 pm
- Tue, Aug 2511:00 am - 04:00 pm
- Fri, Aug 2811:00 am - 04:00 pm
- Sat, Aug 2911:00 am - 04:00 pm
- Sun, Aug 3011:00 am - 04:00 pm
- Tue, Sep 0111:00 am - 04:00 pm
- Fri, Sep 0411:00 am - 04:00 pm
- Sat, Sep 0511:00 am - 04:00 pm
- Sun, Sep 0611:00 am - 04:00 pm
- Tue, Sep 0811:00 am - 04:00 pm
- Fri, Sep 1111:00 am - 04:00 pm
- Sat, Sep 1211:00 am - 04:00 pm
- Sun, Sep 1311:00 am - 04:00 pm
Listed by: martina mausser, rhonda gehr
Office: naples tbi realty llc.
MLS#:224102726
Source:FL_GFMB
Price summary
- Price:$673,000
- Price per sq. ft.:$208.49
- Monthly HOA dues:$136
About this home
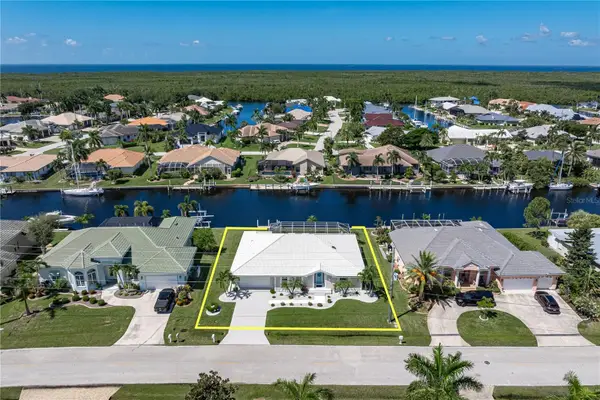
Welcome to the Riverland Coastal—an elegantly designed, move-in-ready single-family home located in America’s first solar-powered town. Perfectly positioned on a premium corner lot, this home features a luxurious private pool and spacious outdoor living area, offering the ultimate Florida lifestyle right in your own backyard. Inside, sleek tile flooring extends throughout, enhancing the home's clean and modern appeal. The chef’s kitchen is both stylish and functional, with quartz countertops, ample, soft-close cabinetry, stainless steel appliances including a gas cooktop and wall oven, and a large center island with farmhouse sink. The private primary suite overlooks the pool and offers a spa-like bath complete with a freestanding soaking tub, dual vanities, oversized walk-in shower with dual showerheads, and a generous walk-in closet. Two guest bedrooms share a beautifully finished full bath, and a dedicated home office with French doors offers the perfect workspace or flex area. Stackable sliding glass doors lead to an extended covered lanai with full-height privacy wall and pre-plumbing for a future outdoor kitchen—perfect for enhancing your resort-style pool area. Built to the latest Florida codes with hurricane impact windows and doors, this home also includes a full builder warranty. Enjoy access to world-class amenities now open, including a resort-style pool, modern clubhouse, state-of-the-art fitness center, pickleball and tennis courts, shuffleboard, bocce ball, golf simulator, and a full-time lifestyle director offering curated events year-round. This is a rare chance to own a beautifully finished new pool home in one of Florida’s most innovative and active communities. Please refer to MLS supplements for design selections and floor plan. Lot 4769. Ask your sales consultant about our exclusive rate buydown program and how it can help lower your monthly payments!...
Contact an agent
Home facts
- Year built:2024
- Subdivision & Development:REGENCY
- Listing ID #:224102726
- Added:588 day(s) ago
- Updated:August 14, 2026 at 07:51 PM
Rooms and interior
- Bedrooms:3
- Total bathrooms:3
- Full bathrooms:2
- Half bathrooms:1
- Flooring:Tile
- Kitchen Description:Dishwasher, Disposal, Freezer, Gas Cooktop, Microwave, Pantry, Refrigerator, Tankless Water Heater
- Living area:2,452 sq. ft.
Heating and cooling
- Cooling:Electric
- Heating:Central, Electric
- Central air:Yes
Structure and exterior
- Roof:Shingle
- Year built:2024
- Building area:2,452 sq. ft.
- Lot area:0.17 Acres
- Architectural Style:One Story, Ranch
- Construction Materials:Block, Concrete, Stucco
- Exterior Features:Lanai, Porch, Room For Pool, Screened
- Levels:1 Story
Utilities
- Water:Public
- Sewer:Public Sewer
Finances and disclosures
- Price:$673,000
- Price per sq. ft.:$208.49
- Tax amount:$3,102 (2024)
Features and amenities
- Laundry features:Dryer, Inside, Washer
- Amenities:Pantry, Pickleball
- Pool features:In Ground, Screen Enclosure
Parking
- Parking description:Attached, Electric Vehicle Charging Stations, Garage, Garage Door Opener
- Garage:Yes
- Garage spaces:2
New listings near 44506 Little Blue Heron Way
- New
 $12,900Active0 Acres
811 Yellowtail Lane, Punta Gorda, FL 33982
MLS# A12071427Listed by: INVESTMENT REAL ESTATE - New
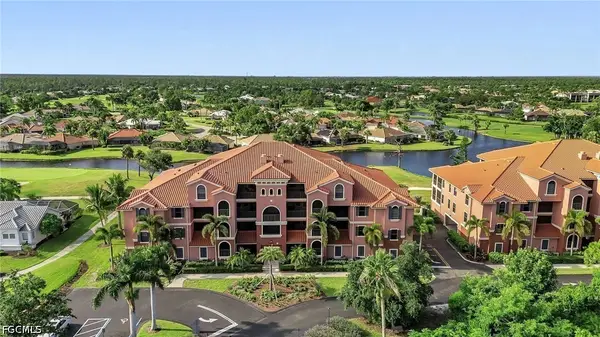 $519,000Active3 beds 3 baths2,269 sq. ft.
24417 Baltic Avenue #1302, Punta Gorda, FL 33955
MLS# 2026034552Listed by: JOHN R. WOOD PROPERTIES - New
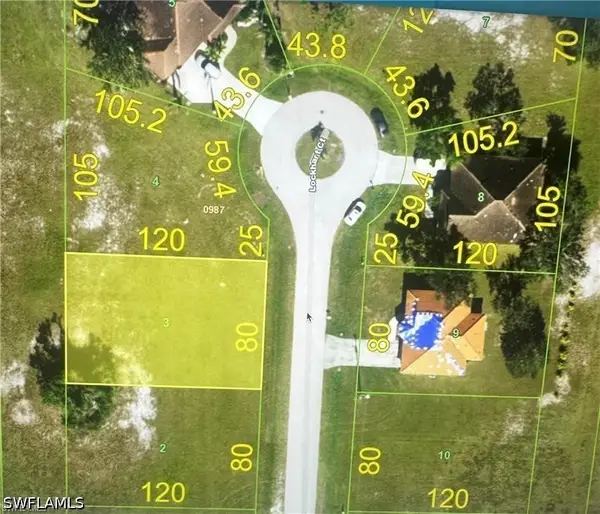 $23,900Active0.22 Acres
17525 Lockhart Court, Punta Gorda, FL 33955
MLS# 226029014Listed by: KELLER WILLIAMS ELEVATE LUXURY - New
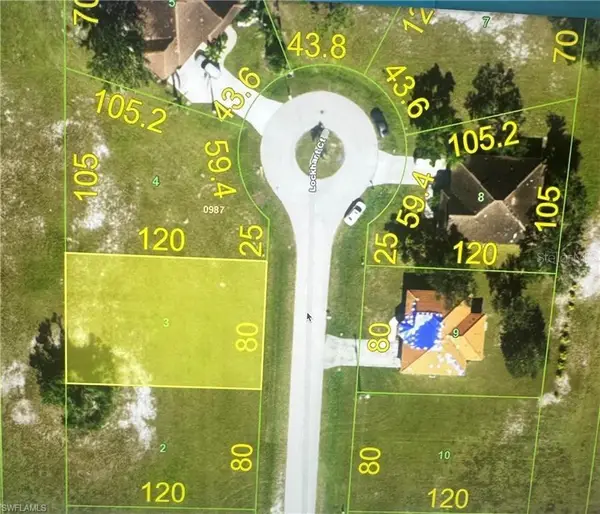 $23,900Active0.22 Acres
Address Withheld By Seller, PUNTA GORDA, FL 33955
MLS# A4702368Listed by: KW ELEVATE LUXURY - New
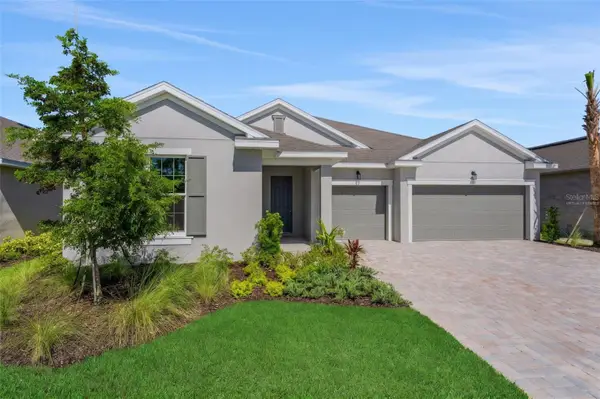 $546,990Active4 beds 3 baths2,687 sq. ft.
17156 Cottontail Circle, PUNTA GORDA, FL 33982
MLS# G5116472Listed by: OLYMPUS EXECUTIVE REALTY INC - Open Sun, 12 to 2pmNew
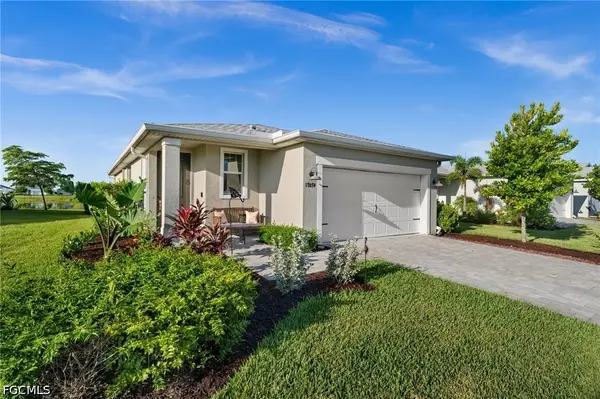 $299,900Active3 beds 2 baths1,484 sq. ft.
17874 Saddle Road, Punta Gorda, FL 33982
MLS# 2026034333Listed by: PINE TO PALM REALTY GROUP 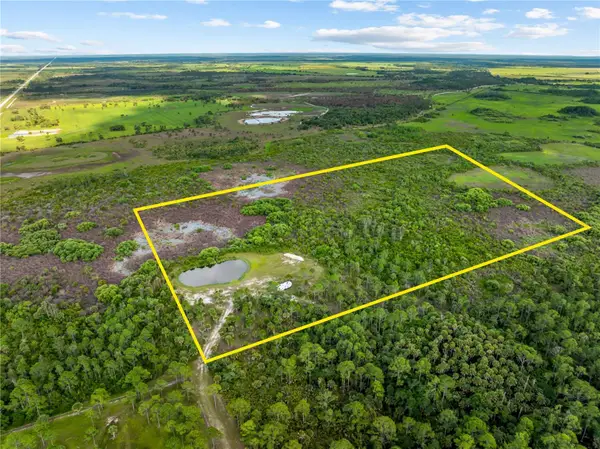 $495,000Active10 Acres
49907 & 49909 Bermont Road, PUNTA GORDA, FL 33982
MLS# N6144990Listed by: SETTLES REAL ESTATE LLC- New
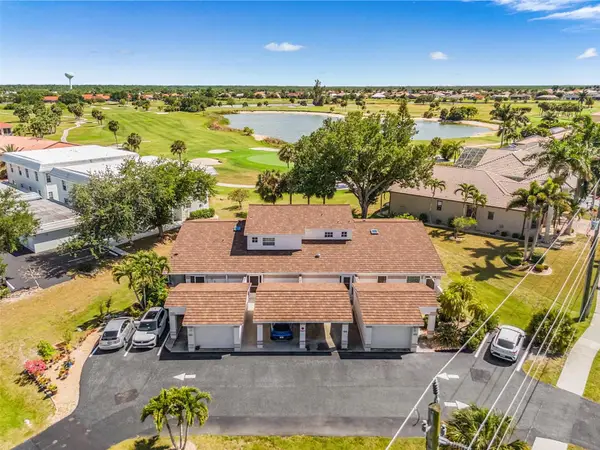 $220,000Active2 beds 3 baths1,161 sq. ft.
3903 San Rocco Drive #111, PUNTA GORDA, FL 33950
MLS# C7529392Listed by: RE/MAX PALM REALTY - New
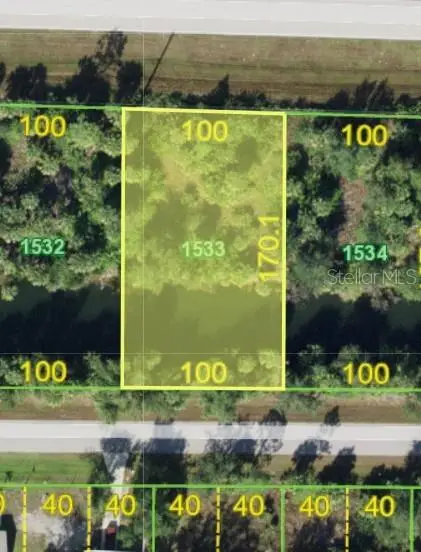 $25,000Active0.39 Acres
26191 Notre Dame Boulevard, PUNTA GORDA, FL 33955
MLS# C7529554Listed by: KW PEACE RIVER PARTNERS - New
 $799,999Active3 beds 3 baths2,441 sq. ft.
1723 Suzi Street, PUNTA GORDA, FL 33950
MLS# C7529571Listed by: RE/MAX HARBOR REALTY


Protect your home and budget from life's surprises with an Assurant Home Warranty, backed by a partner that supports you through every step of homeownership. Explore Plans.
© 2023 - 2026 ERA Franchise Systems LLC. All rights reserved. ERA Franchise Systems LLC fully supports the principles of the Fair Housing Act and the Equal Opportunity Act. ERA, ERA Real Estate powered, and their respective logos are registered service marks of ERA Franchise Systems LLC. Each office is independently owned and operated.