
44573 Frontier Drive, Punta Gorda, FL 33982
Local realty services provided by:ERA Real Solutions Realty
44573 Frontier Drive,Punta Gorda, FL 33982
$499,000
- 4 Beds
- 3 Baths
- 2,461 sq. ft.
- Single family
- Active
Upcoming open houses
- Sun, Aug 2302:00 pm - 04:00 pm
Listed by: jodi kaplan, pa, caralena stocker
Office: coldwell banker realty
MLS#:226022008
Source:FL_GFMB
Price summary
- Price:$499,000
- Price per sq. ft.:$143.97
- Monthly HOA dues:$136
About this home
Welcome to 44573 Frontier Drive, the “Walking on Sunshine” house, where life simply feels good. Wake up to spectacular sunrises over the lake directly behind your home, grab your coffee and take in the view, or grab your kayak and get out on the water. Calling all kayak enthusiasts: your backyard adventure starts here.
Built in 2024 and located in gated Crescent Lakes at Babcock Ranch, this beautiful lakefront home offers 4 bedrooms, 3 full baths, a den/flex space, 2,461 square feet and an oversized 3-car garage.
The bright, open floor plan centers around a gorgeous gourmet white kitchen with stainless steel appliances, abundant cabinetry, a large pantry and plenty of room to gather. The kitchen flows effortlessly into the dining and great room, where the lake becomes part of the view. Morning coffee takes on a whole new meaning when the sun rises over the water right outside your back door.
The primary suite is a private retreat with plenty of room to horse around. The spa-inspired bath features double sinks, an enormous walk-in shower to stay squeaky clean, and a huge walk-in closet with room for an impressive wardrobe and then some.
Step outside and this home really begins to shine. The property backs directly to the lake, creating a peaceful waterfront setting and another way to enjoy the outdoors. Paddle out in your kayak, enjoy the sunrise from the shoreline, or simply relax and watch the water from home.
Crescent Lakes offers low HOA fees with amenities you'll actually use, including a community pool, pickleball courts, sport court, gated entry and approximately 50 acres of trails and green space. The neighborhood is also across from Babcock Ranch's world-class parks and recreation, putting even more opportunities to walk, bike, play and explore practically at your doorstep.
Living in Babcock Ranch means embracing an active Southwest Florida lifestyle with miles of trails, parks, lakes, shopping, restaurants, schools, community events and year-round recreation.
Lakefront sunrises. Kayaking from your backyard. Low HOA fees. Gated living. Pickleball, trails, parks and a nearly new home designed to enjoy it all.
This is the Walking on Sunshine house. Come home and feel good....
Contact an agent
Home facts
- Year built:2024
- Subdivision & Development:CRESCENT LAKES
- Listing ID #:226022008
- Added:1 day(s) ago
- Updated:August 20, 2026 at 07:40 PM
Rooms and interior
- Bedrooms:4
- Total bathrooms:3
- Full bathrooms:3
- Flooring:Carpet, Tile
- Kitchen Description:Built In Oven, Dishwasher, Disposal, Electric Cooktop, Freezer, Microwave, Pantry, Refrigerator
- Living area:2,461 sq. ft.
Heating and cooling
- Cooling:Electric
- Heating:Central, Electric
- Central air:Yes
Structure and exterior
- Roof:Shingle
- Year built:2024
- Building area:2,461 sq. ft.
- Lot area:0.19 Acres
- Architectural Style:One Story, Ranch
- Construction Materials:Block, Concrete, Stucco
- Exterior Features:Lanai, Porch, Screened, Security High Impact Doors, Sprinkler Irrigation
- Levels:1 Story
Utilities
- Water:Public
- Sewer:Public Sewer
Finances and disclosures
- Price:$499,000
- Price per sq. ft.:$143.97
- Tax amount:$8,935 (2025)
Features and amenities
- Laundry features:Dryer, Dryer Hookup, Inside, Laundry Tub, Washer
- Amenities:Pantry, Pickleball, Pool
- Pool features:Community, Pool
Parking
- Parking description:Attached, Driveway, Garage, Garage Door Opener, Paved
- Garage:Yes
- Garage spaces:3
New listings near 44573 Frontier Drive
- Coming Soon
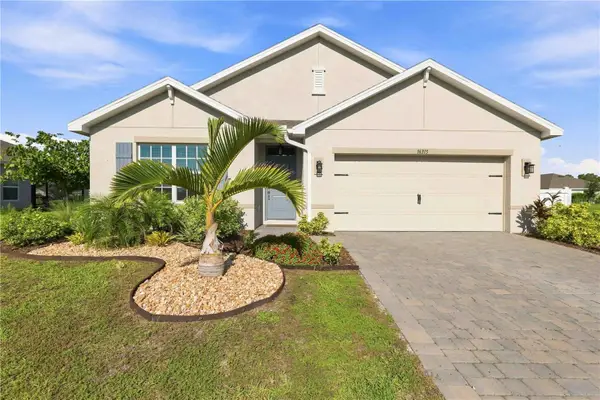 $328,900Coming Soon4 beds 2 baths1,846 sq. ft.
16315 Navarro Court, PUNTA GORDA, FL 33955
MLS# C7529657Listed by: HOME MATCHMAKING REALTY - Coming Soon
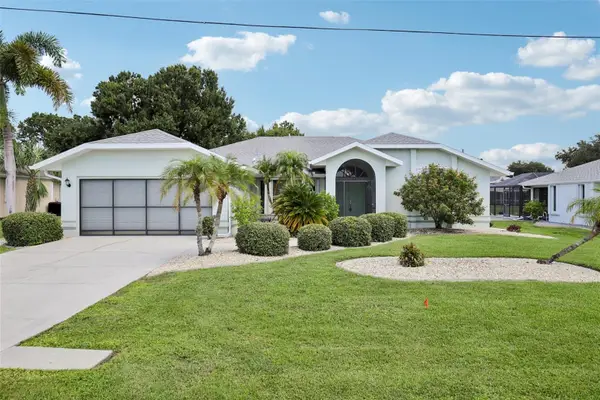 $325,000Coming Soon3 beds 2 baths2,090 sq. ft.
27188 Tierra Del Fuego Circle, PUNTA GORDA, FL 33983
MLS# A4702835Listed by: LPT REALTY, LLC - Coming Soon
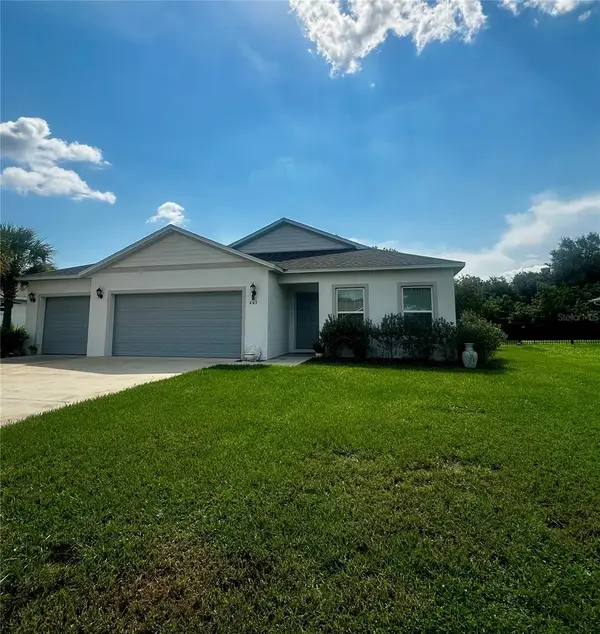 $359,900Coming Soon4 beds 2 baths1,879 sq. ft.
403 Seasons Drive, PUNTA GORDA, FL 33983
MLS# D6148370Listed by: HOMESMART - Coming Soon
 $390,000Coming Soon3 beds 2 baths1,912 sq. ft.
25188 Marion Avenue #E101, PUNTA GORDA, FL 33950
MLS# C7527508Listed by: MARINA PARK REALTY LLC - Coming Soon
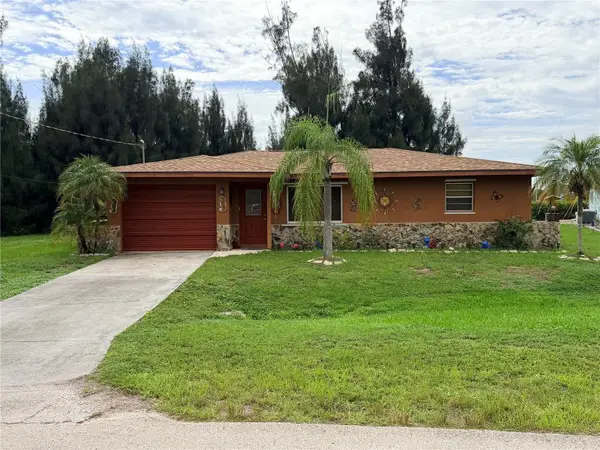 $189,000Coming Soon2 beds 2 baths910 sq. ft.
601 Indian Creek Lane, PUNTA GORDA, FL 33982
MLS# C7529149Listed by: RE/MAX ALLIANCE GROUP - New
 $27,856Active0.32 Acres
Daffodil Terrace, PUNTA GORDA, FL 33983
MLS# A4703576Listed by: KELLER WILLIAMS ISLAND LIFE REAL ESTATE - Open Sat, 12 to 2pmNew
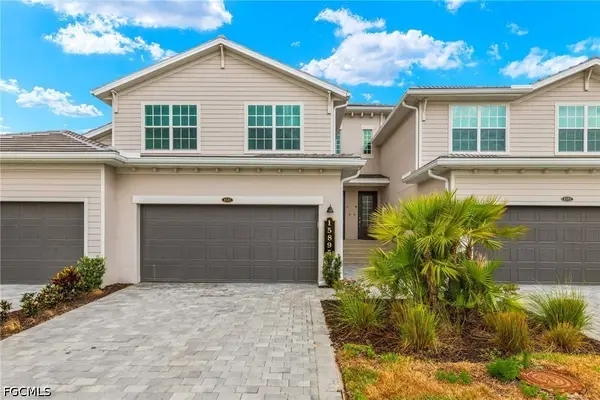 $455,000Active3 beds 2 baths2,222 sq. ft.
15895 Grassland Lane #4521, Punta Gorda, FL 33982
MLS# 2026034770Listed by: PREMIERE PLUS REALTY COMPANY - New
 $299,999Active3 beds 2 baths1,543 sq. ft.
17526 Wild Iris Lane, Punta Gorda, FL 33982
MLS# 226030031Listed by: DR HORTON REALTY SW FL LLC - New
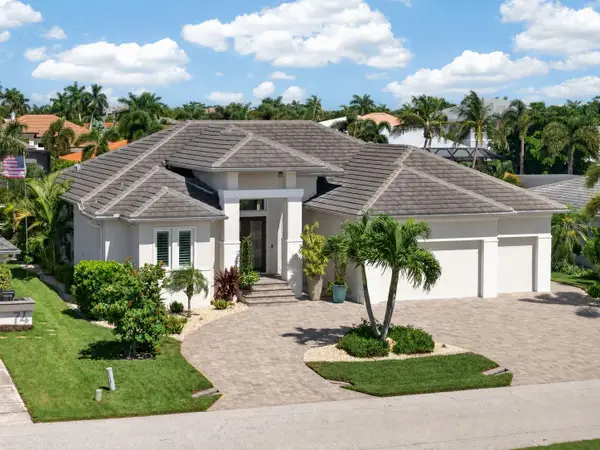 $1,300,000Active3 beds 2 baths2,111 sq. ft.
76 Hibiscus Drive, PUNTA GORDA, FL 33950
MLS# C7529718Listed by: GRANT TEAM REAL ESTATE, LLC


Protect your home and budget from life's surprises with an Assurant Home Warranty, backed by a partner that supports you through every step of homeownership. Explore Plans.
© 2023 - 2026 ERA Franchise Systems LLC. All rights reserved. ERA Franchise Systems LLC fully supports the principles of the Fair Housing Act and the Equal Opportunity Act. ERA, ERA Real Estate powered, and their respective logos are registered service marks of ERA Franchise Systems LLC. Each office is independently owned and operated.