
45012 Pipevine Circle, Punta Gorda, FL 33982
Local realty services provided by:Tomlin St Cyr Real Estate Services ERA Powered
45012 Pipevine Circle,Punta Gorda, FL 33982
$484,905
- 4 Beds
- 3 Baths
- 2,391 sq. ft.
- Single family
- Active
Listed by: heidi choiniere
Office: serhant
MLS#:C7530539
Source:MFRMLS
Price summary
- Price:$484,905
- Price per sq. ft.:$154.67
- Monthly HOA dues:$176
About this home
Brand new and move-in ready in Sabal Glen at Midtown at Babcock Ranch! This 4-bedroom, 3-bath home offers 2,391 square feet of thoughtfully designed living space, a private pool, covered patio and 2-car garage. A flexible space near the entry provides room for a home office, sitting area or additional gathering space, while the main living area brings together the kitchen, dining and family room for comfortable everyday living and entertaining. The kitchen features quartz countertops, stainless steel appliances, designer cabinetry and plenty of workspace. A first-floor bedroom adds flexibility for guests or a home office, while upstairs you'll find three additional bedrooms, including the spacious owner's suite with a private bath and walk-in shower. Smart-home features, energy-efficient details, LED recessed lighting, washer and dryer and a Ring Video Doorbell Pro add everyday convenience.
Beyond the home, Babcock Ranch offers an impressive lineup of recreation and community amenities, including pools, parks, fitness facilities, pickleball and tennis courts, dog parks, fishing, community events and more than 50 miles of trails. Spend weekends exploring Founder's Square with its lakefront setting, farmers markets, seasonal events, dining and shopping, or take advantage of the home's location near the growing Midtown area. A brand-new home, private pool and access to one of Southwest Florida's most amenity-rich communities make this one worth seeing!
This property has the Summer Value Package:
Ceiling fans in all bedrooms and living room
Ring security bundle
Video push keypad on for garage door
Epoxy on garage floor
Wash and dryer
Heated pool dual component
2 ac units
Storm shutters
Window treatments
$4k credit to California closets for master closet customization...
Contact an agent
Home facts
- Year built:2026
- Subdivision & Development:SABAL GLEN AT MIDTOWN
- Listing ID #:C7530539
- Added:1 day(s) ago
- Updated:September 16, 2026 at 08:35 PM
Rooms and interior
- Bedrooms:4
- Total bathrooms:3
- Full bathrooms:3
- Flooring:Carpet, Tile
- Kitchen Description:Dishwasher, Kitchen/Family Room Combo, Microwave, Range, Refrigerator, Stone Counters
- Bedroom Description:High Ceilings, Primary Bedroom Upstairs, Walk-In Closet(s)
- Living area:2,391 sq. ft.
Heating and cooling
- Cooling:Central Air
- Heating:Central, Electric
- Central air:Yes
Structure and exterior
- Roof:Shingle
- Year built:2026
- Building area:2,391 sq. ft.
- Lot area:0.19 Acres
- Lot Features:Cleared, Irregular Lot, Landscaped, Level, Paved, Sidewalk
- Architectural Style:Florida
- Construction Materials:Stucco, Vinyl Siding
- Exterior Features:Covered Porch/Patio, Front Porch, Rain Gutters, Rear Porch, Screened, Sidewalk
- Foundation Description:Slab
- Levels:1 Story
Schools
- High school:Babcock Neighborhood
- Middle school:Babcock Neighborhood
- Elementary school:Babcock Neighborhood
Utilities
- Water:Public
- Sewer:Public Sewer
Finances and disclosures
- Price:$484,905
- Price per sq. ft.:$154.67
- Tax amount:$7,000 (2025)
Features and amenities
- Appliances:Dishwasher, Dryer, Irrigation Equipment, Microwave, Range, Refrigerator, Washer
- Laundry features:Dryer, Inside, Laundry Room, Laundry Upper Level, Washer
- Amenities:Ceiling Fans(s), High Ceilings, Irrigation Equipment, Kitchen/Family Room Combo, Open Floorplan, Primary Bedroom Upstairs, Stone Counters, Walk-In Closet(s), Window Treatments
- Pool features:Gunite, Heated, In Ground, Private Pool, Screen Enclosure
- Smart home:Yes
Parking
- Parking description:Attached Garage
- Garage:Yes
- Garage spaces:2
 The information being provided by Stellar Mls is for the consumer's personal, non-commercial use and may not be used for any purpose other than to identify prospective properties consumer may be interested in purchasing. Any information relating to real estate for sale referenced on this web site comes from the Internet Data Exchange (IDX) program of the Stellar Mls. Tomlin St Cyr Real Estate Services ERA Powered is not a Multiple Listing Service (MLS), nor does it offer MLS access. This website is a service of Tomlin St Cyr Real Estate Services ERA Powered, a broker participant of Stellar Mls. This web site may reference real estate listing(s) held by a brokerage firm other than the broker and/or agent who owns this web site.
The accuracy of all information, regardless of source, including but not limited to open house information, square footages and lot sizes, is deemed reliable but not guaranteed and should be personally verified through personal inspection by and/or with the appropriate professionals. The data contained herein is copyrighted by Stellar Mls and is protected by all applicable copyright laws. Any unauthorized dissemination of this information is in violation of copyright laws and is strictly prohibited.
Properties in listings may have been sold or may no longer be available.
Copyright 2026 Stellar Mls. All rights reserved.
The information being provided by Stellar Mls is for the consumer's personal, non-commercial use and may not be used for any purpose other than to identify prospective properties consumer may be interested in purchasing. Any information relating to real estate for sale referenced on this web site comes from the Internet Data Exchange (IDX) program of the Stellar Mls. Tomlin St Cyr Real Estate Services ERA Powered is not a Multiple Listing Service (MLS), nor does it offer MLS access. This website is a service of Tomlin St Cyr Real Estate Services ERA Powered, a broker participant of Stellar Mls. This web site may reference real estate listing(s) held by a brokerage firm other than the broker and/or agent who owns this web site.
The accuracy of all information, regardless of source, including but not limited to open house information, square footages and lot sizes, is deemed reliable but not guaranteed and should be personally verified through personal inspection by and/or with the appropriate professionals. The data contained herein is copyrighted by Stellar Mls and is protected by all applicable copyright laws. Any unauthorized dissemination of this information is in violation of copyright laws and is strictly prohibited.
Properties in listings may have been sold or may no longer be available.
Copyright 2026 Stellar Mls. All rights reserved.New listings near 45012 Pipevine Circle
- Coming SoonOpen Sat, 12 to 3pm
 $1,389,000Coming Soon3 beds 4 baths2,388 sq. ft.
312 Segovia Drive, PUNTA GORDA, FL 33950
MLS# C7530280Listed by: GLOBAL FLORIDA REALTY - New
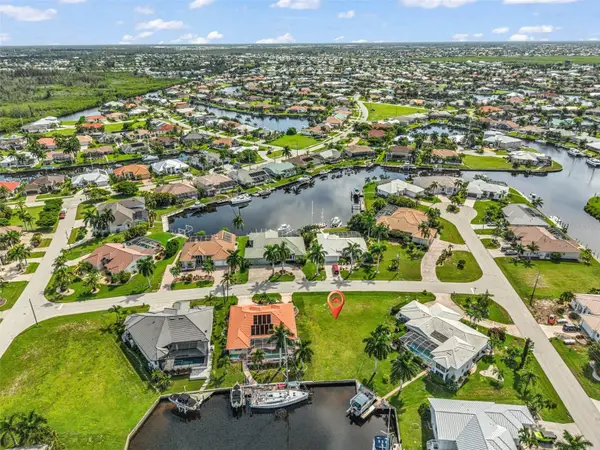 $269,000Active0.22 Acres
3519 Blue Jay Drive, PUNTA GORDA, FL 33950
MLS# C7530501Listed by: RE/MAX PALM REALTY - New
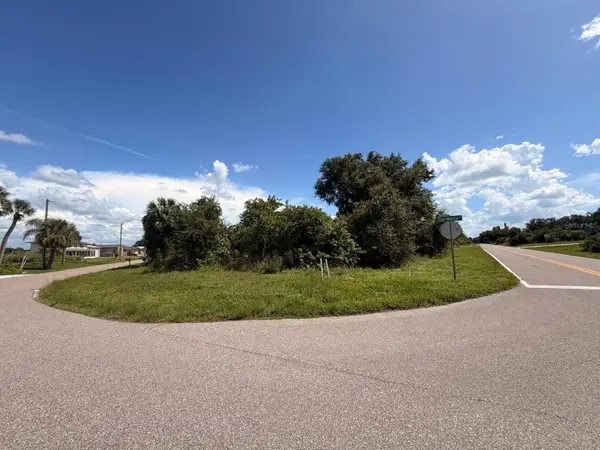 $99,800Active0.69 Acres
27193 San Marco Drive, PUNTA GORDA, FL 33983
MLS# O6435651Listed by: HOMETRUST REALTY GROUP - New
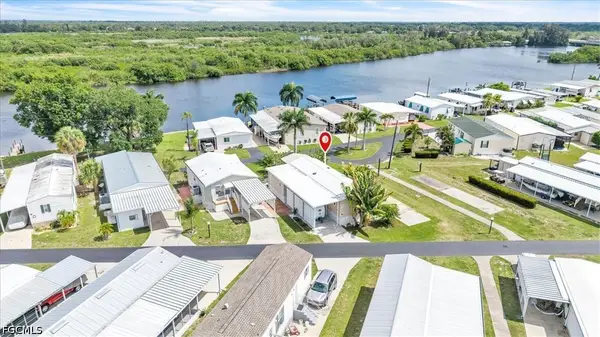 $125,000Active2 beds 2 baths768 sq. ft.
8320 Riverside Drive #101, Punta Gorda, FL 33982
MLS# 2026038993Listed by: MARINA PARK REALTY LLC - New
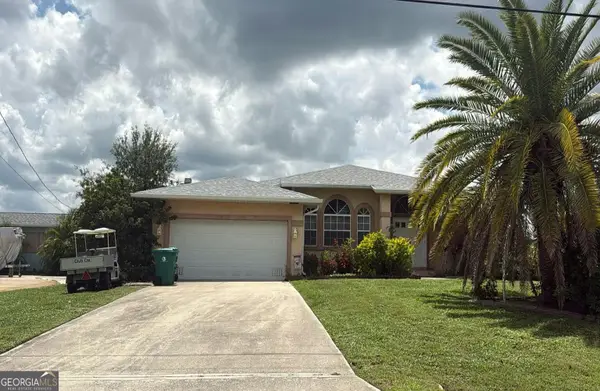 $320,000Active3 beds 2 baths1,908 sq. ft.
3244 Peace River Drive, Punta Gorda, FL 33983
MLS# 10846851Listed by: Federa - New
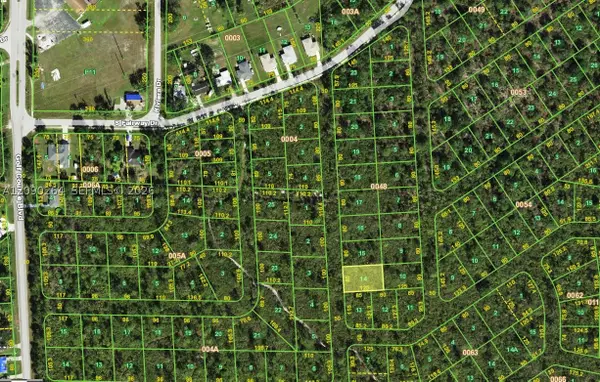 $14,900Active0 Acres
1000 Orange Brook Lane, Punta Gorda, FL 33982
MLS# A12090264Listed by: INVESTMENT REAL ESTATE - New
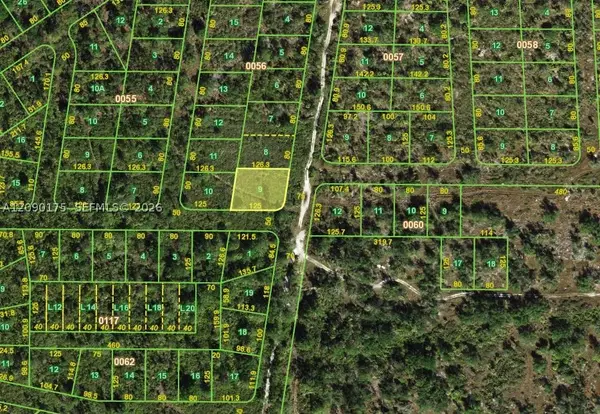 $16,900Active0 Acres
829 Sunset Boulevard, Punta Gorda, FL 33982
MLS# A12090175Listed by: INVESTMENT REAL ESTATE - New
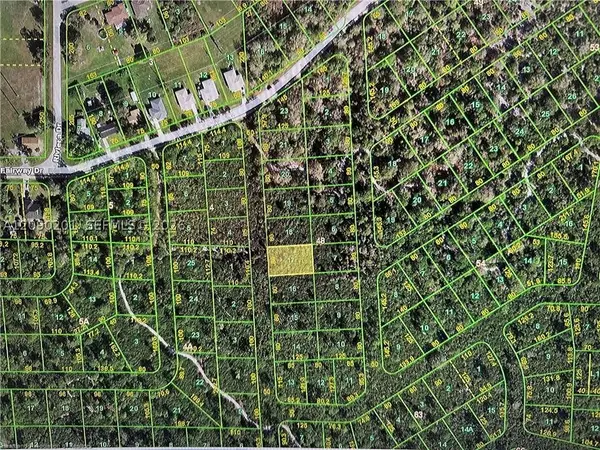 $15,900Active0 Acres
900 Orange Brook Lane, Punta Gorda, FL 33982
MLS# A12090201Listed by: INVESTMENT REAL ESTATE - New
 $14,900Active0 Acres
901 Yellowtail Lane, Punta Gorda, FL 33982
MLS# A12090212Listed by: INVESTMENT REAL ESTATE - New
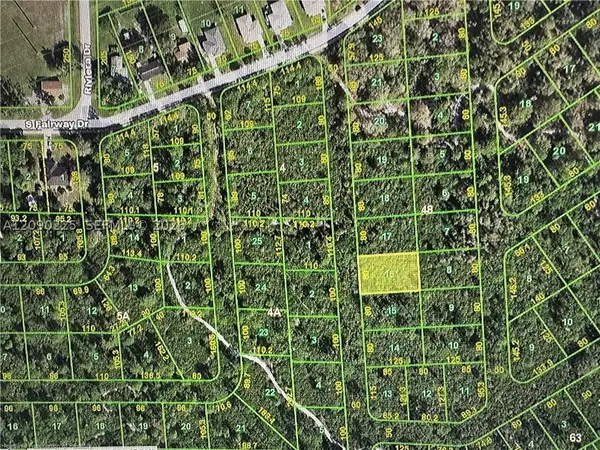 $15,900Active0 Acres
910 Orange Brook Lane, Punta Gorda, FL 33982
MLS# A12090225Listed by: INVESTMENT REAL ESTATE


Protect your home and budget from life's surprises with an Assurant Home Warranty, backed by a partner that supports you through every step of homeownership. Explore Plans.
© 2023 - 2026 ERA Franchise Systems LLC. All rights reserved. ERA Franchise Systems LLC fully supports the principles of the Fair Housing Act and the Equal Opportunity Act. ERA, ERA Real Estate powered, and their respective logos are registered service marks of ERA Franchise Systems LLC. Each office is independently owned and operated.