
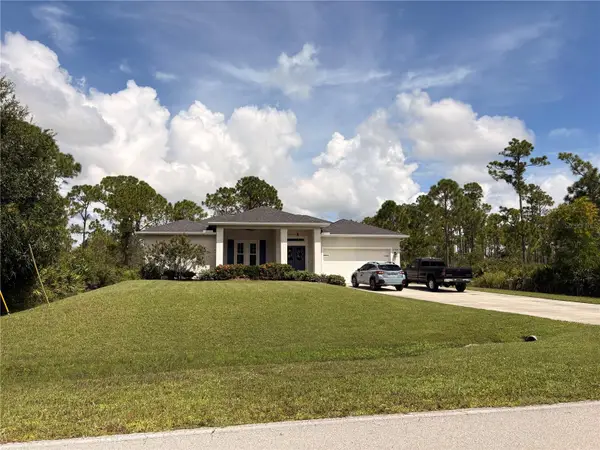
476 Macedonia Drive, Punta Gorda, FL 33950
Local realty services provided by:Tomlin St Cyr Real Estate Services ERA Powered
Listed by: erin gant
Office: riverside realty services llc.
MLS#:C7531185
Source:MFRMLS
Price summary
- Price:$625,000
- Price per sq. ft.:$169.84
About this home
Welcome Home to desirable Burnt Store Isle! This home offers an expansive water view without the confines of a canal, situated on a deep-water turning basin with seamless sailboat access to Charlotte Harbor and beyond to the Gulf. Evenings here are something special: a coveted rear northwest exposure frames golden sunsets over the water, visible through a picture-window screen (new in 2023). With 77' of waterfront, a concrete seawall, and a dock outfitted with water and electric, this is a boater's home in every sense. Step through the double-door screened entry into an open, light-filled floor plan where high ceilings and water views carry through every room. The living areas flow effortlessly out to the lanai with a four panel sliding glass doors that make the wall disapper and a newly resurfaced pool and spa (2023), complete with an outdoor shower and a convenient poolside half-bath. A third guest room with double pocket doors offers flexible living — ideal as a home office, gym, or creative space — while the private guest suite, tucked away near the guest bathroom and inside laundry room, ensures comfort for visitors. The primary suite is a quiet retreat of its own, with an ensuite bath, double walk-in closets, and direct access to the covered lanai. Cared for by a single owner, this home carries the kind of peace of mind that comes from thoughtful, consistent upkeep, including: a new tile roof (2025), front door hurricane protection with an automatic Kevlar screen on the lanai, impact garage door (2023), generator plug/transfer panel and HVAC (2020). Located minutes from Downtown Punta Gorda you will not miss out on all the fun festivities year-round! Come live your best life in SW Florida and take advantage of all the Sunshine State has to offer with World Famous Fishing, Nature parks, Award-winning Golf Courses, and stunning beaches on the Gulf! Conveniently located minutes from I-75, it is a quick 30-minute drive to Sarasota or Fort Myers. Charlotte County is home to the beautiful historic downtown Punta Gorda, Hilton Curio Sunseeker Resort, and the Atlanta Braves and Tampa Bay Rays Spring Training Sports Parks! Don’t miss your opportunity to make this wonderful town YOUR hometown! **See Tour 1 for 3D Virtual Walk Through**...
Contact an agent
Home facts
- Year built:1994
- Subdivision & Development:PUNTA GORDA ISLES SEC 15
- Listing ID #:C7531185
- Added:1 day(s) ago
- Updated:September 26, 2026 at 08:41 PM
Rooms and interior
- Bedrooms:3
- Total bathrooms:3
- Full bathrooms:2
- Half bathrooms:1
- Flooring:Ceramic Tile
- Dining Description:Living Room/Dining Room Combo
- Kitchen Description:Dishwasher, Disposal, Kitchen/Family Room Combo, Microwave, Range, Refrigerator
- Bedroom Description:High Ceilings, Primary Bedroom Main Floor, Split Bedroom, Walk-In Closet(s)
- Living area:2,184 sq. ft.
Heating and cooling
- Cooling:Central Air
- Heating:Central, Electric
- Central air:Yes
Structure and exterior
- Roof:Tile
- Year built:1994
- Building area:2,184 sq. ft.
- Lot area:0.22 Acres
- Construction Materials:Block, Stucco
- Exterior Features:Covered Porch/Patio, Lighting, Outdoor Shower, Rear Porch, Screened
- Foundation Description:Slab, Stem Wall
- Levels:1 Story
Schools
- High school:Charlotte High
- Middle school:Punta Gorda Middle
- Elementary school:Sallie Jones Elementary
Utilities
- Water:Public
- Sewer:Public, Public Sewer
Finances and disclosures
- Price:$625,000
- Price per sq. ft.:$169.84
- Tax amount:$5,714 (2025)
Features and amenities
- Appliances:Dishwasher, Disposal, Dryer, Electric Water Heater, Irrigation Equipment, Microwave, Range, Refrigerator, Washer
- Laundry features:Dryer, Inside, Laundry Room, Washer
- Amenities:Cathedral Ceiling(s), Ceiling Fans(s), High Ceilings, Irrigation Equipment, Kitchen/Family Room Combo, Living Room/Dining Room Combo, Open Floorplan, Primary Bedroom Main Floor, Split Bedroom, Thermostat, Walk-In Closet(s), Window Treatments
- Pool features:Gunite, Heated, In Ground, Outside Bath Access, Private Pool, Screen Enclosure, Tile
Parking
- Parking description:Attached Garage, Driveway, Garage Door Opener, Garage Faces Side
- Garage:Yes
- Garage spaces:2
 The information being provided by Stellar Mls is for the consumer's personal, non-commercial use and may not be used for any purpose other than to identify prospective properties consumer may be interested in purchasing. Any information relating to real estate for sale referenced on this web site comes from the Internet Data Exchange (IDX) program of the Stellar Mls. Tomlin St Cyr Real Estate Services ERA Powered is not a Multiple Listing Service (MLS), nor does it offer MLS access. This website is a service of Tomlin St Cyr Real Estate Services ERA Powered, a broker participant of Stellar Mls. This web site may reference real estate listing(s) held by a brokerage firm other than the broker and/or agent who owns this web site.
The accuracy of all information, regardless of source, including but not limited to open house information, square footages and lot sizes, is deemed reliable but not guaranteed and should be personally verified through personal inspection by and/or with the appropriate professionals. The data contained herein is copyrighted by Stellar Mls and is protected by all applicable copyright laws. Any unauthorized dissemination of this information is in violation of copyright laws and is strictly prohibited.
Properties in listings may have been sold or may no longer be available.
Copyright 2026 Stellar Mls. All rights reserved.
The information being provided by Stellar Mls is for the consumer's personal, non-commercial use and may not be used for any purpose other than to identify prospective properties consumer may be interested in purchasing. Any information relating to real estate for sale referenced on this web site comes from the Internet Data Exchange (IDX) program of the Stellar Mls. Tomlin St Cyr Real Estate Services ERA Powered is not a Multiple Listing Service (MLS), nor does it offer MLS access. This website is a service of Tomlin St Cyr Real Estate Services ERA Powered, a broker participant of Stellar Mls. This web site may reference real estate listing(s) held by a brokerage firm other than the broker and/or agent who owns this web site.
The accuracy of all information, regardless of source, including but not limited to open house information, square footages and lot sizes, is deemed reliable but not guaranteed and should be personally verified through personal inspection by and/or with the appropriate professionals. The data contained herein is copyrighted by Stellar Mls and is protected by all applicable copyright laws. Any unauthorized dissemination of this information is in violation of copyright laws and is strictly prohibited.
Properties in listings may have been sold or may no longer be available.
Copyright 2026 Stellar Mls. All rights reserved.New listings near 476 Macedonia Drive
- Coming Soon
 $449,900Coming Soon3 beds 2 baths1,900 sq. ft.
27230 Green Gulf Boulevard, PUNTA GORDA, FL 33955
MLS# C7530742Listed by: THE SUMMEY REALTY GROUP - New
 $379,000Active2 beds 2 baths1,422 sq. ft.
15950 Grassland Lane #2617, PUNTA GORDA, FL 33982
MLS# A4707519Listed by: GENESIS JC REALTY LLC - New
 $949,000Active3 beds 2 baths2,114 sq. ft.
3367 Trinidad Court, PUNTA GORDA, FL 33950
MLS# C7530648Listed by: COMPASS FLORIDA - New
 $454,000Active3 beds 3 baths1,971 sq. ft.
17000 Cottontail Circle, PUNTA GORDA, FL 33982
MLS# G5118312Listed by: OLYMPUS EXECUTIVE REALTY INC - New
 $372,990Active3 beds 2 baths1,797 sq. ft.
16940 Cottontail Circle, PUNTA GORDA, FL 33955
MLS# G5118314Listed by: OLYMPUS EXECUTIVE REALTY INC - New
 $493,990Active3 beds 3 baths2,088 sq. ft.
17122 River Otter Road, PUNTA GORDA, FL 33982
MLS# G5118317Listed by: OLYMPUS EXECUTIVE REALTY INC - New
 $559,990Active4 beds 4 baths2,699 sq. ft.
17180 Cottontail Circle, PUNTA GORDA, FL 33982
MLS# G5118318Listed by: OLYMPUS EXECUTIVE REALTY INC - New
 $436,990Active4 beds 3 baths2,103 sq. ft.
16892 Cottontail Circle, PUNTA GORDA, FL 33982
MLS# G5118321Listed by: OLYMPUS EXECUTIVE REALTY INC - New
 $720,990Active4 beds 4 baths3,278 sq. ft.
17186 Cottontail Circle, PUNTA GORDA, FL 33982
MLS# G5118322Listed by: OLYMPUS EXECUTIVE REALTY INC - New
 $519,990Active3 beds 2 baths1,970 sq. ft.
17003 Cottontail Circle, PUNTA GORDA, FL 33982
MLS# G5118323Listed by: OLYMPUS EXECUTIVE REALTY INC


Protect your home and budget from life's surprises with an Assurant Home Warranty, backed by a partner that supports you through every step of homeownership. Explore Plans.
© 2023 - 2026 ERA Franchise Systems LLC. All rights reserved. ERA Franchise Systems LLC fully supports the principles of the Fair Housing Act and the Equal Opportunity Act. ERA, ERA Real Estate powered, and their respective logos are registered service marks of ERA Franchise Systems LLC. Each office is independently owned and operated.