
5674 Blackjack Court S, Punta Gorda, FL 33982
Local realty services provided by:Gulf Shores Realty ERA Powered
Listed by: michelle brisendine
Office: harbor sun realty
MLS#:C7525606
Source:MFRMLS
Price summary
- Price:$899,000
- Price per sq. ft.:$158.89
- Monthly HOA dues:$45.83
About this home
Discover the freedom of country living in Punta Gorda, where privacy, spacious surroundings, and versatile living areas come together on 5.37 acres.
Set back from the road amid beautiful natural surroundings, this custom-built, five-bedroom, four-bath home offers a lifestyle that's difficult to find in a conventional neighborhood. Enjoy your own pond, fenced grounds, a large screened swimming pool, and a detached barn with two covered horse stalls, carport, and workshop/storage area.
Inside, soaring ceilings, exposed wood beams, and dramatic two-story windows bring character and natural light to the main living area. The spacious kitchen is conveniently situated between the formal dining room and great room, while pocket sliding doors connect the living space with the expansive screened pool enclosure.
One of the home's distinctive features is its abundance of flexible living space. In addition to the main-level primary suite and guest accommodations, the second floor provides additional bedrooms and generous recreation and gathering areas. Whether your interests include hobbies, gaming, media, crafts, working from home, or simply having room to spread out, this home offers numerous possibilities.
Four separate air-conditioning systems provide zoned comfort, including independent upstairs temperature controls. The home also features a metal roof installed in 2012 and a downstairs air-conditioning system replaced in 2026.
Outside, enjoy the privacy of your acreage, space for horses, and access to community riding trails. With paved-road access and room for both indoor and outdoor activities, this property combines country surroundings with the convenience of Punta Gorda.
If you've been searching for acreage, privacy, equestrian amenities, and a home with room for your lifestyle, discover the possibilities at 5674 Blackjack Court S....
Contact an agent
Home facts
- Year built:1985
- Subdivision & Development:PRAIRIE CREEK WEST 08
- Listing ID #:C7525606
- Added:201 day(s) ago
- Updated:November 18, 2026 at 07:53 PM
Rooms and interior
- Bedrooms:5
- Total bathrooms:4
- Full bathrooms:4
- Flooring:Parquet, Wood
- Dining Description:Formal Dining Room
- Kitchen Description:Solid Wood Cabinets
- Bedroom Description:High Ceilings, Primary Bedroom Main Floor, Primary Bedroom Upstairs, Split Bedroom, Walk-In Closet(s)
- Living area:4,507 sq. ft.
Heating and cooling
- Cooling:Central Air
- Heating:Central
- Central air:Yes
Structure and exterior
- Roof:Metal
- Year built:1985
- Building area:4,507 sq. ft.
- Lot area:5.37 Acres
- Lot Features:Farm, Oversized, Pasture, Paved
- Construction Materials:Frame, Wood Siding
- Exterior Features:Covered Porch/Patio, Lighting, Patio, Porch, Rain Gutters, Rear Porch, Screened, Side Porch
- Foundation Description:Slab
- Levels:2 Story
Schools
- High school:Charlotte High
- Middle school:Punta Gorda Middle
- Elementary school:East Elementary
Utilities
- Water:Water Connected, Well
- Sewer:Septic Tank
Finances and disclosures
- Price:$899,000
- Price per sq. ft.:$158.89
- Tax amount:$6,890 (2025)
Features and amenities
- Laundry features:Inside, Laundry Room
- Amenities:Cathedral Ceiling(s), Ceiling Fans(s), High Ceilings, Open Floorplan, Primary Bedroom Main Floor, Primary Bedroom Upstairs, Solid Wood Cabinets, Split Bedroom, Thermostat, Vaulted Ceiling(s), Walk-In Closet(s)
- Pool features:Child Safety Fence, In Ground, Private Pool, Screen Enclosure
Parking
- Parking description:2 Car Carport, Attached Garage, Driveway, Garage Door Opener, Guest, Off Street, Oversized
- Garage:Yes
- Garage spaces:2
- Carport spaces:2
 The information being provided by Stellar Mls is for the consumer's personal, non-commercial use and may not be used for any purpose other than to identify prospective properties consumer may be interested in purchasing. Any information relating to real estate for sale referenced on this web site comes from the Internet Data Exchange (IDX) program of the Stellar Mls. Gulf Shores Realty ERA Powered is not a Multiple Listing Service (MLS), nor does it offer MLS access. This website is a service of Gulf Shores Realty ERA Powered, a broker participant of Stellar Mls. This web site may reference real estate listing(s) held by a brokerage firm other than the broker and/or agent who owns this web site.
The accuracy of all information, regardless of source, including but not limited to open house information, square footages and lot sizes, is deemed reliable but not guaranteed and should be personally verified through personal inspection by and/or with the appropriate professionals. The data contained herein is copyrighted by Stellar Mls and is protected by all applicable copyright laws. Any unauthorized dissemination of this information is in violation of copyright laws and is strictly prohibited.
Properties in listings may have been sold or may no longer be available.
Copyright 2026 Stellar Mls. All rights reserved.
New listings near 5674 Blackjack Court S
- Coming Soon
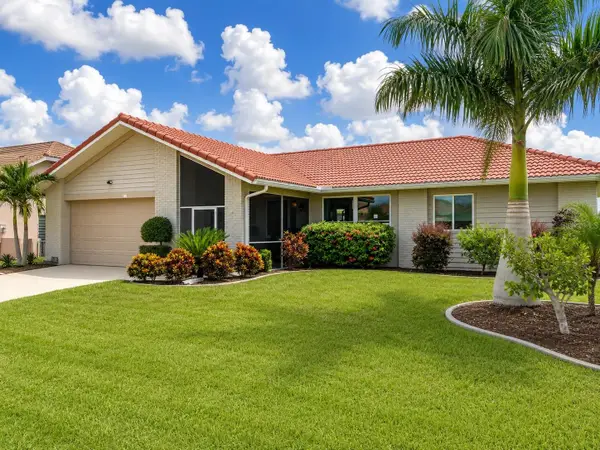 $455,000Coming Soon3 beds 2 baths1,765 sq. ft.
3874 Bordeaux Drive, PUNTA GORDA, FL 33950
MLS# C7533373Listed by: RE/MAX PALM REALTY - Coming Soon
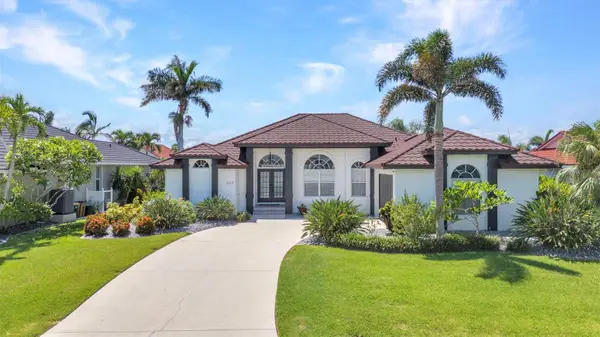 $849,900Coming Soon3 beds 3 baths2,029 sq. ft.
443 Panarea Drive, PUNTA GORDA, FL 33950
MLS# C7533260Listed by: RE/MAX HARBOR REALTY - Coming Soon
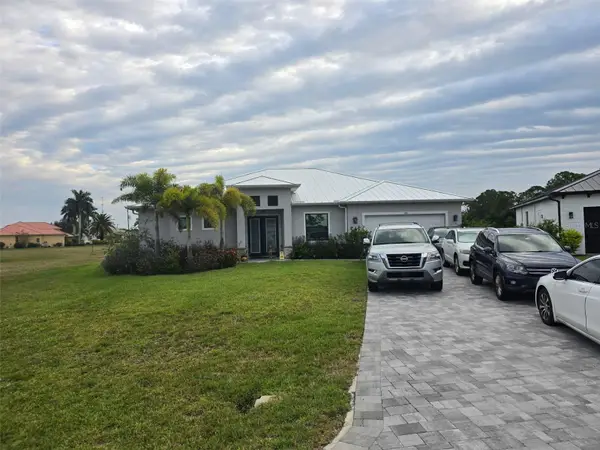 $700,000Coming Soon3 beds 4 baths2,225 sq. ft.
17586 Vellum Circle, PUNTA GORDA, FL 33955
MLS# TB8566208Listed by: BROOKS REALTY GROUP LLC - Coming Soon
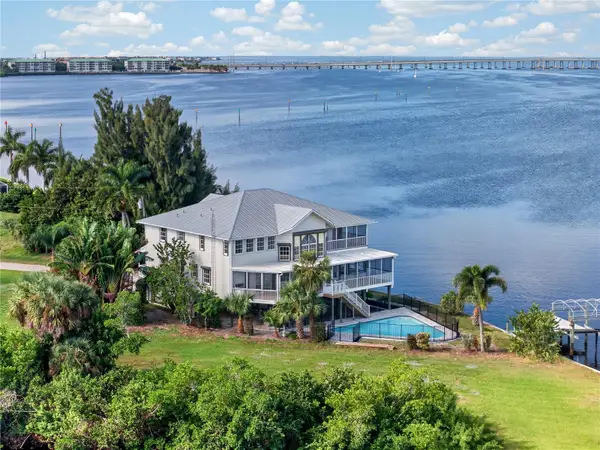 $1,890,000Coming Soon4 beds 4 baths4,076 sq. ft.
300 Klispie Drive, PUNTA GORDA, FL 33950
MLS# C7533254Listed by: GRANT TEAM REAL ESTATE, LLC - Coming Soon
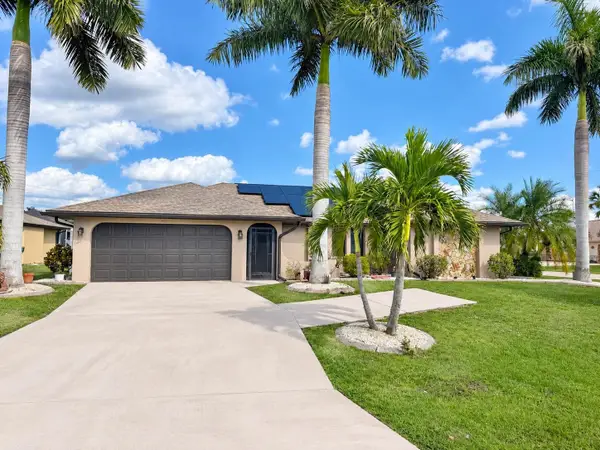 $379,000Coming Soon3 beds 2 baths1,803 sq. ft.
1480 Neapolitan Road, PUNTA GORDA, FL 33983
MLS# C7533232Listed by: RE/MAX PALM REALTY - New
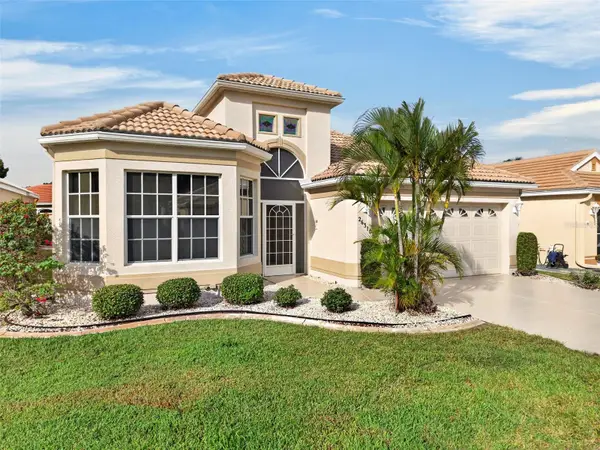 $329,900Active3 beds 3 baths2,137 sq. ft.
26310 Seminole Lakes Boulevard, PUNTA GORDA, FL 33955
MLS# C7533051Listed by: COMPASS FLORIDA - New
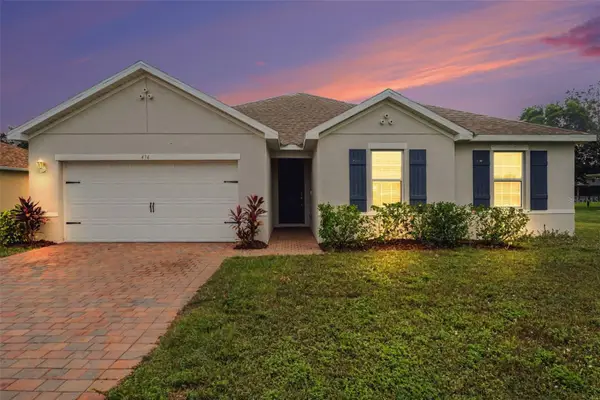 $339,900Active3 beds 2 baths2,101 sq. ft.
434 Rio De Janeiro Avenue, PUNTA GORDA, FL 33983
MLS# C7533549Listed by: HARBORSIDE REALTY - New
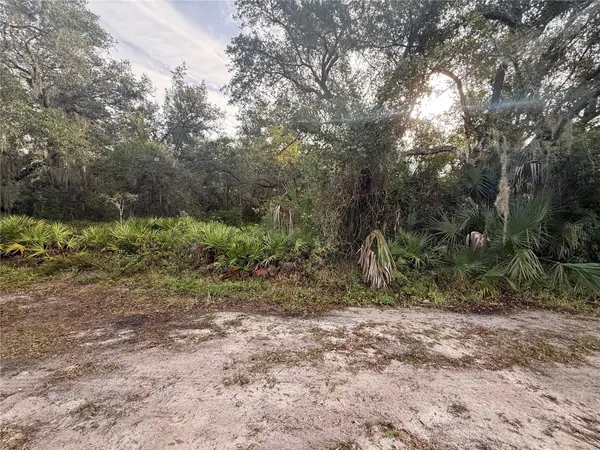 $17,000Active0.23 Acres
1126 Highlands Road, PUNTA GORDA, FL 33983
MLS# C7533573Listed by: EPIQUE REALTY INC. - New
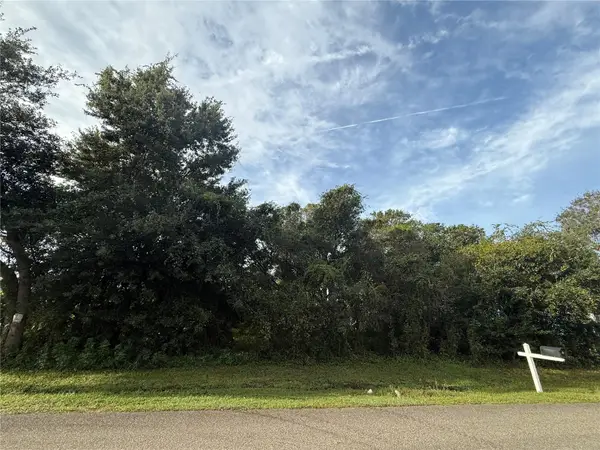 $17,000Active0.18 Acres
11335 8th Avenue, PUNTA GORDA, FL 33955
MLS# C7533574Listed by: EPIQUE REALTY INC. - New
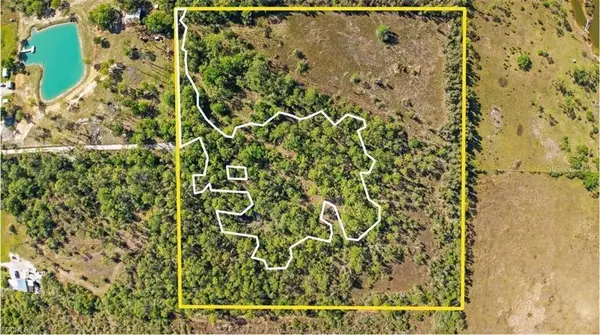 $479,900Active10.64 Acres
15841 Rasmussen Road, PUNTA GORDA, FL 33982
MLS# C7533202Listed by: SWEET SOUTH REALTY CORP


Protect your home and budget from life's surprises with an Assurant Home Warranty, backed by a partner that supports you through every step of homeownership. Explore Plans.
© 2023 - 2026 ERA Franchise Systems LLC. All rights reserved. ERA Franchise Systems LLC fully supports the principles of the Fair Housing Act and the Equal Opportunity Act. ERA, ERA Real Estate powered, and their respective logos are registered service marks of ERA Franchise Systems LLC. Each office is independently owned and operated.