
8200 Cleveland Drive, Punta Gorda, FL 33982
Local realty services provided by:ERA Grizzard Real Estate
Listed by: daniel hughes
Office: bayport property group
MLS#:C7527449
Source:MFRMLS
Price summary
- Price:$849,900
- Price per sq. ft.:$203.33
About this home
Two homes. 4.5 private acres. One extraordinary opportunity. Welcome to 8200 Cleveland Drive, a fully fenced and gated Punta Gorda property designed for flexibility. The main residence offers approximately 2,198 square feet with three bedrooms, two bathrooms, a bonus room, an open great room, a spacious kitchen, interior laundry and a screened lanai overlooking the heated saltwater pool. A separate approximately 1,232-square-foot residence provides two bedrooms, one bathroom, a full kitchen and its own living area, creating options for multigenerational living, extended guests, a private workspace or other lawful use subject to buyer verification. Outside, the property adds a 1,200-square-foot detached four-car garage and workshop with RV hookup, covered parking, a fire pit, chicken coop, goat pen, enclosed animal areas and room for horses, gardens, equipment and recreational vehicles. Seller-owned solar serves both residences, and the property includes standing-seam metal roofs and numerous recent improvements. With no HOA and a location in Flood Zone X, this is country living with convenient access to downtown Punta Gorda, Punta Gorda Airport, Charlotte Harbor and Interstate 75. Schedule a private tour and allow time to experience both homes, the workshop, pool and acreage....
Contact an agent
Home facts
- Year built:1993
- Subdivision & Development:TOWN ESTATES
- Listing ID #:C7527449
- Added:48 day(s) ago
- Updated:August 13, 2026 at 07:07 PM
Rooms and interior
- Bedrooms:5
- Total bathrooms:3
- Full bathrooms:3
- Flooring:Carpet, Ceramic Tile, Laminate
- Dining Description:Living Room/Dining Room Combo
- Kitchen Description:Dishwasher, Microwave, Range, Refrigerator, Solid Surface Counters, Solid Wood Cabinets, Water Filtration System
- Bedroom Description:Split Bedroom, Walk-In Closet(s)
- Living area:3,430 sq. ft.
Heating and cooling
- Cooling:Central Air
- Heating:Central, Electric
- Central air:Yes
Structure and exterior
- Roof:Metal
- Year built:1993
- Building area:3,430 sq. ft.
- Lot area:4.5 Acres
- Lot Features:Cleared, Farm, Level, Oversized, Paved, Zoned for Horses
- Architectural Style:Custom, Florida, Ranch
- Construction Materials:Block, Stucco
- Exterior Features:Covered Porch/Patio, Front Porch, Lighting, Rain Gutters, Rear Porch, Screened
- Foundation Description:Slab
- Levels:1 Story
Schools
- High school:Charlotte High
- Middle school:Punta Gorda Middle
- Elementary school:East Elementary
Utilities
- Water:Well
- Sewer:Septic Tank
Finances and disclosures
- Price:$849,900
- Price per sq. ft.:$203.33
- Tax amount:$9,324 (2025)
Features and amenities
- Appliances:Dishwasher, Dryer, Electric Water Heater, Microwave, Range, Refrigerator, Washer, Water Filtration System
- Laundry features:Dryer, Inside, Laundry Room, Washer
- Amenities:Cathedral Ceiling(s), Ceiling Fans(s), Living Room/Dining Room Combo, Open Floorplan, Solid Surface Counters, Solid Wood Cabinets, Split Bedroom, Walk-In Closet(s), Window Treatments
- Pool features:Gunite, Heated, In Ground, Pool/Deck, Private Pool, Salt Water, Screen Enclosure
Parking
- Parking description:1 Car Carport, Boat, Covered, Driveway, Garage Door Opener, Oversized, Parking Pad, RV Access/Parking
- Garage:Yes
- Garage spaces:4
- Carport spaces:1
 The information being provided by Stellar Mls is for the consumer's personal, non-commercial use and may not be used for any purpose other than to identify prospective properties consumer may be interested in purchasing. Any information relating to real estate for sale referenced on this web site comes from the Internet Data Exchange (IDX) program of the Stellar Mls. ERA Grizzard Real Estate is not a Multiple Listing Service (MLS), nor does it offer MLS access. This website is a service of ERA Grizzard Real Estate, a broker participant of Stellar Mls. This web site may reference real estate listing(s) held by a brokerage firm other than the broker and/or agent who owns this web site.
The accuracy of all information, regardless of source, including but not limited to open house information, square footages and lot sizes, is deemed reliable but not guaranteed and should be personally verified through personal inspection by and/or with the appropriate professionals. The data contained herein is copyrighted by Stellar Mls and is protected by all applicable copyright laws. Any unauthorized dissemination of this information is in violation of copyright laws and is strictly prohibited.
Properties in listings may have been sold or may no longer be available.
Copyright 2026 Stellar Mls. All rights reserved.
The information being provided by Stellar Mls is for the consumer's personal, non-commercial use and may not be used for any purpose other than to identify prospective properties consumer may be interested in purchasing. Any information relating to real estate for sale referenced on this web site comes from the Internet Data Exchange (IDX) program of the Stellar Mls. ERA Grizzard Real Estate is not a Multiple Listing Service (MLS), nor does it offer MLS access. This website is a service of ERA Grizzard Real Estate, a broker participant of Stellar Mls. This web site may reference real estate listing(s) held by a brokerage firm other than the broker and/or agent who owns this web site.
The accuracy of all information, regardless of source, including but not limited to open house information, square footages and lot sizes, is deemed reliable but not guaranteed and should be personally verified through personal inspection by and/or with the appropriate professionals. The data contained herein is copyrighted by Stellar Mls and is protected by all applicable copyright laws. Any unauthorized dissemination of this information is in violation of copyright laws and is strictly prohibited.
Properties in listings may have been sold or may no longer be available.
Copyright 2026 Stellar Mls. All rights reserved.New listings near 8200 Cleveland Drive
- New
 $839,900Active3 beds 3 baths2,449 sq. ft.
25157 Longmeadow Drive, Punta Gorda, FL 33955
MLS# 2026033628Listed by: EXP REALTY LLC - New
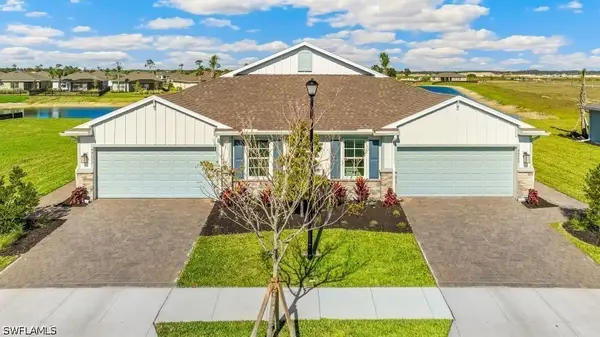 $304,715Active3 beds 2 baths1,543 sq. ft.
17590 Shade Tree Loop, Punta Gorda, FL 33982
MLS# 226029381Listed by: DR HORTON REALTY SW FL LLC - New
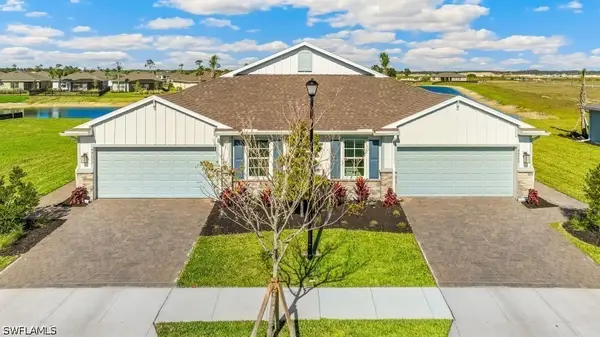 $314,715Active3 beds 2 baths1,543 sq. ft.
44473 Medjool Cove, Punta Gorda, FL 33982
MLS# 226029369Listed by: DR HORTON REALTY SW FL LLC - New
 $159,900Active0.56 Acres
25471 Technology Boulevard, PUNTA GORDA, FL 33950
MLS# C7529543Listed by: KW PEACE RIVER PARTNERS - New
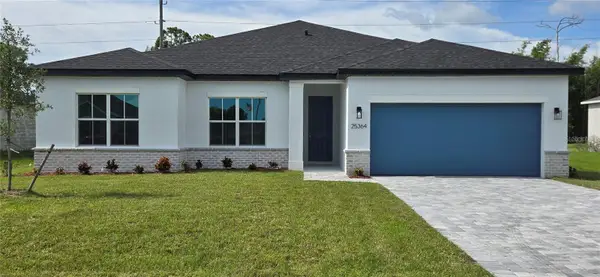 $430,000Active4 beds 3 baths2,092 sq. ft.
25364 Alicante Drive, PUNTA GORDA, FL 33955
MLS# S5155505Listed by: LA ROSA REALTY INTERNACIONAL L - New
 $339,000Active3 beds 2 baths2,103 sq. ft.
25108 Palisade Road, PUNTA GORDA, FL 33983
MLS# TB8538379Listed by: TRIDENT REAL ESTATE ADVISORS - New
 $15,500Active0.33 Acres
27175 Aloha Drive, Punta Gorda, FL 33955
MLS# 2026034309Listed by: REALTY ASSOCIATES OF CAPE CORAL - New
 $159,900Active0.92 Acres
16820 San Edmundo Road, Punta Gorda, FL 33955
MLS# 2026034304Listed by: LPT REALTY, LLC  $520,000Pending4 beds 3 baths3,282 sq. ft.
397 Cartagena Street, PUNTA GORDA, FL 33983
MLS# O6414078Listed by: NEW HOME STAR FLORIDA LLC- New
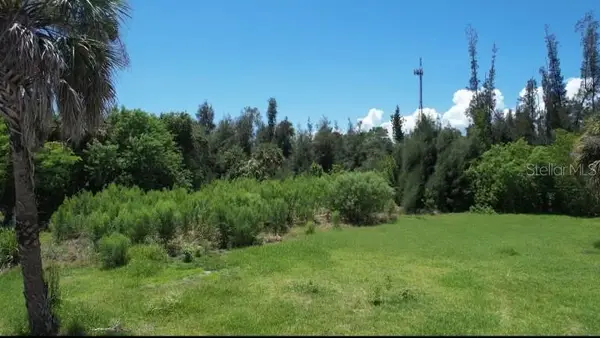 $125,000Active0.47 Acres
435 Orchid Drive, PUNTA GORDA, FL 33950
MLS# A4702746Listed by: WILLIAM RAVEIS - FLORIDA LLC


Protect your home and budget from life's surprises with an Assurant Home Warranty, backed by a partner that supports you through every step of homeownership. Explore Plans.
© 2023 - 2026 ERA Franchise Systems LLC. All rights reserved. ERA Franchise Systems LLC fully supports the principles of the Fair Housing Act and the Equal Opportunity Act. ERA, ERA Real Estate powered, and their respective logos are registered service marks of ERA Franchise Systems LLC. Each office is independently owned and operated.