
13735 Rocky Pine Place, Quail Ridge, FL 34610
Local realty services provided by:Bingham Realty ERA Powered
13735 Rocky Pine Place,Spring Hill(pasco), FL 34610
$369,780
- 2 Beds
- 2 Baths
- 1,655 sq. ft.
- Single family
- Active
Upcoming open houses
- Sat, Nov 2109:00 am - 05:00 pm
- Sun, Nov 2212:00 pm - 05:00 pm
Listed by: scott himelhoch
Office: pulte realty of west florida llc.
MLS#:2260623
Source:FL_HCAR
Price summary
- Price:$369,780
- Price per sq. ft.:$223.43
- Monthly HOA dues:$257
About this home
Enjoy all the benefits of a new construction home and experience a new level of retirement living at our newest Del Webb community, Del Webb River Reserve. This brand new active adult community represents everything that your next chapter in life should be about: Finding a place to belong and living life the way you want. Envision a thoughtfully crafted, resort-style residence nestled in nature with expansive amenities and vibrant gathering areas that will foster lifelong connections. This gated, active adult community is located 30 minutes north of Downtown Tampa.
Plus, enjoy a Golf Cart with the purchase of this home!!
With two bedrooms, two baths, and a versatile enclosed flex room, the Hallmark home design delivers an open, consumer-inspired single-story layout paired with the upgraded finishes today's buyers desire. Thoughtfully designed for comfort and functionality, you'll appreciate the seamless flow between the main living spaces, enhanced by stylish finishes and a pocket sliding glass door that opens to a covered extended patio--perfect for enjoying Florida living year-round.
The designer kitchen serves as the heart of the home, showcasing a spacious center island, white cabinetry, elegant 3cm quartz countertops, and 3''x12'' tiled backsplash. A large single-bowl sink with upgraded faucet and a full suite of stainless-steel Whirlpool appliances-- range, microwave, and dishwasher - complete this beautiful culinary space.
Bathrooms continue the refined aesthetic with white cabinetry and 3cm quartz countertops throughout. Tucked away at the rear of the home, the private Owner's Suite offers a peaceful retreat featuring a walk-in closet, and a spa-inspired Owner's Bath with generous vanity, dual sinks, and walk-in shower.
There is luxury vinyl plank flooring in the main living areas, 18''x18'' tile floor in the bathrooms, and laundry room, while lush, stain resistant carpeting flows throughout the bedrooms, adding comfort and warmth.
Additional features and upgrades include LED downlights in the gathering room, built-in cabinets and sink in the laundry room, modern brushed nickel lighting and hardware and a Smart Home technology package complete with video doorbell--bringing together style, convenience, and peace of mind in one exceptional home.
Enjoy peace of mind with Pulte's transferable, 10-year Limited Structural Warranty that covers materials and workmanship in the 1st year, workability of plumbing, electrical, HVAC, and other mechanical systems through the 2nd year, various types of water infiltration and internal leaks through the 5th year, and the structural integrity of the home through the 10th year. Plus, we're currently offering limited-time incentives and below-market rates!...
Contact an agent
Home facts
- Year built:2026
- Subdivision & Development:N/A
- Listing ID #:2260623
- Added:89 day(s) ago
- Updated:November 16, 2026 at 11:25 AM
Rooms and interior
- Bedrooms:2
- Total bathrooms:2
- Full bathrooms:2
- Rooms Total:6
- Bathrooms Description:Primary Bathroom - Shower No Tub
- Kitchen Description:Dishwasher, Disposal, Gas Cooktop, Gas Oven, Kitchen Island, Microwave
- Living area:1,655 sq. ft.
Heating and cooling
- Cooling:Central Air
- Heating:Central, Heating
- Central air:Yes
Structure and exterior
- Year built:2026
- Building area:1,655 sq. ft.
- Lot area:0.17 Acres
- Lot Features:Few Trees
- Construction Materials:Block, Frame, Stucco
Schools
- High school:Other
- Middle school:Other
- Elementary school:Other
Utilities
- Water:Public, Water Available
- Sewer:Public Sewer, Sewer Available
Finances and disclosures
- Price:$369,780
- Price per sq. ft.:$223.43
- Tax amount:$1,769
Features and amenities
- Appliances:Dishwasher, Disposal, Gas Cooktop, Gas Oven, Microwave
- Amenities:Open Floorplan, Pantry
- Smart home:Yes
Parking
- Parking description:Attached, Attached Garage, Garage, Garage Door Opener
- Garage:Yes
New listings near 13735 Rocky Pine Place
- New
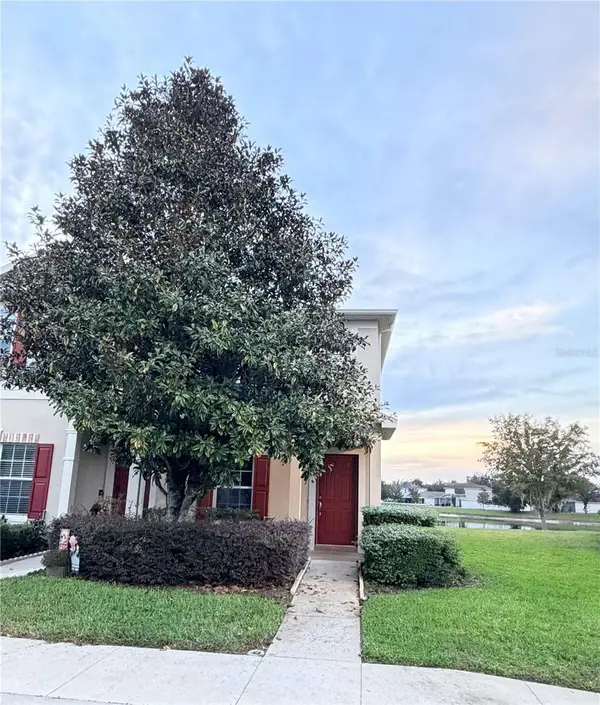 $210,000Active2 beds 3 baths1,236 sq. ft.
15811 Stable Run Drive, SPRING HILL, FL 34610
MLS# TB8563239Listed by: HOMERIVER GROUP - New
 $345,970Active2 beds 2 baths1,518 sq. ft.
13812 Rocky Pine Place, SPRING HILL, FL 34610
MLS# TB8556470Listed by: PULTE REALTY OF WEST FLORIDA LLC - New
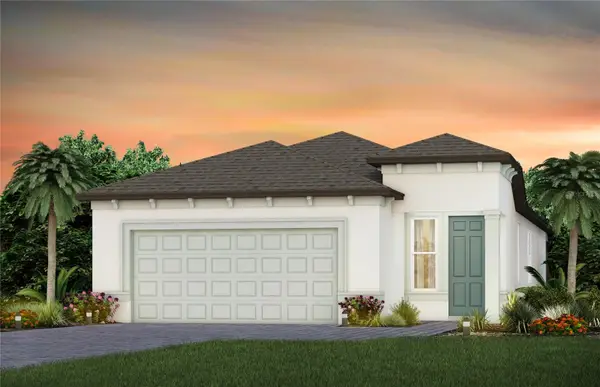 $371,330Active2 beds 2 baths1,655 sq. ft.
13717 Canyon Ridge Road, SPRING HILL, FL 34610
MLS# TB8556402Listed by: PULTE REALTY OF WEST FLORIDA LLC 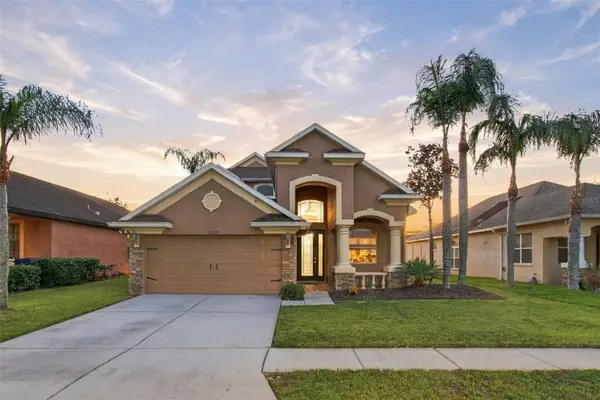 $449,000Active3 beds 3 baths2,360 sq. ft.
12227 Oak Ramble Drive, SPRING HILL, FL 34610
MLS# TB8557946Listed by: ARK REALTY $1,875,000Active4 beds 5 baths4,760 sq. ft.
12820 Seronera Valley Court, SPRING HILL, FL 34610
MLS# W7890304Listed by: RE/MAX CHAMPIONS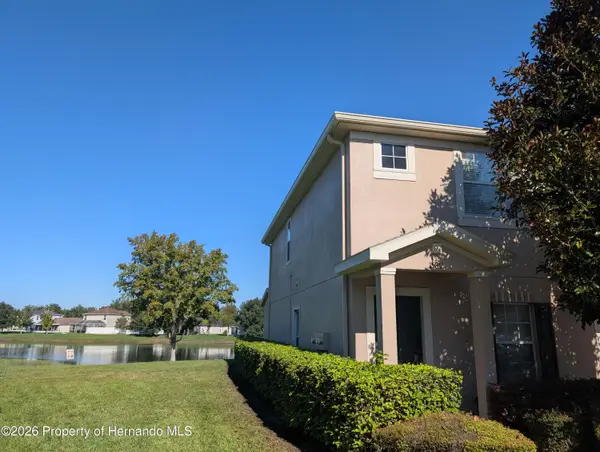 $205,000Active2 beds 3 baths1,262 sq. ft.
15815 Stable Run Drive, Spring Hill(Pasco), FL 34610
MLS# 2261271Listed by: TROPIC SHORES REALTY LLC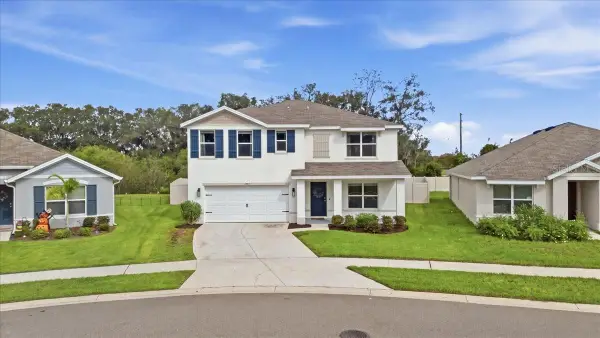 $415,000Active5 beds 3 baths2,605 sq. ft.
13543 Mylion Way, SPRING HILL, FL 34610
MLS# TB8556341Listed by: INSPIRED REALTY, LLC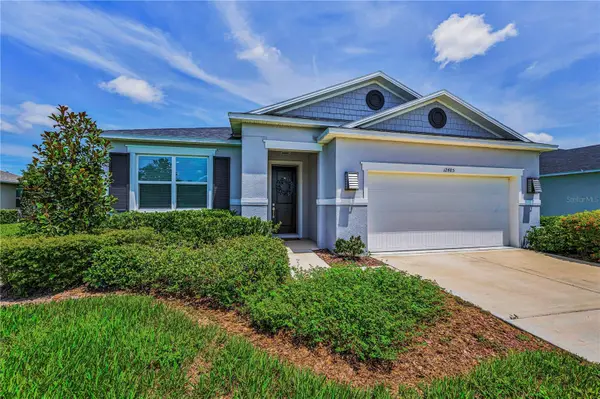 $598,500Active3 beds 2 baths2,333 sq. ft.
12485 Achasta Boulevard, HUDSON, FL 34669
MLS# A4709097Listed by: REOZOM- Open Sat, 9am to 5pm
 $699,790Active3 beds 3 baths2,483 sq. ft.
17120 Sycamore Heights Drive, Spring Hill(Pasco), FL 34610
MLS# 2261097Listed by: PULTE REALTY OF WEST FLORIDA LLC 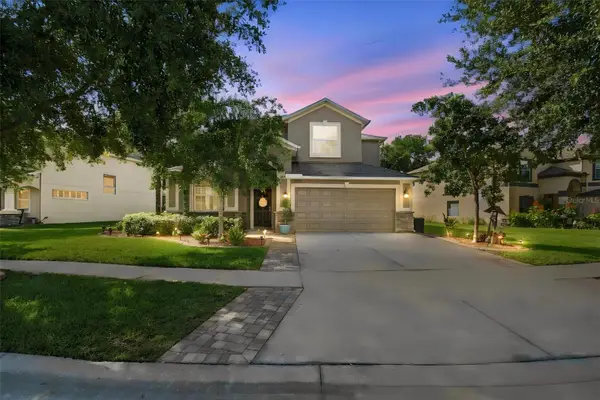 $517,000Active5 beds 3 baths3,210 sq. ft.
12623 Drakefield Drive, SPRING HILL, FL 34610
MLS# TB8551359Listed by: EXP REALTY LLC


Protect your home and budget from life's surprises with an Assurant Home Warranty, backed by a partner that supports you through every step of homeownership. Explore Plans.
© 2023 - 2026 ERA Franchise Systems LLC. All rights reserved. ERA Franchise Systems LLC fully supports the principles of the Fair Housing Act and the Equal Opportunity Act. ERA, ERA Real Estate powered, and their respective logos are registered service marks of ERA Franchise Systems LLC. Each office is independently owned and operated.