
59 Laslie Plantation Road, Quincy, FL 32352
Local realty services provided by:ERA American Suncoast
Listed by: michelle goode
Office: compass homes and land llc.
MLS#:858669
Source:FL_CMLS
Price summary
- Price:$525,000
- Price per sq. ft.:$179.79
About this home
Discover peaceful country living on 4.77 acres in beautiful Gadsden County! This spacious 4-bedroom, 3.5-bath home offers 2,920 square feet of living space, an open floor plan, split-bedroom layout, and two primary suites, including an in-law suite for extended family or guests. Enjoy spacious living areas, a welcoming kitchen with breakfast bar, and outdoor decks overlooking your own retreat. The property features mature trees and an abundance of fruit-bearing trees and bushes, including approximately 12 blueberry bushes, 5 pecan trees, 2 pear trees, 2 peach trees, an orange tree, a persimmon tree, Meyer lemons, and wild blackberries. Additional features include a workshop, storage space, and a versatile retreat that could be used as a hobby room, creative studio, or personal getaway. With 4.77 acres to enjoy, there's plenty of room to embrace the outdoors and the tranquility of country living. Conveniently located within driving distance of Tallahassee, this property offers a peaceful escape while keeping shopping, dining, employment, and entertainment within reach. Explore the historic charm of downtown Quincy, where beautifully preserved Victorian architecture, local cafés, the Gadsden Arts Center & Museum, and Quincy Music Theatre celebrate the area's rich culture. Outdoor enthusiasts will appreciate nearby Lake Talquin State Forest, Bear Creek Educational Forest trails, and Joe Budd fishing opportunities. Whether you're enjoying the fruits of your own land, exploring scenic trails, or spending an afternoon in historic downtown Quincy, this property offers a wonderful blend of space, nature, and Southern charm. Come experience the peaceful lifestyle Gadsden County has to offer!...
Contact an agent
Home facts
- Year built:2011
- Subdivision & Development:Not on List
- Listing ID #:858669
- Added:1 day(s) ago
- Updated:October 24, 2026 at 02:36 PM
Rooms and interior
- Bedrooms:4
- Total bathrooms:4
- Full bathrooms:3
- Half bathrooms:1
- Flooring:Carpet, Tile, Wood
- Dining Description:Open Floorplan
- Bathrooms Description:Programmable Thermostat, Seperate Shower, Tub Shower
- Kitchen Description:Dishwasher, Electric Cooktop, Electric Oven, Microwave, Pantry, Refrigerator, Wood Cabinets
- Bedroom Description:Open Floorplan, Programmable Thermostat, Split Bedrooms, Walk In Closets
- Living area:2,920 sq. ft.
Heating and cooling
- Cooling:Central Air
- Heating:Central, Electric
- Central air:Yes
Structure and exterior
- Roof:Asphalt, Shingle
- Year built:2011
- Building area:2,920 sq. ft.
- Lot area:4.77 Acres
- Lot Features:Acreage, Cleared
- Construction Materials:Block, Concrete, Modular Prefab, Vinyl siding
- Exterior Features:Deck
- Foundation Description:Block
Utilities
- Water:Well
- Sewer:Septic Tank
Finances and disclosures
- Price:$525,000
- Price per sq. ft.:$179.79
- Tax amount:$1,891 (2025)
Features and amenities
- Amenities:Blinds, Deck, Fireplace, Smoke Detectors, Walk In Closets
Parking
- Parking description:Driveway, Private, Unpaved
New listings near 59 Laslie Plantation Road
- New
 $8,500Active0.17 Acres
Mcarthur Street, QUINCY, FL 32351
MLS# C7532312Listed by: KNOWLEDGE BASE REAL ESTATE - New
 $149,900Active3 beds 2 baths1,503 sq. ft.
1835 W Washington Street, Quincy, FL 32351
MLS# 406204Listed by: THOMAS LYNNE REALTY GROUP, LLC - New
 $25,000Active1.11 Acres
xx Blue Star Highway, Quincy, FL 32351
MLS# 406188Listed by: THOMAS LYNNE REALTY GROUP, LLC - New
 $115,000Active3 beds 2 baths1,647 sq. ft.
920 N Forest Circle, Havana, FL 32351
MLS# 406118Listed by: REALTY ONE GROUP NEXT GEN - Open Sun, 2 to 4pmNew
 $265,000Active3 beds 2 baths2,144 sq. ft.
237 E Washington Street, Quincy, FL 32351
MLS# 406034Listed by: REALTY ONE GROUP NEXT GEN - New
 $324,900Active4 beds 3 baths1,805 sq. ft.
110 Wild Blueberry Lane, Quincy, FL 32351
MLS# 405676Listed by: KELLER WILLIAMS TOWN & COUNTRY 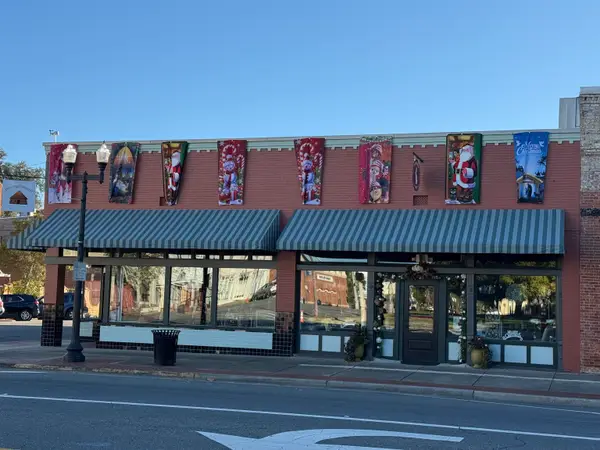 $750,000Active-- beds -- baths6,000 sq. ft.
107 E Washington Street, Quincy, FL 32351
MLS# 405917Listed by: SVN/SOUTHLAND CO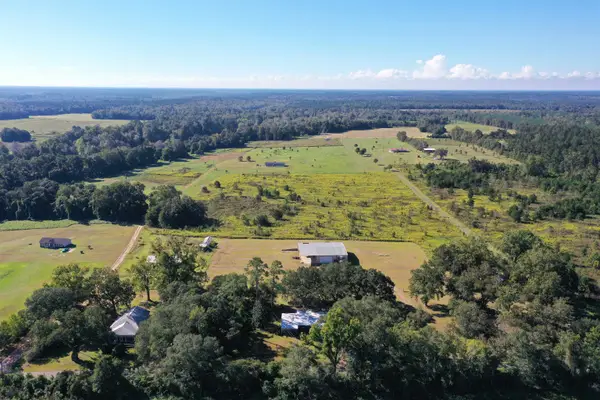 $575,000Active4 beds 2 baths3,146 sq. ft.
258 Harbin Road, Quincy, FL 32351
MLS# 405830Listed by: THOMAS LYNNE REALTY GROUP, LLC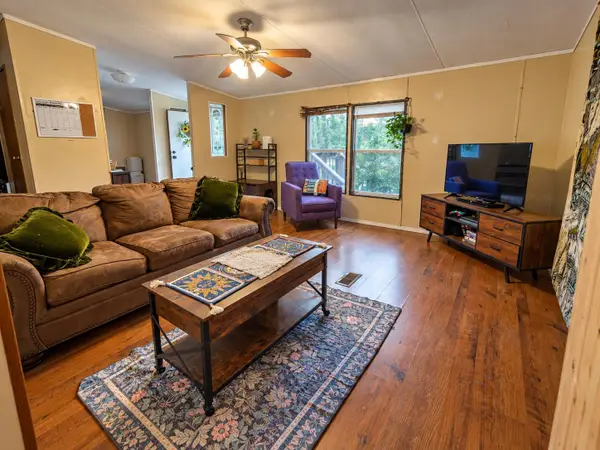 $174,900Active3 beds 2 baths1,728 sq. ft.
218 Talquin Oaks Lane, Quincy, FL 32351
MLS# 405807Listed by: KELLER WILLIAMS TOWN & COUNTRY


Protect your home and budget from life's surprises with an Assurant Home Warranty, backed by a partner that supports you through every step of homeownership. Explore Plans.
© 2023 - 2026 ERA Franchise Systems LLC. All rights reserved. ERA Franchise Systems LLC fully supports the principles of the Fair Housing Act and the Equal Opportunity Act. ERA, ERA Real Estate powered, and their respective logos are registered service marks of ERA Franchise Systems LLC. Each office is independently owned and operated.