
5230 NW 144th Place, Reddick, FL 32686
Local realty services provided by:Tomlin St Cyr Real Estate Services ERA Powered
Listed by: john marascia
Office: redfin corporation
MLS#:O6433758
Source:MFRMLS
Price summary
- Price:$549,900
- Price per sq. ft.:$239.19
About this home
RARE FLORIDA ACREAGE WITH ENDLESS POSSIBILITIES! Discover a truly special slice of Florida in Reddick, where wide-open space, mature trees, and country living come together on over 5 acres of fully fenced and gated land. Zoned General Agriculture with NO HOA, this property offers the freedom, space, and flexibility that is increasingly hard to find. The property is cleared and thoughtfully equipped with horse stalls, carports, sheds, and multiple outdoor amenities, making it ready for whatever vision you have in mind. Inside the 3-bedroom, 2-bath home, soaring vaulted ceilings create an impressive sense of space while the open layout seamlessly connects the living room, dining area, and kitchen. A beautiful stone fireplace anchors the living room, flowing into a completely refreshed kitchen featuring brand-new cabinetry, stainless steel appliances, granite countertops, and a center island with breakfast bar. The split-bedroom floorplan offers spacious bedrooms, while the primary suite features an ensuite bath with a tub/shower combination and walk-in closet. Outside you will find the screened and covered lanai, where the view opens to your expansive private grounds. A mature stand of trees provides gorgeous natural shade surrounding the home, creating a peaceful backdrop and a true country atmosphere. With newer heating and AC, a flushed and managed well pump, outdoor faucets, and an incredible amount of usable space, this property is packed with opportunity. Best of all, you're just minutes from I-75, putting restaurants, shopping, and surrounding communities within easy reach while preserving the privacy and character of your own acreage retreat. Properties like this are a rare find in Florida! Mortgage savings may be available for buyers of this listing....
Contact an agent
Home facts
- Year built:1993
- Subdivision & Development:WATER'S LOT 63 CAMPBELL'S SURVEY
- Listing ID #:O6433758
- Added:1 day(s) ago
- Updated:August 20, 2026 at 12:53 PM
Rooms and interior
- Bedrooms:3
- Total bathrooms:2
- Full bathrooms:2
- Flooring:Carpet, Laminate, Tile
- Dining Description:Eat In Kitchen
- Kitchen Description:Dishwasher, Eat-in Kitchen, Microwave, Range, Refrigerator, Solid Surface Counters
- Bedroom Description:High Ceilings, Primary Bedroom Main Floor, Split Bedroom, Walk-In Closet(s)
- Living area:1,466 sq. ft.
Heating and cooling
- Cooling:Central Air
- Heating:Central, Electric
- Central air:Yes
Structure and exterior
- Roof:Shingle
- Year built:1993
- Building area:1,466 sq. ft.
- Lot area:5.24 Acres
- Lot Features:Oversized, Pasture, Zoned for Horses
- Construction Materials:Block, Concrete
- Exterior Features:Covered Porch/Patio, Lighting, Patio, Private Mailbox, Rain Gutters, Screened
- Foundation Description:Slab
- Levels:1 Story
Schools
- High school:North Marion High School
- Middle school:North Marion Middle School
- Elementary school:Reddick-Collier Elem. School
Utilities
- Water:Well
- Sewer:Septic Tank
Finances and disclosures
- Price:$549,900
- Price per sq. ft.:$239.19
- Tax amount:$4,490 (2025)
Features and amenities
- Appliances:Dishwasher, Dryer, Microwave, Range, Refrigerator, Washer
- Laundry features:Dryer, Inside, Laundry Room, Washer
- Amenities:Cable Available, Ceiling Fans(s), Eat-in Kitchen, High Ceilings, Open Floorplan, Primary Bedroom Main Floor, Solid Surface Counters, Split Bedroom, Vaulted Ceiling(s), Walk-In Closet(s)
- Pool features:Public Pool
Parking
- Parking description:2 Car Carport, Attached Garage, Covered, Driveway, Garage Door Opener
- Garage:Yes
- Garage spaces:2
- Carport spaces:2
 The information being provided by Stellar Mls is for the consumer's personal, non-commercial use and may not be used for any purpose other than to identify prospective properties consumer may be interested in purchasing. Any information relating to real estate for sale referenced on this web site comes from the Internet Data Exchange (IDX) program of the Stellar Mls. Tomlin St Cyr Real Estate Services ERA Powered is not a Multiple Listing Service (MLS), nor does it offer MLS access. This website is a service of Tomlin St Cyr Real Estate Services ERA Powered, a broker participant of Stellar Mls. This web site may reference real estate listing(s) held by a brokerage firm other than the broker and/or agent who owns this web site.
The accuracy of all information, regardless of source, including but not limited to open house information, square footages and lot sizes, is deemed reliable but not guaranteed and should be personally verified through personal inspection by and/or with the appropriate professionals. The data contained herein is copyrighted by Stellar Mls and is protected by all applicable copyright laws. Any unauthorized dissemination of this information is in violation of copyright laws and is strictly prohibited.
Properties in listings may have been sold or may no longer be available.
Copyright 2026 Stellar Mls. All rights reserved.
The information being provided by Stellar Mls is for the consumer's personal, non-commercial use and may not be used for any purpose other than to identify prospective properties consumer may be interested in purchasing. Any information relating to real estate for sale referenced on this web site comes from the Internet Data Exchange (IDX) program of the Stellar Mls. Tomlin St Cyr Real Estate Services ERA Powered is not a Multiple Listing Service (MLS), nor does it offer MLS access. This website is a service of Tomlin St Cyr Real Estate Services ERA Powered, a broker participant of Stellar Mls. This web site may reference real estate listing(s) held by a brokerage firm other than the broker and/or agent who owns this web site.
The accuracy of all information, regardless of source, including but not limited to open house information, square footages and lot sizes, is deemed reliable but not guaranteed and should be personally verified through personal inspection by and/or with the appropriate professionals. The data contained herein is copyrighted by Stellar Mls and is protected by all applicable copyright laws. Any unauthorized dissemination of this information is in violation of copyright laws and is strictly prohibited.
Properties in listings may have been sold or may no longer be available.
Copyright 2026 Stellar Mls. All rights reserved.New listings near 5230 NW 144th Place
- New
 $887,000Active1 beds 1 baths518 sq. ft.
13485 NW Gainesville Road, REDDICK, FL 32686
MLS# OM730707Listed by: JOAN PLETCHER - New
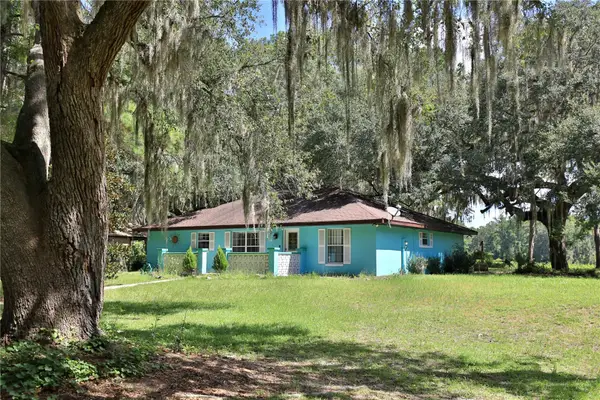 $498,000Active3 beds 2 baths1,728 sq. ft.
8465 NW 186th Street, REDDICK, FL 32686
MLS# OM730432Listed by: JOAN PLETCHER 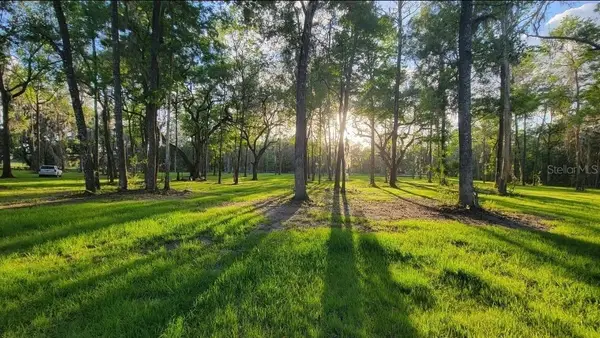 $144,000Active3.18 Acres
NW 128th Terrace #Lot 37, REDDICK, FL 32686
MLS# GC542411Listed by: ENGEL & VOLKERS GAINESVILLE- New
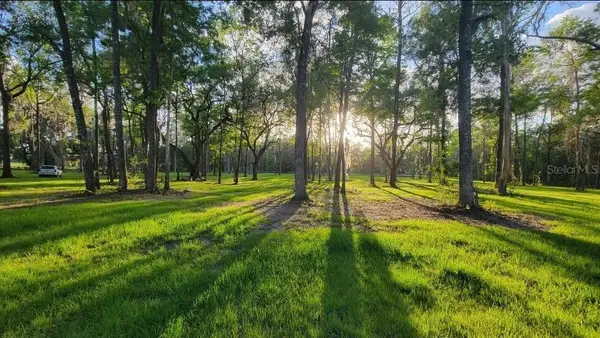 $234,000Active6.34 Acres
16545 NW 128th Terrace #Lot 37 & 36, REDDICK, FL 32686
MLS# GC542710Listed by: ENGEL & VOLKERS GAINESVILLE - New
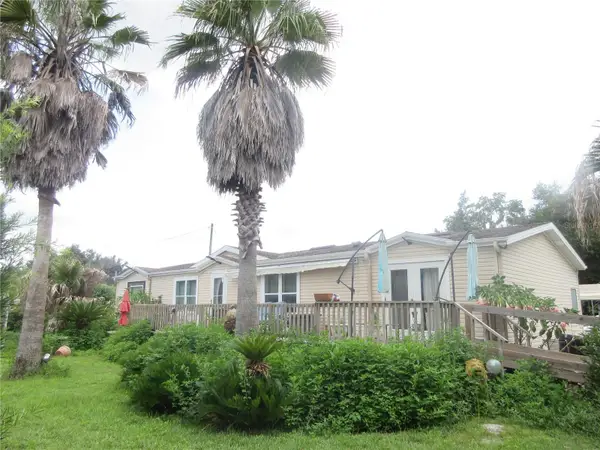 $239,900Active3 beds 2 baths1,728 sq. ft.
16000 N Hwy 329, REDDICK, FL 32686
MLS# OM729942Listed by: SUN REALTY & ASSOC - New
 $650,000Active10.71 Acres
TBD Hwy 329, REDDICK, FL 32686
MLS# OM729974Listed by: GAILEY ENTERPRISES REAL ESTATE 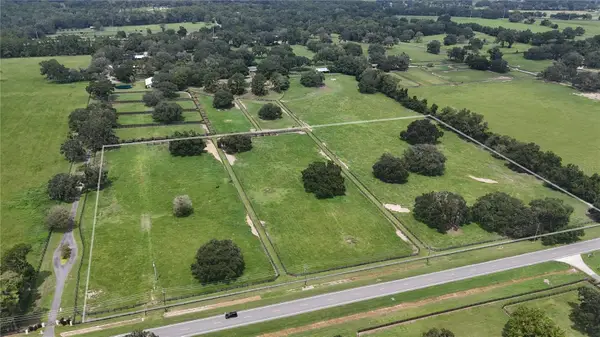 $665,000Active14 Acres
13460 NW Gainesville Road, REDDICK, FL 32686
MLS# OM729869Listed by: JOAN PLETCHER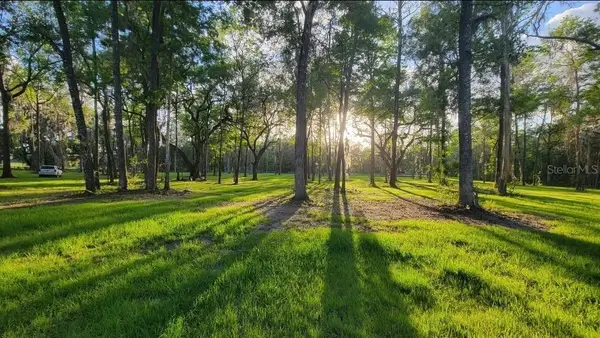 $95,000Active3.16 Acres
NW 128th Terrace #Lot 36, REDDICK, FL 32686
MLS# GC542415Listed by: ENGEL & VOLKERS GAINESVILLE $84,990Active1.6 Acres
0 NW 148 Lane, REDDICK, FL 32686
MLS# S5153426Listed by: AGENT TRUST REALTY CORPORATION


Protect your home and budget from life's surprises with an Assurant Home Warranty, backed by a partner that supports you through every step of homeownership. Explore Plans.
© 2023 - 2026 ERA Franchise Systems LLC. All rights reserved. ERA Franchise Systems LLC fully supports the principles of the Fair Housing Act and the Equal Opportunity Act. ERA, ERA Real Estate powered, and their respective logos are registered service marks of ERA Franchise Systems LLC. Each office is independently owned and operated.