
17610 1st Street E, Redington Shores, FL 33708
Local realty services provided by:ERA American Suncoast
Listed by: bradley chouinard pauley
Office: seaside realty & associates llc.
MLS#:TB8544513
Source:MFRMLS
Price summary
- Price:$1,899,000
- Price per sq. ft.:$324.95
About this home
BUILD YOUR CUSTOM COASTAL DREAM HOME IN REDINGTON SHORES! To be built by Chouinard Builders LLC, a family-owned builder with a tradition of quality construction dating back to 1973. This thoughtfully designed three-level residence offers approximately 3,304 square feet of living space, 3 bedrooms, 3.5 bathrooms and approximately 5,844 total square feet under roof. Designed for coastal living, the home will feature impact-rated windows and doors throughout.
The elevated first level features a over sized garage and extra carport parking, a welcoming covered entry, private elevator, interior staircase and an expansive rear covered patio offering exceptional possibilities for outdoor living and entertaining.
The main living level showcases a open-concept kitchen and living room, highlighted by a large hidden walk-in pantry seamlessly integrated into the custom kitchen cabinetry. This level also includes a half bathroom and a versatile den that may be used as a home office, media room, dining room or additional gathering space. The spacious primary suite includes a large bedroom, large walk-in closet and private water closet with dual vanities, an oversized shower and separate soaking tub. A covered porch extends the living space outdoors and provides the perfect setting for enjoying the coastal lifestyle.
The third level includes two generously sized bedrooms, each with a walk-in closet and access to its own full bathroom. This level also features a spacious family room, laundry room, covered porch and private balcony. An elevator provides convenient access between all three levels!
One of the most exciting features of this offering is the opportunity to CUSTOMIZE YOUR DREAM HOME. The buyer will work directly with the builder to customize the floor plan, interior finishes, cabinetry, flooring, countertops, lighting, appliances, outdoor living spaces, landscaping and countless architectural details to create a truly personalized custom-built home.
Located in the highly desirable coastal community of Redington Shores, this is an extraordinary opportunity to create a new home designed around your lifestyle. Preliminary plans, dimensions, square footage, features and specifications are subject to modification and final approval. Renderings and plans are conceptual and may include optional features. Final pricing will depend upon buyer selections, engineering, final plans and permitting....
Contact an agent
Home facts
- Year built:2027
- Subdivision & Development:HARBOR SHORES 4TH ADD
- Listing ID #:TB8544513
- Added:48 day(s) ago
- Updated:October 23, 2026 at 06:00 PM
Rooms and interior
- Bedrooms:3
- Total bathrooms:4
- Full bathrooms:3
- Half bathrooms:1
- Flooring:Ceramic Tile, Luxury Vinyl
- Dining Description:Eat In Kitchen, Formal Dining Room, Living Room/Dining Room Combo
- Kitchen Description:Built-In Oven, Cooktop, Dishwasher, Disposal, Eat-in Kitchen, Exhaust Fan, Kitchen/Family Room Combo, Microwave, Range Hood, Refrigerator, Stone Counters, Wet Bar
- Bedroom Description:High Ceilings, Primary Bedroom Main Floor, Walk-In Closet(s)
- Basement Description:Block, Pillar/Post/Pier
- Living area:3,304 sq. ft.
Heating and cooling
- Cooling:Central Air
- Heating:Central, Electric
- Central air:Yes
Structure and exterior
- Roof:Metal, Shingle
- Year built:2027
- Building area:3,304 sq. ft.
- Lot area:0.11 Acres
- Lot Features:Cleared, Level, Paved
- Architectural Style:Cape Cod, Coastal, Contemporary, Craftsman, Custom, Elevated, Florida, Mediterranean, Mid-Century Modern, Traditional
- Construction Materials:Block, Concrete
- Exterior Features:Balcony, Covered Porch/Patio, Enclosed, Front Porch, Lighting, Patio, Porch, Private Mailbox, Rear Porch
- Foundation Description:Block, Pillar/post/pier, Slab, Stilt/On Piling
- Levels:Three Or More Story
Utilities
- Water:Public
- Sewer:Public Sewer, Sewer Available
Finances and disclosures
- Price:$1,899,000
- Price per sq. ft.:$324.95
- Tax amount:$4,123 (2025)
Features and amenities
- Appliances:Built-in Oven, Cooktop, Dishwasher, Disposal, Electric Water Heater, Exhaust Fan, Irrigation Equipment, Microwave, Range Hood, Refrigerator
- Laundry features:Inside, Laundry Room, Laundry Upper Level
- Amenities:BB/HS Internet Available, Cable Available, Ceiling Fans(s), Eat-in Kitchen, Electricity Available, Elevator, High Ceilings, Irrigation Equipment, Kitchen/Family Room Combo, Living Room/Dining Room Combo, Open Floorplan, Phone Available, Primary Bedroom Main Floor, Stone Counters, Thermostat, Walk-In Closet(s), Wet Bar
- Pool features:Public Pool
Parking
- Parking description:2 Car Carport, Attached Garage, Covered, Driveway, Garage Door Opener, Golf Cart Parking, Guest, Oversized
- Garage:Yes
- Garage spaces:2
- Carport spaces:2
 The information being provided by Stellar Mls is for the consumer's personal, non-commercial use and may not be used for any purpose other than to identify prospective properties consumer may be interested in purchasing. Any information relating to real estate for sale referenced on this web site comes from the Internet Data Exchange (IDX) program of the Stellar Mls. ERA American Suncoast is not a Multiple Listing Service (MLS), nor does it offer MLS access. This website is a service of ERA American Suncoast, a broker participant of Stellar Mls. This web site may reference real estate listing(s) held by a brokerage firm other than the broker and/or agent who owns this web site.
The accuracy of all information, regardless of source, including but not limited to open house information, square footages and lot sizes, is deemed reliable but not guaranteed and should be personally verified through personal inspection by and/or with the appropriate professionals. The data contained herein is copyrighted by Stellar Mls and is protected by all applicable copyright laws. Any unauthorized dissemination of this information is in violation of copyright laws and is strictly prohibited.
Properties in listings may have been sold or may no longer be available.
Copyright 2026 Stellar Mls. All rights reserved. MFRMLS Member Broker: Christopher "CJ" Dixon c.j.dixon@usa.net
The information being provided by Stellar Mls is for the consumer's personal, non-commercial use and may not be used for any purpose other than to identify prospective properties consumer may be interested in purchasing. Any information relating to real estate for sale referenced on this web site comes from the Internet Data Exchange (IDX) program of the Stellar Mls. ERA American Suncoast is not a Multiple Listing Service (MLS), nor does it offer MLS access. This website is a service of ERA American Suncoast, a broker participant of Stellar Mls. This web site may reference real estate listing(s) held by a brokerage firm other than the broker and/or agent who owns this web site.
The accuracy of all information, regardless of source, including but not limited to open house information, square footages and lot sizes, is deemed reliable but not guaranteed and should be personally verified through personal inspection by and/or with the appropriate professionals. The data contained herein is copyrighted by Stellar Mls and is protected by all applicable copyright laws. Any unauthorized dissemination of this information is in violation of copyright laws and is strictly prohibited.
Properties in listings may have been sold or may no longer be available.
Copyright 2026 Stellar Mls. All rights reserved. MFRMLS Member Broker: Christopher "CJ" Dixon c.j.dixon@usa.netNew listings near 17610 1st Street E
- New
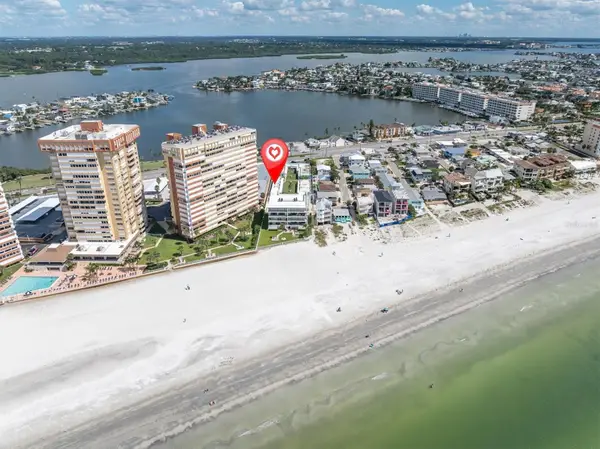 $245,900Active-- beds 1 baths275 sq. ft.
17880 Gulf Boulevard #12, REDINGTON SHORES, FL 33708
MLS# TB8556360Listed by: REALTY EXPERTS - Open Sat, 2 to 4pmNew
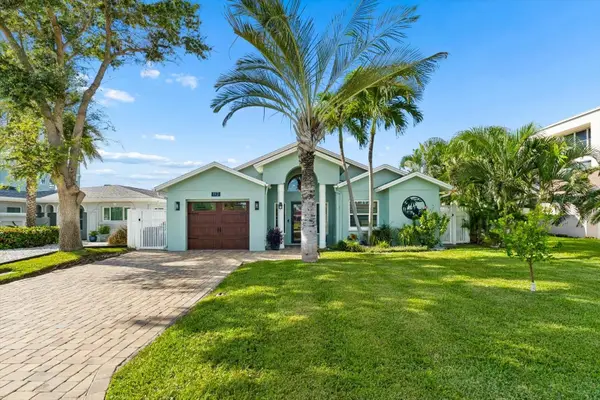 $1,495,000Active3 beds 4 baths2,137 sq. ft.
112 Wall Street, REDINGTON SHORES, FL 33708
MLS# TB8558917Listed by: BEACH & BAY REALTY LLC 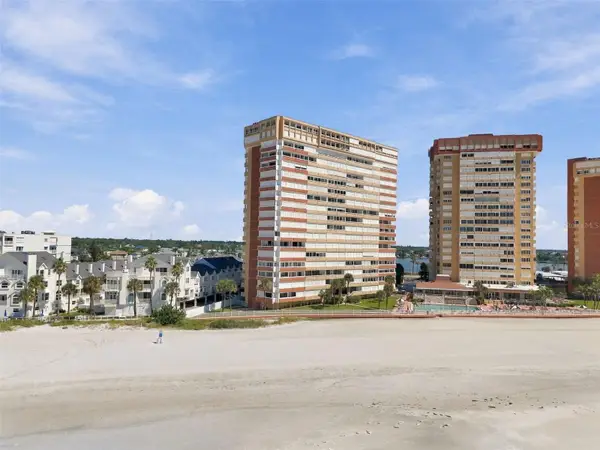 $799,000Pending3 beds 3 baths1,789 sq. ft.
17940 Gulf Boulevard #16B, REDINGTON SHORES, FL 33708
MLS# TB8557175Listed by: INTERMAB INC- New
 $995,000Active3 beds 2 baths1,919 sq. ft.
106 Wall Street, REDINGTON SHORES, FL 33708
MLS# TB8557496Listed by: RE/MAX ACTION FIRST OF FLORIDA - Open Sat, 10am to 1pmNew
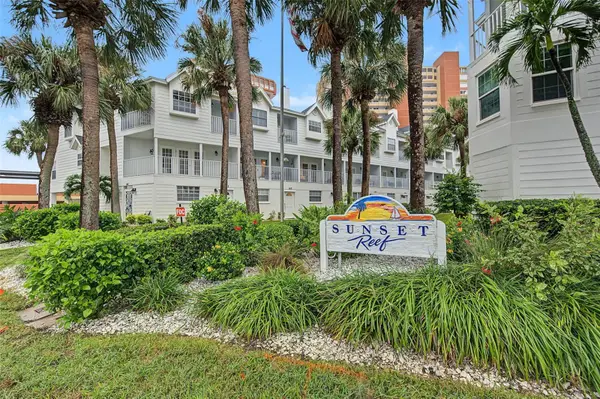 $580,000Active2 beds 3 baths1,237 sq. ft.
17960 Gulf Boulevard #118, REDINGTON SHORES, FL 33708
MLS# TB8556747Listed by: PREMIER SOTHEBY'S INTL REALTY 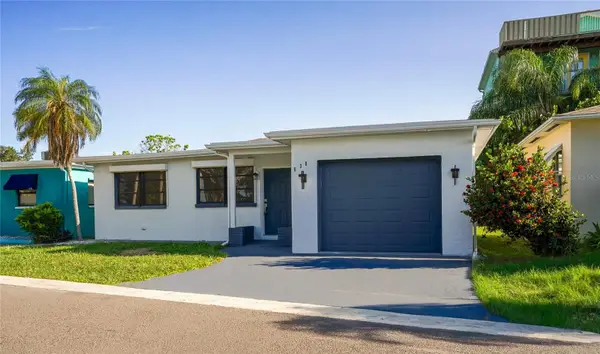 $529,000Active3 beds 2 baths1,096 sq. ft.
630 180th Avenue E, REDINGTON SHORES, FL 33708
MLS# TB8554790Listed by: SHARKS REALTY GROUP LLC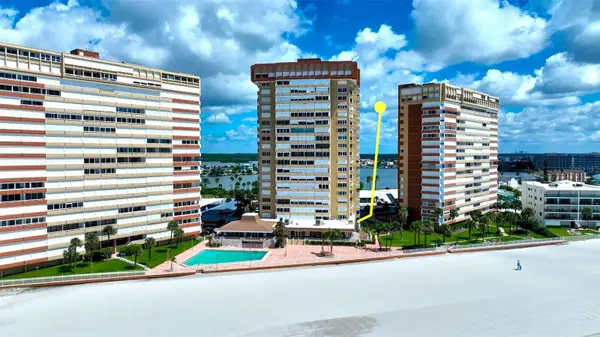 $425,000Active1 beds 2 baths1,060 sq. ft.
17920 Gulf Boulevard #102, REDINGTON SHORES, FL 33708
MLS# TB8553868Listed by: COASTAL PROPERTIES GROUP INTERNATIONAL $1,180,000Active3 beds 3 baths1,995 sq. ft.
17735 Gulf Boulevard #306, REDINGTON SHORES, FL 33708
MLS# TB8553866Listed by: BEACHES & BEYOND REALTY LLC $1,100,000Active3 beds 3 baths1,995 sq. ft.
17715 Gulf Boulevard #303, REDINGTON SHORES, FL 33708
MLS# TB8553260Listed by: BEACHWISE REAL ESTATE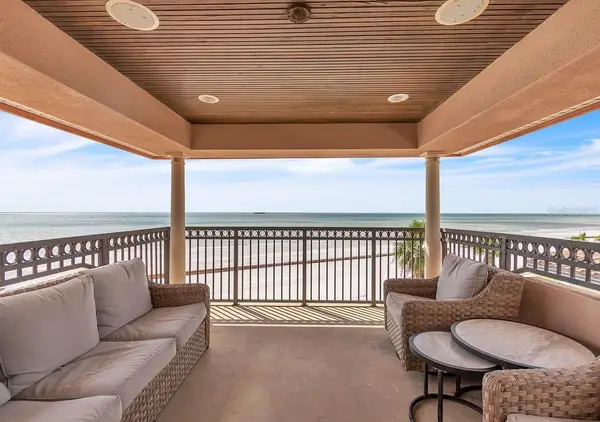 $3,975,000Active4 beds 4 baths3,456 sq. ft.
17810 Lee Avenue, REDINGTON SHORES, FL 33708
MLS# TB8552128Listed by: TREASURE ISLAND REALTY LLC


Protect your home and budget from life's surprises with an Assurant Home Warranty, backed by a partner that supports you through every step of homeownership. Explore Plans.
© 2023 - 2026 ERA Franchise Systems LLC. All rights reserved. ERA Franchise Systems LLC fully supports the principles of the Fair Housing Act and the Equal Opportunity Act. ERA, ERA Real Estate powered, and their respective logos are registered service marks of ERA Franchise Systems LLC. Each office is independently owned and operated.