
17940 Gulf Boulevard #18C, Redington Shores, FL 33708
Local realty services provided by:ERA Grizzard Real Estate
Listed by: anna dementov
Office: florida luxury group
MLS#:TB8529344
Source:MFRMLS
Price summary
- Price:$1,650,000
- Price per sq. ft.:$851.83
About this home
Welcome to PENTHOUSE 18C at Redington Towers 3, where elevated coastal living reaches its finest expression. ***
Occupying the TOP FLOOR of this prestigious Gulf-front community, this beautifully RENOVATED residence offers 3 bedrooms (or a flexible 2-bedroom plus office) configuration - 2.5 bathrooms, and an exceptional blend of sophistication, comfort, and breathtaking Gulf-front scenery. ***
SOARING CEILINGS, expansive SKYLIGHTS, and abundant natural light create an airy, open atmosphere that sets this residence apart. ***
Rich wood flooring flows throughout the living spaces, while HURRICANE-RATED, double-pane sliding glass doors frame spectacular views and seamlessly connect the interior to an oversized private balcony. ***
Accessible from both the living room and the primary suite, this outdoor retreat provides the perfect setting for morning coffee, evening sunsets, and endless views of the Gulf of Mexico and Intracoastal Waterway. ***
Designed with both style and function in mind, the REMODELED KITCHEN features stainless steel appliances, abundant workspace, and a reverse osmosis water filtration system, making everyday living as effortless as entertaining. NEWER AC recently serviced keeps it cool. ***
The spacious primary suite is a true retreat, offering direct balcony access, a generous walk-in closet with custom built-in shelving, and a beautifully updated spa-inspired bath complete with a large walk-in shower and a dedicated space for a freestanding soaking tub. ***
Two additional rooms provide flexibility for guests, a home office, or creative space, allowing the home to adapt to your lifestyle. ***
Thoughtful upgrades throughout include newer fire sprinklers, an in-unit elevator call button for added convenience, and secure, key-controlled elevator access exclusively to the penthouse level, ensuring both privacy and peace of mind. ***
Penthouse privileges include private keyed floor elevator access and 2 PARKING SPACES; covered space #309 on lower garage level and #448 carport on the upper level. ***
A private 4.5' x 5' STORAGE unit on the garage level offers valuable additional space rarely found in beachfront condominiums. ***
Redington Towers is one of the Gulf Coast's premier waterfront communities, offering 24-hour guarded and gated security, ample guest parking, bike storage, and a temperature-controlled beachfront pool. ***
In addition to a NEW ROOF, Residents will also enjoy the newly renovated Beach Clubhouse, featuring a fitness center, billiard room, ballroom, card room, library, and inviting gathering spaces designed to complement an active coastal lifestyle. ***
Perfectly positioned in the heart of Redington Shores, this exceptional penthouse combines the tranquility of beachfront living with convenient access to waterfront dining, marinas, shopping, and all that Florida's Gulf Coast has to offer. ***
Opportunities to own a fully renovated top-floor residence with this level of privacy, luxury, and panoramic views are exceptionally rare....
Contact an agent
Home facts
- Year built:1982
- Subdivision & Development:REDINGTON TOWERS 3 CONDO
- Listing ID #:TB8529344
- Added:40 day(s) ago
- Updated:August 25, 2026 at 04:45 PM
Rooms and interior
- Bedrooms:3
- Total bathrooms:3
- Full bathrooms:2
- Half bathrooms:1
- Flooring:Ceramic Tile, Wood
- Dining Description:Eat In Kitchen, Living Room/Dining Room Combo
- Kitchen Description:Built-In Oven, Cooktop, Dishwasher, Disposal, Eat-in Kitchen, Freezer, Ice Maker, Kitchen/Family Room Combo, Microwave, Range, Range Hood, Refrigerator, Solid Surface Counters, Solid Wood Cabinets
- Bedroom Description:High Ceilings, Primary Bedroom Main Floor, Split Bedroom, Walk-In Closet(s)
- Living area:1,937 sq. ft.
Heating and cooling
- Cooling:Central Air
- Heating:Central
- Central air:Yes
Structure and exterior
- Year built:1982
- Building area:1,937 sq. ft.
- Construction Materials:Block
- Exterior Features:Balcony, Covered Porch/Patio, Patio
- Foundation Description:Slab
- Levels:1 Story
Utilities
- Water:Public, Water Connected
- Sewer:Public, Public Sewer, Sewer Connected
Finances and disclosures
- Price:$1,650,000
- Price per sq. ft.:$851.83
- Tax amount:$9,009 (2025)
Features and amenities
- Appliances:Built-in Oven, Cooktop, Dishwasher, Disposal, Dryer, Electric Water Heater, Freezer, Ice Maker, Microwave, Range, Range Hood, Refrigerator, Whole House R.O. System
- Laundry features:Dryer, Same Floor As Condo Unit
- Amenities:BB/HS Internet Available, Cable Connected, Ceiling Fans(s), Clubhouse, Eat-in Kitchen, Elevator, Fitness Center, High Ceilings, Kitchen/Family Room Combo, Living Room/Dining Room Combo, Open Floorplan, Phone Available, Pool, Primary Bedroom Main Floor, Security, Solid Surface Counters, Solid Wood Cabinets, Split Bedroom, Storage, Thermostat, Walk-In Closet(s)
- Pool features:Heated, In Ground, Pool, Public Pool
Parking
- Parking description:1 Car Carport, Assigned, Attached Garage, Basement, Ground Level, Guest
- Garage:Yes
- Garage spaces:1
- Carport spaces:1
 The information being provided by Stellar Mls is for the consumer's personal, non-commercial use and may not be used for any purpose other than to identify prospective properties consumer may be interested in purchasing. Any information relating to real estate for sale referenced on this web site comes from the Internet Data Exchange (IDX) program of the Stellar Mls. ERA Grizzard Real Estate is not a Multiple Listing Service (MLS), nor does it offer MLS access. This website is a service of ERA Grizzard Real Estate, a broker participant of Stellar Mls. This web site may reference real estate listing(s) held by a brokerage firm other than the broker and/or agent who owns this web site.
The accuracy of all information, regardless of source, including but not limited to open house information, square footages and lot sizes, is deemed reliable but not guaranteed and should be personally verified through personal inspection by and/or with the appropriate professionals. The data contained herein is copyrighted by Stellar Mls and is protected by all applicable copyright laws. Any unauthorized dissemination of this information is in violation of copyright laws and is strictly prohibited.
Properties in listings may have been sold or may no longer be available.
Copyright 2026 Stellar Mls. All rights reserved.
The information being provided by Stellar Mls is for the consumer's personal, non-commercial use and may not be used for any purpose other than to identify prospective properties consumer may be interested in purchasing. Any information relating to real estate for sale referenced on this web site comes from the Internet Data Exchange (IDX) program of the Stellar Mls. ERA Grizzard Real Estate is not a Multiple Listing Service (MLS), nor does it offer MLS access. This website is a service of ERA Grizzard Real Estate, a broker participant of Stellar Mls. This web site may reference real estate listing(s) held by a brokerage firm other than the broker and/or agent who owns this web site.
The accuracy of all information, regardless of source, including but not limited to open house information, square footages and lot sizes, is deemed reliable but not guaranteed and should be personally verified through personal inspection by and/or with the appropriate professionals. The data contained herein is copyrighted by Stellar Mls and is protected by all applicable copyright laws. Any unauthorized dissemination of this information is in violation of copyright laws and is strictly prohibited.
Properties in listings may have been sold or may no longer be available.
Copyright 2026 Stellar Mls. All rights reserved.New listings near 17940 Gulf Boulevard #18C
- New
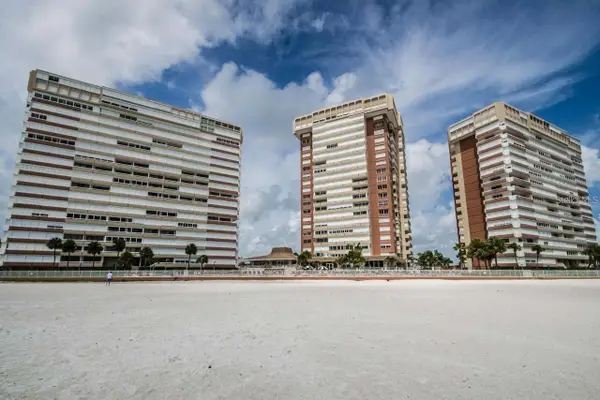 $349,000Active1 beds 2 baths995 sq. ft.
17920 Gulf Boulevard #1704, REDINGTON SHORES, FL 33708
MLS# TB8541434Listed by: INTERMAB INC - New
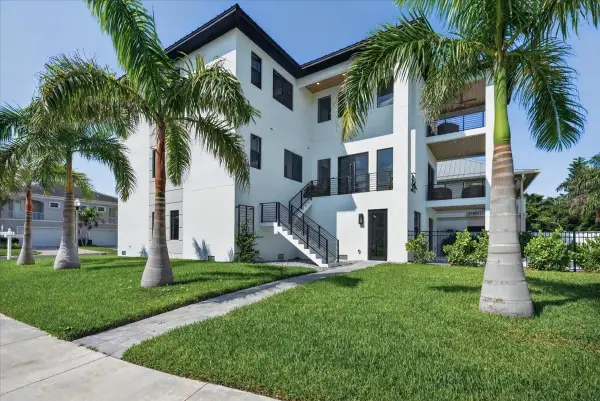 $2,600,000Active4 beds 5 baths4,479 sq. ft.
116 Wimbledon Court, REDINGTON SHORES, FL 33708
MLS# L4964439Listed by: CHARLES RUTENBERG REALTY FTL - New
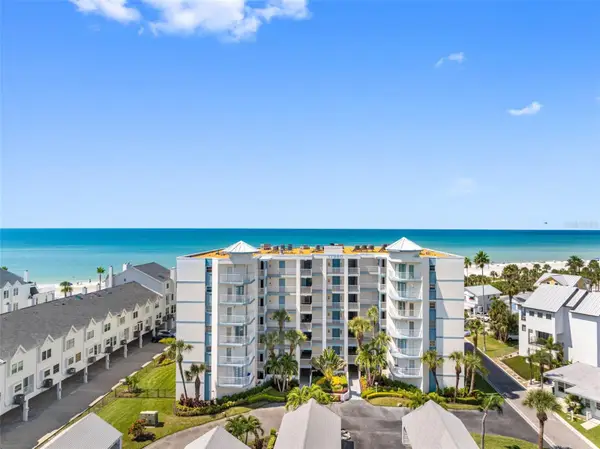 $890,000Active2 beds 2 baths1,405 sq. ft.
17980 Gulf Boulevard #401, REDINGTON SHORES, FL 33708
MLS# TB8540034Listed by: PREMIER SOTHEBY'S INTL REALTY - New
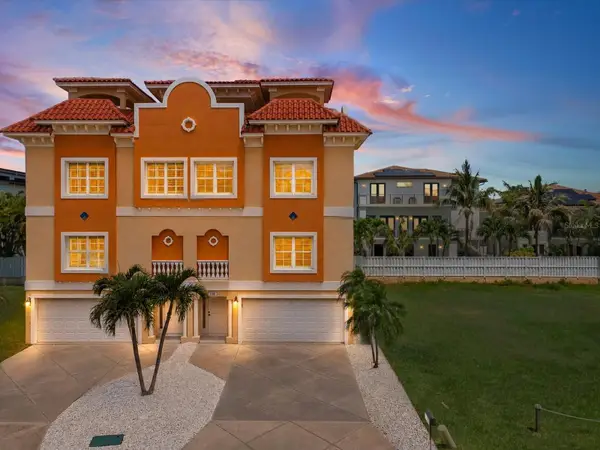 $1,150,000Active4 beds 3 baths2,544 sq. ft.
138 175th Avenue E, REDINGTON SHORES, FL 33708
MLS# TB8536626Listed by: ENGEL & VOLKERS BELLEAIR - New
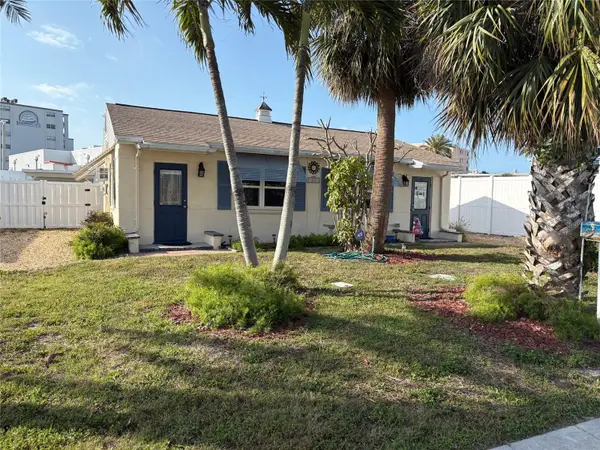 $550,000Active-- beds -- baths1,400 sq. ft.
111 174th Avenue E, REDINGTON SHORES, FL 33708
MLS# TB8539742Listed by: SMITH & ASSOCIATES REAL ESTATE  $419,000Active1 beds 2 baths780 sq. ft.
17960 Gulf Boulevard #101, REDINGTON SHORES, FL 33708
MLS# TB8534048Listed by: AYRA REAL ESTATE, LLC. $599,000Active3 beds 2 baths1,106 sq. ft.
136 175th Terrace Drive E, REDINGTON SHORES, FL 33708
MLS# TB8535021Listed by: KELLER WILLIAMS ST PETE REALTY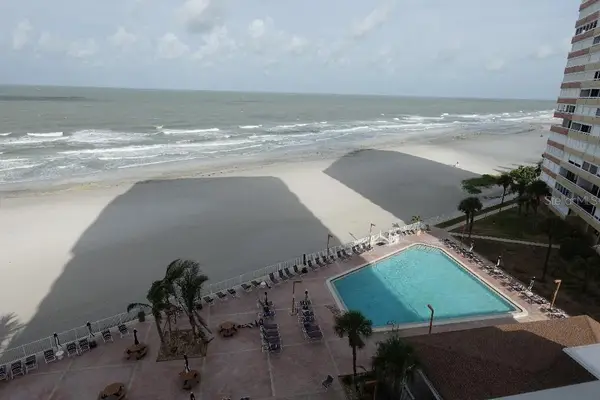 $669,000Pending2 beds 2 baths1,330 sq. ft.
17920 Gulf Boulevard #803, REDINGTON SHORES, FL 33708
MLS# TB8533914Listed by: FLAT FEE MLS REALTY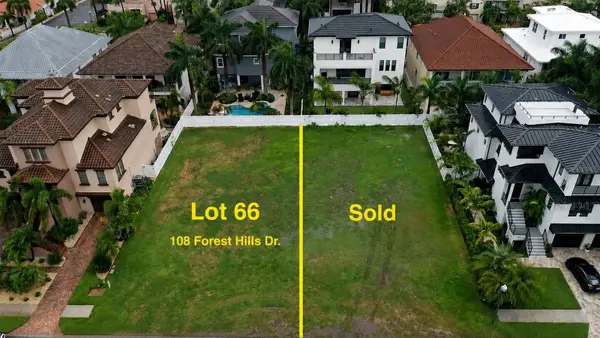 $620,000Active0.17 Acres
108 Forest Hills Drive, REDINGTON SHORES, FL 33708
MLS# L4963880Listed by: CHARLES RUTENBERG REALTY FTL $639,000Active0.1 Acres
623 180th Avenue E, REDINGTON SHORES, FL 33708
MLS# TB8533158Listed by: COASTAL PROPERTIES GROUP


Protect your home and budget from life's surprises with an Assurant Home Warranty, backed by a partner that supports you through every step of homeownership. Explore Plans.
© 2023 - 2026 ERA Franchise Systems LLC. All rights reserved. ERA Franchise Systems LLC fully supports the principles of the Fair Housing Act and the Equal Opportunity Act. ERA, ERA Real Estate powered, and their respective logos are registered service marks of ERA Franchise Systems LLC. Each office is independently owned and operated.