
201 175th Avenue E, Redington Shores, FL 33708
Local realty services provided by:ERA ONETEAM REALTY
Listed by: pat english
Office: premier properties of srq llc.
MLS#:TB8561998
Source:MFRMLS
Price summary
- Price:$1,190,000
- Price per sq. ft.:$417.84
About this home
(2 pictures) THE VIEWS! Imagine living your best island life in this exceptional, completely remodeled 3-bedroom, 2-bath ranch-style home, set along a beautiful, wide cove off Boca Ciega Bay and the Intracoastal Waterway. Enjoy EXPANSIVE, STUNNING WATER VIEWS throughout the living and kitchen areas AND from the primary bedroom, with sunrises over the water and peaceful, shady afternoons on the spacious covered deck!
The thoughtfully updated interior features a beautiful NEW kitchen with a huge island, modern cabinetry and quartz countertops, newly remodeled bathrooms, all-tile flooring, and a charming wood-burning fireplace. The spacious primary suite offers room for a sitting area or desk, plus a large ensuite bath. Additional features include updated electrical and plumbing, a new water heater, new appliances, a newer roof, hurricane-IMPACT WINDOWS and DOORS, and SOLAR POWERED ELECTRIC (paid off)! Imagine electric bills under $50/month! Abundant storage too - just move in and love it! That's not all - Boating enthusiasts will appreciate the COMPOSITE DOCK with boatlift, dockside water and electricity, and replaced seawall!
The lovely cove setting offers a sheltered environment from the occasionally busy boat traffic along the intracoastal. Cruise to waterfront restaurants, head through John’s Pass toward the Gulf, or spend the day fishing. When it’s time for the BEACH, the beautiful white sands of the Gulf are just a short walk away. A TWO-CAR GARAGE, circular driveway, and quiet street complete this inviting coastal retreat.
Redington Shores offers a relaxed beach-town lifestyle, with beautiful sandy beaches, spectacular Gulf sunsets, parks, boating, fishing, and opportunities to enjoy Florida’s coastal wildlife. Conveniently located between Clearwater and St. Pete Beach, the town offers a peaceful residential setting while keeping restaurants, recreation, shopping, and the wider Tampa Bay area within reach.
There’s so much to love about this special home—and the VIEW is unbeatable, just move in and start enjoying the coastal lifestyle! Please Click on Virtual Tour 1 for a 3D Video Walk-through!...
Contact an agent
Home facts
- Year built:1953
- Subdivision & Development:GAY SHORES 1ST ADD
- Listing ID #:TB8561998
- Added:1 day(s) ago
- Updated:November 11, 2026 at 02:05 PM
Rooms and interior
- Bedrooms:3
- Total bathrooms:2
- Full bathrooms:2
- Flooring:Tile
- Dining Description:Eat In Kitchen
- Kitchen Description:Attic Ventilator, Built-In Oven, Dishwasher, Disposal, Eat-in Kitchen, Ice Maker, Microwave, Refrigerator, Solid Surface Counters, Solid Wood Cabinets
- Bedroom Description:Primary Bedroom Main Floor, Walk-In Closet(s)
- Basement Description:Block, Crawlspace
- Living area:2,090 sq. ft.
Heating and cooling
- Cooling:Central Air
- Heating:Central, Electric, Solar
- Central air:Yes
Structure and exterior
- Roof:Shingle
- Year built:1953
- Building area:2,090 sq. ft.
- Lot area:0.14 Acres
- Lot Features:Cul-de-sac, Flood Zone, Landscaped, Level
- Architectural Style:Ranch
- Construction Materials:Block, Concrete, Stucco
- Exterior Features:Covered Porch/Patio, Deck, Rear Porch
- Foundation Description:Block
- Levels:1 Story
Schools
- High school:Seminole High-PN
- Middle school:Seminole Middle-PN
- Elementary school:Bauder Elementary-PN
Utilities
- Water:Public, Water Connected
- Sewer:Public Sewer, Sewer Connected
Finances and disclosures
- Price:$1,190,000
- Price per sq. ft.:$417.84
- Tax amount:$8,197 (2025)
Features and amenities
- Appliances:Built-in Oven, Dishwasher, Disposal, Ice Maker, Irrigation Equipment, Microwave, Refrigerator, Solar Hot Water
- Laundry features:Electric Dryer Hookup, In Garage, Washer Hookup
- Amenities:Attic Ventilator, Built-In Features, Cable Available, Ceiling Fans(s), Eat-in Kitchen, Irrigation Equipment, Open Floorplan, Primary Bedroom Main Floor, Solid Surface Counters, Solid Wood Cabinets, Thermostat, Underground Utilities, Walk-In Closet(s)
- Pool features:Public Pool
Parking
- Parking description:Attached Garage, Circular Driveway, Driveway, Garage Door Opener
- Garage:Yes
- Garage spaces:2
 The information being provided by Stellar Mls is for the consumer's personal, non-commercial use and may not be used for any purpose other than to identify prospective properties consumer may be interested in purchasing. Any information relating to real estate for sale referenced on this web site comes from the Internet Data Exchange (IDX) program of the Stellar Mls. ERA ONETEAM REALTY is not a Multiple Listing Service (MLS), nor does it offer MLS access. This website is a service of ERA ONETEAM REALTY, a broker participant of Stellar Mls. This web site may reference real estate listing(s) held by a brokerage firm other than the broker and/or agent who owns this web site.
The accuracy of all information, regardless of source, including but not limited to open house information, square footages and lot sizes, is deemed reliable but not guaranteed and should be personally verified through personal inspection by and/or with the appropriate professionals. The data contained herein is copyrighted by Stellar Mls and is protected by all applicable copyright laws. Any unauthorized dissemination of this information is in violation of copyright laws and is strictly prohibited.
Properties in listings may have been sold or may no longer be available.
Copyright 2026 Stellar Mls. All rights reserved.
New listings near 201 175th Avenue E
- New
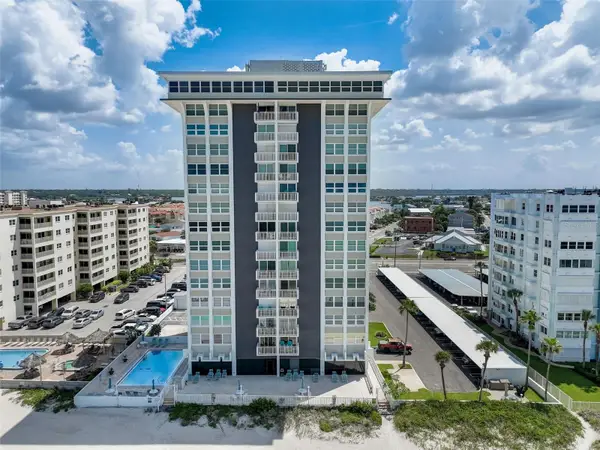 $864,900Active2 beds 2 baths1,450 sq. ft.
17408 Gulf Boulevard #601, REDINGTON SHORES, FL 33708
MLS# TB8562840Listed by: FLORIDIAN REALTY OF TAMPA BAY - New
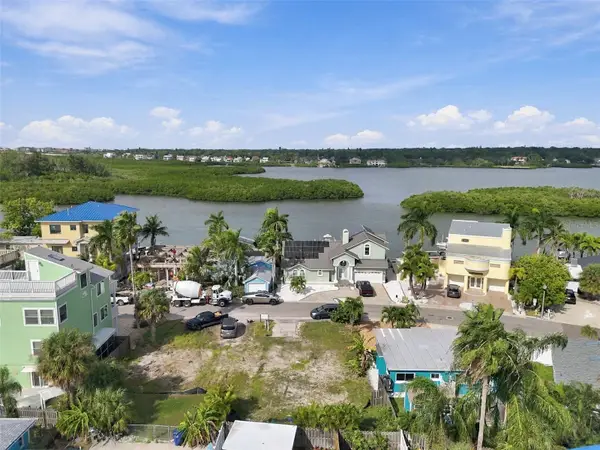 $289,000Active0.09 Acres
645 182nd Avenue E, REDINGTON SHORES, FL 33708
MLS# TB8564131Listed by: PREMIER SOTHEBYS INTL REALTY - New
 $3,450,000Active4 beds 4 baths3,814 sq. ft.
315 Fremantle Way, REDINGTON SHORES, FL 33708
MLS# TB8553557Listed by: KINEST REALTY - New
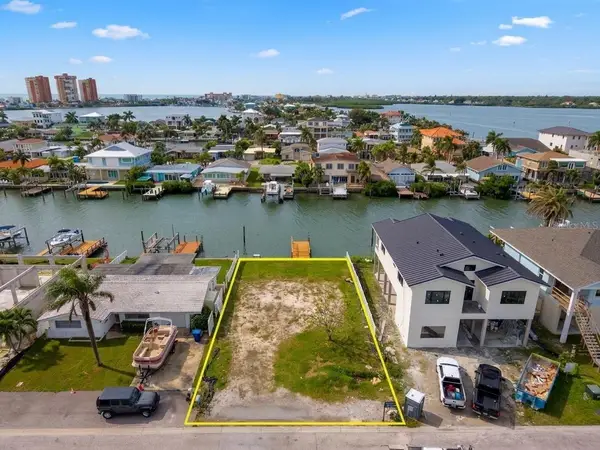 $669,900Active0.13 Acres
234 176th Terrace Drive E, REDINGTON SHORES, FL 33708
MLS# TB8564007Listed by: REAL BROKER, LLC 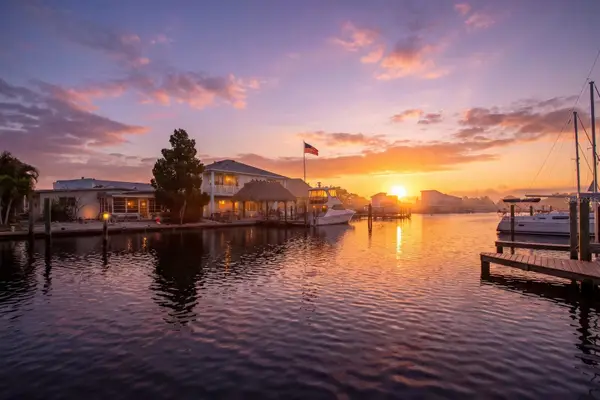 $650,000Active3 beds 1 baths816 sq. ft.
191 175th Avenue E, REDINGTON SHORES, FL 33708
MLS# TB8561914Listed by: PREMIER SOTHEBY'S INTL REALTY $469,500Active1 beds 2 baths1,060 sq. ft.
17920 Gulf Boulevard #302, REDINGTON SHORES, FL 33708
MLS# TB8560177Listed by: KELLER WILLIAMS REALTY PORTFOLIO COLLECTION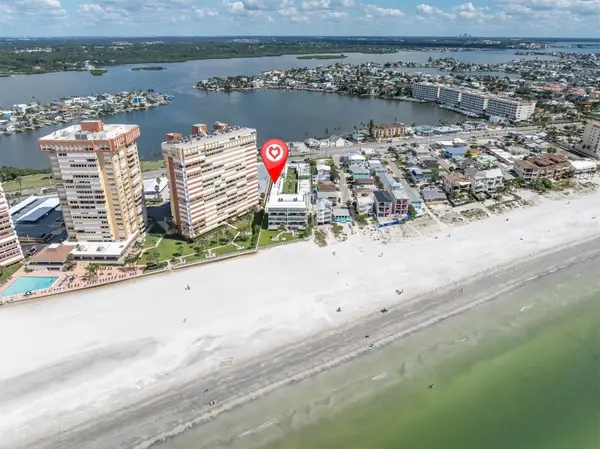 $245,900Active-- beds 1 baths275 sq. ft.
17880 Gulf Boulevard #12, REDINGTON SHORES, FL 33708
MLS# TB8556360Listed by: REALTY EXPERTS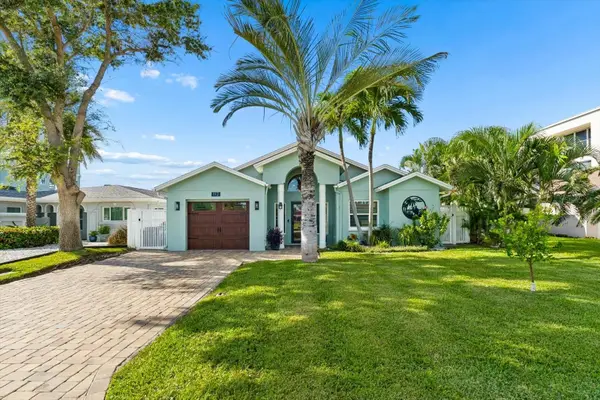 $1,495,000Active3 beds 4 baths2,137 sq. ft.
112 Wall Street, REDINGTON SHORES, FL 33708
MLS# TB8558917Listed by: BEACH & BAY REALTY LLC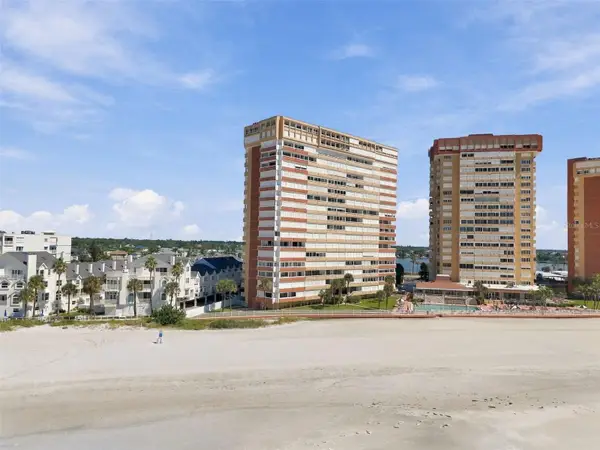 $799,000Pending3 beds 3 baths1,789 sq. ft.
17940 Gulf Boulevard #16B, REDINGTON SHORES, FL 33708
MLS# TB8557175Listed by: INTERMAB INC


Protect your home and budget from life's surprises with an Assurant Home Warranty, backed by a partner that supports you through every step of homeownership. Explore Plans.
© 2023 - 2026 ERA Franchise Systems LLC. All rights reserved. ERA Franchise Systems LLC fully supports the principles of the Fair Housing Act and the Equal Opportunity Act. ERA, ERA Real Estate powered, and their respective logos are registered service marks of ERA Franchise Systems LLC. Each office is independently owned and operated.