
1097 Castle Pines Court, Reunion, FL 34747
Local realty services provided by:ERA Advantage Realty, Inc.
Listed by: derrick mnick
Office: real broker, llc.
MLS#:O6395163
Source:MFRMLS
Price summary
- Price:$934,000
- Price per sq. ft.:$285.37
- Monthly HOA dues:$571
About this home
***CUSTOM HOME**ACTIVE REUNION RESORT MEMBERSHIP** *PRICED BELOW MARKET VALUE FOR QUICK SALE. OVER 3300 square feet with pristine GOLF COURSE views and nestled in the Highly Desirable Fairway Ridge Portion of Reunion Resort. Don’t settle for anything less than this spectacular custom-built home. You will not find this level of attention to detail and charm in any home of this size. EXTREMLY WELL MAINTAINED WITH NEW THEMED GARAGE MAKE OVER! The pool and outdoor space really stands out for style and size. Respectfully, the pictures do not tell the real story. The home has been energized with brand new paint inside and out. The Zen feeling in the home promotes a truly calm and tranquil feeling. When walking into the home your eyes are instantly drawn down the custom hallway into the large gathering space. The calm color palette is inviting and makes you start realizing there is something different about this home. The first-floor bedroom and that is hidden behind a secret hidden doorway. Once you discover the bedroom, you will want to see more of the home. The custom wood archway flows into a large open floor plan. Custom kitchen wood cabinetry, stainless steel appliances, granite countertops, and an island that should have its own zip code. Tons of seating for a quick bite or enjoying a glass of wine while a private chef entertains. Across from the kitchen behind a glass door there is a separate custom wine closet and storage area outfitted with a custom wine fridge. The living room is arranged with form and function in mind. A large comfortable sitting area with perfectly picked out furniture lets you know that not a detail was missed. The first-floor windows are also nicely accented with plantation shutters. After the inside of the property captures you, make your way outside through the oversized sliding glass door to the pool area. A covered lanai that is the width of the home shades you from the Florida rays. The pool and hot tub overlook the Nicklaus golf course and is the perfect place for some private swimming and lounging. The second floor is introduced to you by a wooden staircase and then you are greeted by a large loft area. The Master has a large walk-in closet and large master bath. There is also an oversized shower area. The back of the home also features a private master bedroom balcony which is the perfect escape for a early morning coffee. Reunion has it all! Three Signature Golf Courses- The Watson, The Palmer and The Nicklaus weave their way through the rolling landscape of the resort. The Tree lined streets make for great long walks or bike rides. Reunion boasts great dining options from a ROOF TOP TAPAS RESTURANT AND BAR, to THE CHOP HOUSE. Maybe its sushi in the lobby or a trip to a Reunion Hot Spot- THE NICKLAUS CLUBHOUSE. A Golf Cart Friendly community that is filled with activities for all, including Tennis, Putt-Putt, Pickle Ball, Member Events, Parties and a waterpark. If living or visiting Reunion, remember it is super close to theme-parks, shopping, and beaches. A Gated Community that works hard on staying the nicest in the area. This property is in a short-term rental program- which can really help it make sense when you not using it. The home will come fully furnished. Schedule a viewing today. It is in a STR program and does come with an ***ACTIVE REUNION RESORT MEMBERSHIP*** RENTAL INFORMATION AVAILABLE UPON REQUEST...
Contact an agent
Home facts
- Year built:2015
- Listing ID #:O6395163
- Added:81 day(s) ago
- Updated:June 22, 2026 at 12:14 PM
Rooms and interior
- Bedrooms:5
- Total bathrooms:4
- Full bathrooms:4
- Flooring:Laminate, Tile
- Kitchen Description:Dishwasher, Disposal, Microwave
- Living area:3,273 sq. ft.
Heating and cooling
- Cooling:Central Air
- Heating:Central
- Central air:Yes
Structure and exterior
- Roof:Tile
- Year built:2015
- Building area:3,273 sq. ft.
- Lot area:0.12 Acres
- Construction Materials:Stucco
- Exterior Features:Balcony, Outdoor Kitchen
- Foundation Description:Slab
- Levels:2 Story
Utilities
- Water:Public
- Sewer:Public Sewer
Finances and disclosures
- Price:$934,000
- Price per sq. ft.:$285.37
- Tax amount:$14,792 (2025)
Features and amenities
- Appliances:Dishwasher, Disposal, Dryer, Microwave, Washer
- Laundry features:Dryer, Laundry Upper Level, Washer
- Amenities:Cable Available, Open Floorplan
- Pool features:Heated, Private Pool
Parking
- Parking description:Attached Garage
- Garage:Yes
- Garage spaces:2
 The information being provided by Stellar Mls is for the consumer's personal, non-commercial use and may not be used for any purpose other than to identify prospective properties consumer may be interested in purchasing. Any information relating to real estate for sale referenced on this web site comes from the Internet Data Exchange (IDX) program of the Stellar Mls. ERA Advantage Realty, Inc. is not a Multiple Listing Service (MLS), nor does it offer MLS access. This website is a service of ERA Advantage Realty, Inc., a broker participant of Stellar Mls. This web site may reference real estate listing(s) held by a brokerage firm other than the broker and/or agent who owns this web site.
The accuracy of all information, regardless of source, including but not limited to open house information, square footages and lot sizes, is deemed reliable but not guaranteed and should be personally verified through personal inspection by and/or with the appropriate professionals. The data contained herein is copyrighted by Stellar Mls and is protected by all applicable copyright laws. Any unauthorized dissemination of this information is in violation of copyright laws and is strictly prohibited.
Properties in listings may have been sold or may no longer be available.
Copyright 2026 Stellar Mls. All rights reserved.
The information being provided by Stellar Mls is for the consumer's personal, non-commercial use and may not be used for any purpose other than to identify prospective properties consumer may be interested in purchasing. Any information relating to real estate for sale referenced on this web site comes from the Internet Data Exchange (IDX) program of the Stellar Mls. ERA Advantage Realty, Inc. is not a Multiple Listing Service (MLS), nor does it offer MLS access. This website is a service of ERA Advantage Realty, Inc., a broker participant of Stellar Mls. This web site may reference real estate listing(s) held by a brokerage firm other than the broker and/or agent who owns this web site.
The accuracy of all information, regardless of source, including but not limited to open house information, square footages and lot sizes, is deemed reliable but not guaranteed and should be personally verified through personal inspection by and/or with the appropriate professionals. The data contained herein is copyrighted by Stellar Mls and is protected by all applicable copyright laws. Any unauthorized dissemination of this information is in violation of copyright laws and is strictly prohibited.
Properties in listings may have been sold or may no longer be available.
Copyright 2026 Stellar Mls. All rights reserved.New listings near 1097 Castle Pines Court
- New
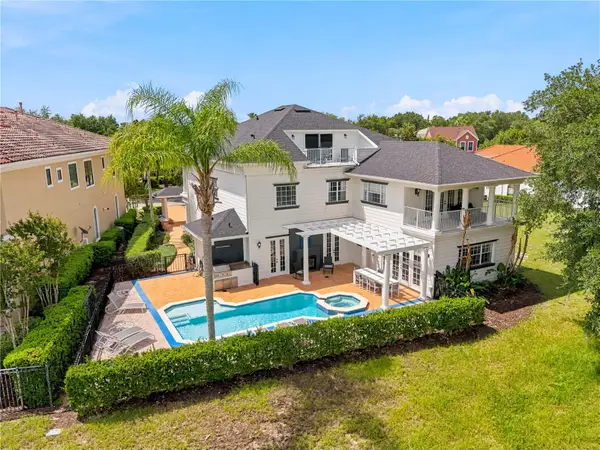 $1,650,000Active5 beds 5 baths5,776 sq. ft.
7481 Gathering Loop, REUNION, FL 34747
MLS# O6418002Listed by: CORCORAN PREMIER REALTY - New
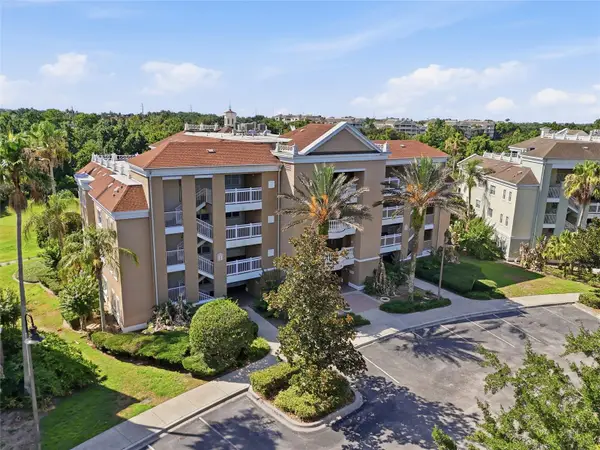 $287,500Active3 beds 3 baths1,630 sq. ft.
7612 Cabana Court #202, REUNION, FL 34747
MLS# O6414708Listed by: KELLER WILLIAMS REALTY AT THE PARKS - New
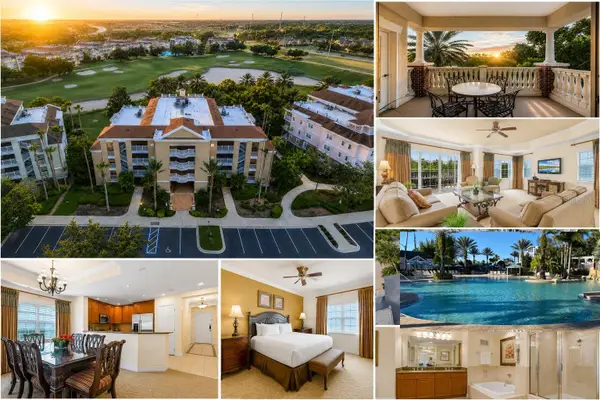 $309,900Active3 beds 3 baths1,755 sq. ft.
1106 Sunset View Circle #304, REUNION, FL 34747
MLS# S5152159Listed by: TITAN REALTY GROUP LLC - New
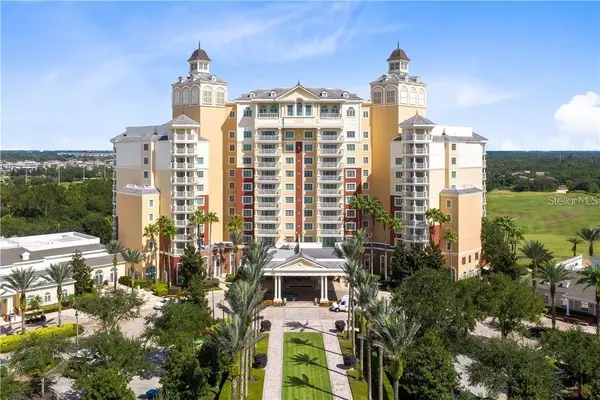 $345,000Active2 beds 2 baths1,432 sq. ft.
7593 Gathering Drive #511, REUNION, FL 34747
MLS# O6418044Listed by: REAL BROKER, LLC - New
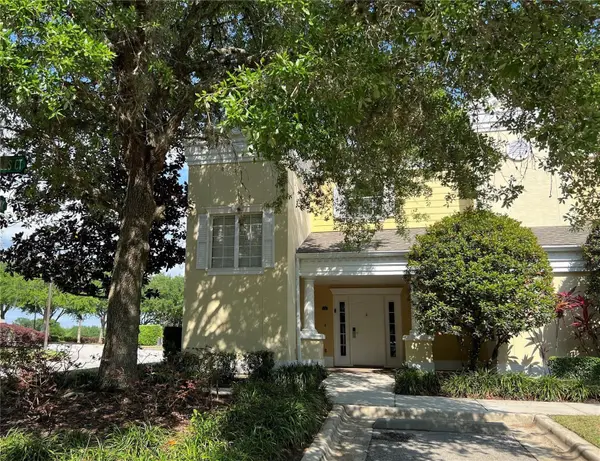 $410,000Active3 beds 3 baths2,124 sq. ft.
1301 Seven Eagles Court #1301, REUNION, FL 34747
MLS# O6417474Listed by: REAL BROKER, LLC 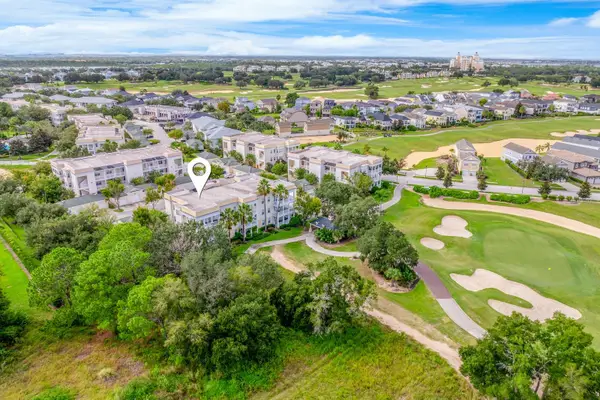 $252,500Pending3 beds 2 baths1,419 sq. ft.
1501 Northern Harrier Way #203, REUNION, FL 34747
MLS# O6416936Listed by: WEMERT GROUP REALTY LLC- New
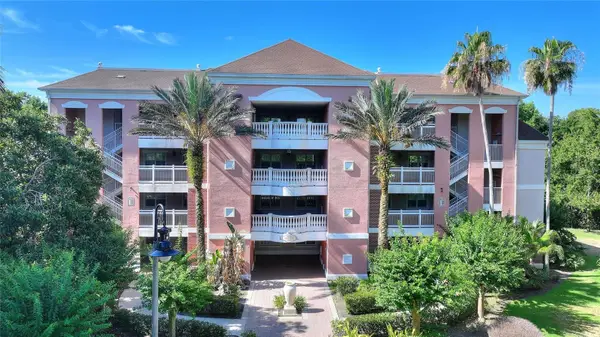 $335,000Active3 beds 3 baths1,630 sq. ft.
7656 Whisper Way #402, REUNION, FL 34747
MLS# S5151726Listed by: CHAMPIONSGATE REALTY - New
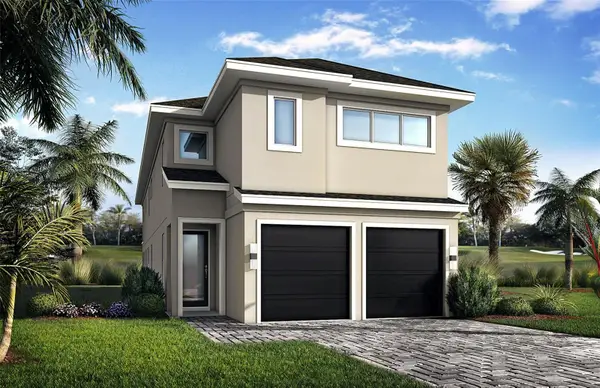 $849,900Active5 beds 4 baths3,157 sq. ft.
1109 Castle Pines Court, REUNION, FL 34747
MLS# O6416359Listed by: COMMERCE BROKERAGE LLC 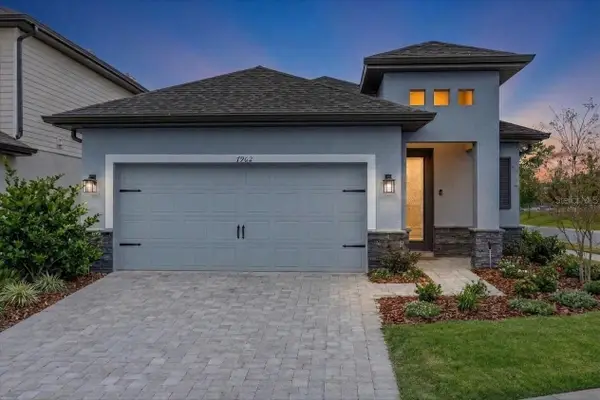 $400,000Active3 beds 2 baths1,553 sq. ft.
7962 Rumney Lane, REUNION, FL 34747
MLS# O6414237Listed by: REAL BROKER, LLC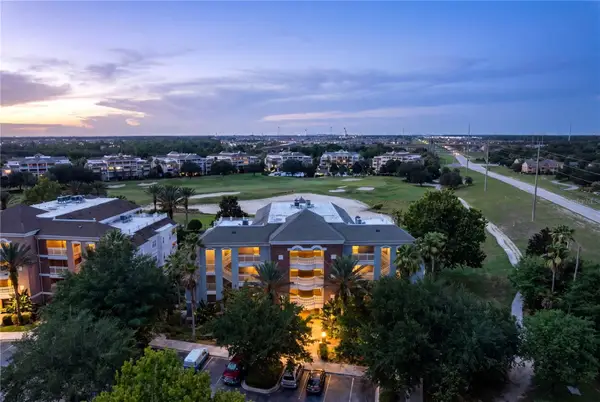 $315,000Active3 beds 3 baths1,755 sq. ft.
1100 Sunset View Circle #204, REUNION, FL 34747
MLS# O6414710Listed by: REAL BROKER, LLC


Protect your home and budget from life's surprises with an Assurant Home Warranty, backed by a partner that supports you through every step of homeownership. Explore Plans.
© 2023 - 2026 ERA Franchise Systems LLC. All rights reserved. ERA Franchise Systems LLC fully supports the principles of the Fair Housing Act and the Equal Opportunity Act. ERA, ERA Real Estate powered, and their respective logos are registered service marks of ERA Franchise Systems LLC. Each office is independently owned and operated.