
7582 Assembly Ln, Reunion, FL 34747
Local realty services provided by:ERA Advantage Realty, Inc.
Listed by: harold olson
Office: exp realty llc.
MLS#:O6457945
Source:MFRMLS
Price summary
- Price:$315,000
- Price per sq. ft.:$159.74
- Monthly HOA dues:$600
About this home
LOCATION, LOCATION, LOCATION!
This updated 3-bedroom, 2.5-bath two-story townhome in Reunion Resort sits on the signature Tom Watson golf course, directly across from the community pool. It has a great rental history and is ready to go.
The home backs onto the course, so you get the complete view from both the downstairs patio and the covered second-floor balcony. Across the street is a quiet community pool with plenty of loungers and a lovely hot tub.
Inside, the home has been completely renovated, with all-new bathrooms upstairs and down. Ceramic tile and luxury vinyl plank flooring run throughout. The townhome comes fully furnished with updated furniture and décor, flat-screen TVs in every bedroom, plus all the housewares and liens to start it off right. It’s completely turnkey, so you can move right in.
Parking is easy, with a one-car garage, a long private driveway and extra parking across the street by the pool. Carriage Pointe has its own gated entrance and pool, plus a gym and clubhouse nearby within Reunion. Walt Disney World, Universal and SeaWorld are just minutes away, so it’s a great location for you and your guests.
Whether you’re looking for a primary residence, a second home or an investment, this property offers true resort-style living. You can enjoy five on-site restaurants, from casual favorites like The Cove to fine dining at Eleven Rooftop Restaurant, plus access to all the community pools and world-class amenities. This is your chance to own a beautifully updated home in one of Central Florida’s premier resort communities. Schedule your private showing today!...
Contact an agent
Home facts
- Year built:2005
- Subdivision & Development:REUNION PHASE 1 PARCEL 2 PB 14 PGS 144-1
- Listing ID #:O6457945
- Added:1 day(s) ago
- Updated:November 18, 2026 at 07:53 PM
Rooms and interior
- Bedrooms:3
- Total bathrooms:3
- Full bathrooms:2
- Half bathrooms:1
- Flooring:Ceramic Tile, Luxury Vinyl
- Kitchen Description:Dishwasher, Disposal, Kitchen/Family Room Combo, Microwave, Range, Refrigerator, Stone Counters
- Bedroom Description:Walk-In Closet(s)
- Living area:1,553 sq. ft.
Heating and cooling
- Cooling:Central Air
- Heating:Electric
- Central air:Yes
Structure and exterior
- Roof:Shingle
- Year built:2005
- Building area:1,553 sq. ft.
- Lot area:0.04 Acres
- Lot Features:Cul-de-sac, On Golf Course
- Architectural Style:Florida
- Construction Materials:Block, Stucco
- Exterior Features:Covered Porch/Patio, Rear Porch
- Foundation Description:Slab
- Levels:2 Story
Utilities
- Water:Public, Water Connected
- Sewer:Public Sewer, Sewer Connected
Finances and disclosures
- Price:$315,000
- Price per sq. ft.:$159.74
- Tax amount:$5,338 (2025)
Features and amenities
- Appliances:Dishwasher, Disposal, Dryer, Irrigation Equipment, Microwave, Range, Refrigerator, Washer
- Laundry features:Dryer, Inside, Washer
- Amenities:BB/HS Internet Available, Cable Connected, Ceiling Fans(s), Clubhouse, Crown Molding, Fitness Center, Gated, Irrigation Equipment, Kitchen/Family Room Combo, Natural Gas Connected, Playground, Pool, Security, Spa/Hot Tub, Stone Counters, Walk-In Closet(s), Window Treatments
- Pool features:Pool, Public Pool
Parking
- Parking description:Attached Garage, Driveway
- Garage:Yes
- Garage spaces:1
 The information being provided by Stellar Mls is for the consumer's personal, non-commercial use and may not be used for any purpose other than to identify prospective properties consumer may be interested in purchasing. Any information relating to real estate for sale referenced on this web site comes from the Internet Data Exchange (IDX) program of the Stellar Mls. ERA Advantage Realty, Inc. is not a Multiple Listing Service (MLS), nor does it offer MLS access. This website is a service of ERA Advantage Realty, Inc., a broker participant of Stellar Mls. This web site may reference real estate listing(s) held by a brokerage firm other than the broker and/or agent who owns this web site.
The accuracy of all information, regardless of source, including but not limited to open house information, square footages and lot sizes, is deemed reliable but not guaranteed and should be personally verified through personal inspection by and/or with the appropriate professionals. The data contained herein is copyrighted by Stellar Mls and is protected by all applicable copyright laws. Any unauthorized dissemination of this information is in violation of copyright laws and is strictly prohibited.
Properties in listings may have been sold or may no longer be available.
Copyright 2026 Stellar Mls. All rights reserved.
New listings near 7582 Assembly Ln
- New
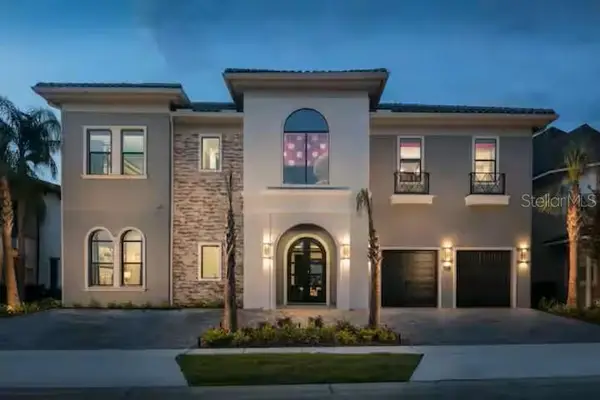 $2,949,000Active9 beds 10 baths6,751 sq. ft.
7815 Palmilla Court, REUNION, FL 34747
MLS# TB8568371Listed by: RE/MAX ACTION FIRST OF FLORIDA - New
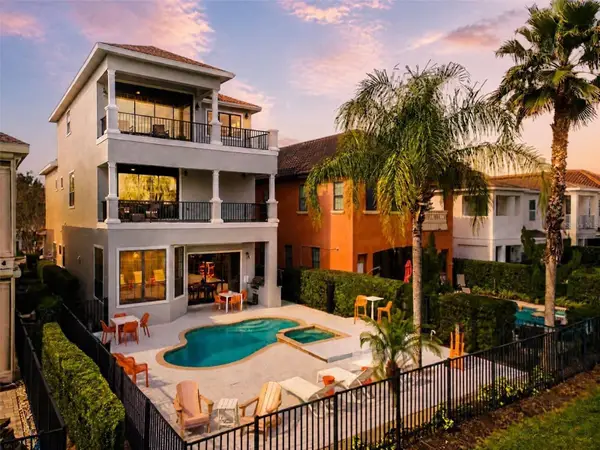 $1,095,000Active5 beds 6 baths3,753 sq. ft.
1169 Castle Pines Ct, REUNION, FL 34747
MLS# O6457859Listed by: EXP REALTY LLC - New
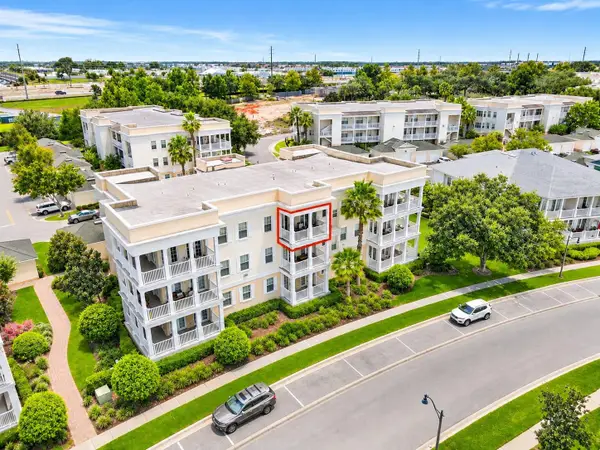 $299,000Active3 beds 2 baths1,354 sq. ft.
7474 Excitement Drive #302, REUNION, FL 34747
MLS# O6457417Listed by: CHARLES RUTENBERG REALTY ORLANDO - New
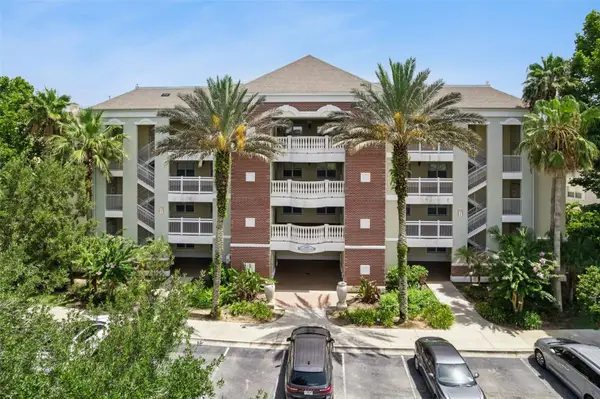 $339,000Active3 beds 3 baths1,630 sq. ft.
7602 Sandy Ridge Drive #102, REUNION, FL 34747
MLS# O6457362Listed by: EXP REALTY LLC - New
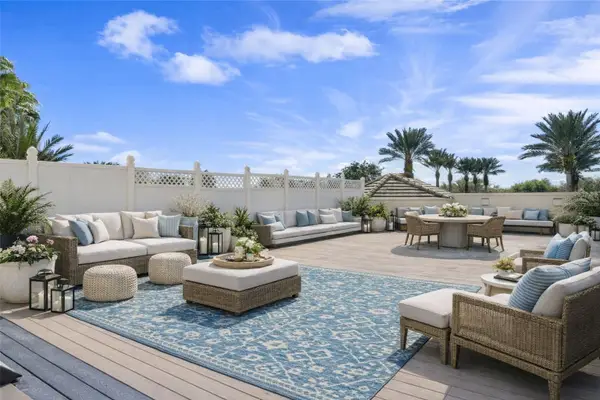 $315,000Active2 beds 2 baths1,430 sq. ft.
7593 Gathering Drive #206, REUNION, FL 34747
MLS# O6452631Listed by: REAL BROKER, LLC - New
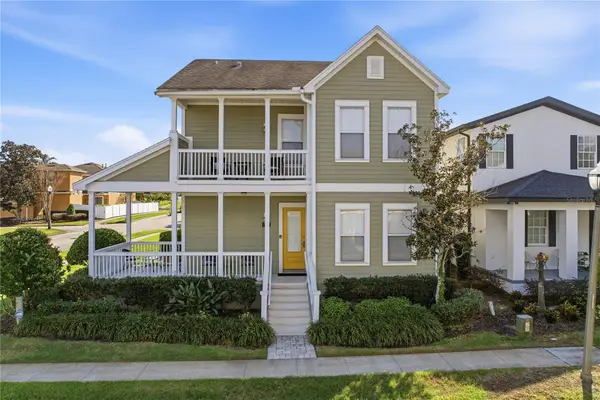 $519,000Active3 beds 4 baths2,233 sq. ft.
7400 Oconee Street, REUNION, FL 34747
MLS# S5160624Listed by: LUXURY ORLANDO REAL ESTATE 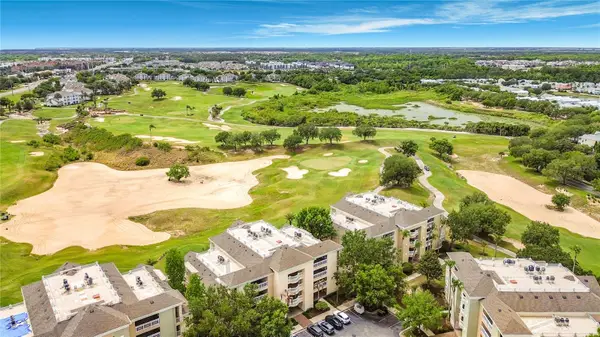 $449,000Active3 beds 3 baths1,686 sq. ft.
1362 Centre Court Ridge Drive #204, REUNION, FL 34747
MLS# O6454516Listed by: REAL BROKER, LLC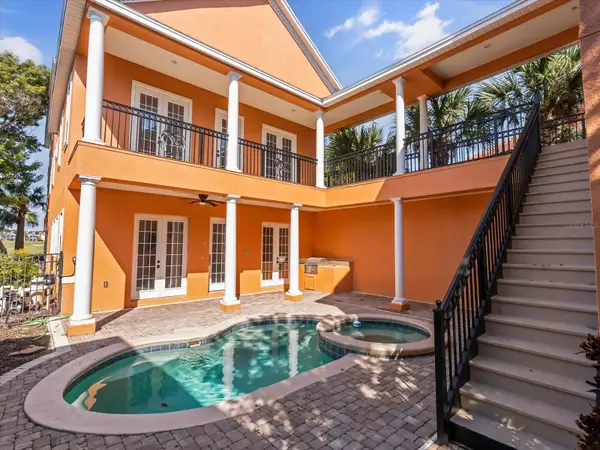 $1,199,000Active6 beds 7 baths5,313 sq. ft.
1554 Corolla Court, REUNION, FL 34747
MLS# O6455812Listed by: REAL BROKER, LLC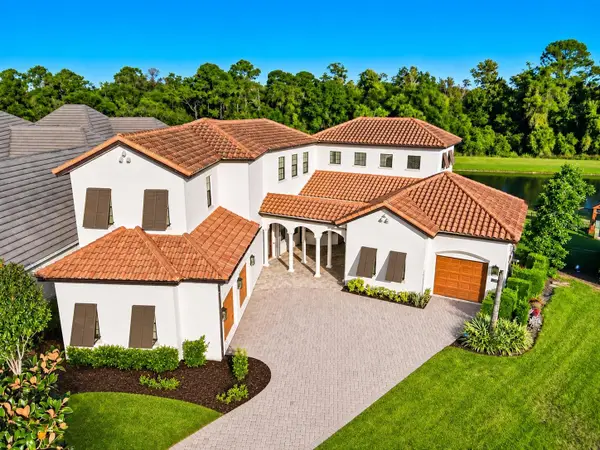 $1,500,000Pending5 beds 5 baths4,304 sq. ft.
1201 Wynstone Way, REUNION, FL 34747
MLS# O6455379Listed by: TOP TIER RESORT REALTY


Protect your home and budget from life's surprises with an Assurant Home Warranty, backed by a partner that supports you through every step of homeownership. Explore Plans.
© 2023 - 2026 ERA Franchise Systems LLC. All rights reserved. ERA Franchise Systems LLC fully supports the principles of the Fair Housing Act and the Equal Opportunity Act. ERA, ERA Real Estate powered, and their respective logos are registered service marks of ERA Franchise Systems LLC. Each office is independently owned and operated.