
7593 Gathering Drive #309, Reunion, FL 34747
Local realty services provided by:Tomlin St Cyr Real Estate Services ERA Powered
Listed by: abby anderson hayes, llc., thomas hayes
Office: real broker, llc.
MLS#:O6435338
Source:MFRMLS
Price summary
- Price:$439,000
- Price per sq. ft.:$266.71
- Monthly HOA dues:$1,842
About this home
Fabulous 2 bed 2 bath TURN KEY condo in immaculate condition at the Reunion Grande with HIGHLY DESIRABLE GOLF VIEWS from the 3rd FLOOR. Enjoy morning coffee or nightly DISNEY FIREWORKS from two balconies - one off the living room and a private balcony off the master bedroom. This amazing condo has the largest open floor plan within the Grande. The Master suite has two walk in closets, dual sinks, garden tub and separate walk in shower. Brand new HVAC July 2023. You will appreciate the welcoming smiles of the doormen as you arrive home. There is also valet parking & front desk concierge as well as Starbucks coffee & gift shop available for your convenience. The Reunion Grande offers several delicious dining experiences including a Sushi Bar & the 7593 Chophouse both located on the Lobby Level. On the 11th floor there is a rooftop restaurant & bar to enjoy your favorite cocktail or relax by the fireplace and pool. Located adjacent to the hotel, enjoy the Golf Clubhouse, Spa, the Seven Eagles Pool Pavilion & fitness center. This condo can be a primary residence, second home or vacation rental property. Great location in the heart of Reunion, a Must See! This property has an ACTIVE MEMBERSHIP which is transferrable to the next owner, PLATINUM AVAILABLE. Reunion Resort is a 2,300 acre Resort and Golf Community with three championship signature golf courses, a multimillion dollar waterpark located just 6 miles from DISNEY and the parks, 20 minutes to the Orlando International Airport and easily accessible to the major highways....
Contact an agent
Home facts
- Year built:2007
- Subdivision & Development:REUNION GRANDE CONDO
- Listing ID #:O6435338
- Added:36 day(s) ago
- Updated:September 30, 2026 at 03:08 AM
Rooms and interior
- Bedrooms:2
- Total bathrooms:2
- Full bathrooms:2
- Flooring:Travertine
- Dining Description:Living Room/Dining Room Combo
- Kitchen Description:Dishwasher, Disposal, Microwave, Range, Refrigerator, Solid Surface Counters, Solid Wood Cabinets, Stone Counters
- Bedroom Description:Split Bedroom, Walk-In Closet(s)
- Living area:1,646 sq. ft.
Heating and cooling
- Cooling:Central Air
- Heating:Central
- Central air:Yes
Structure and exterior
- Roof:Shingle
- Year built:2007
- Building area:1,646 sq. ft.
- Lot Features:On Golf Course
- Construction Materials:Block, Stucco
- Exterior Features:Balcony, Covered Porch/Patio, Patio, Rear Porch
- Foundation Description:Slab
- Levels:1 Story
Utilities
- Water:Public, Water Connected
- Sewer:Public, Public Sewer
Finances and disclosures
- Price:$439,000
- Price per sq. ft.:$266.71
- Tax amount:$5,626 (2025)
Features and amenities
- Appliances:Dishwasher, Disposal, Dryer, Microwave, Range, Refrigerator, Washer
- Laundry features:Dryer, Inside, Laundry Room, Washer
- Amenities:BB/HS Internet Available, Cable Connected, Cable TV, Clubhouse, Crown Molding, Fitness Center, Gated, Golf Course, Living Room/Dining Room Combo, Open Floorplan, Optional Additional Fees, Park, Pickleball Court(s), Playground, Pool, Security, Solid Surface Counters, Solid Wood Cabinets, Spa/Hot Tub, Split Bedroom, Stone Counters, Tennis Court(s), Thermostat, Walk-In Closet(s)
- Pool features:Pool, Public Pool
Parking
- Parking description:Open, Valet
 The information being provided by Stellar Mls is for the consumer's personal, non-commercial use and may not be used for any purpose other than to identify prospective properties consumer may be interested in purchasing. Any information relating to real estate for sale referenced on this web site comes from the Internet Data Exchange (IDX) program of the Stellar Mls. Tomlin St Cyr Real Estate Services ERA Powered is not a Multiple Listing Service (MLS), nor does it offer MLS access. This website is a service of Tomlin St Cyr Real Estate Services ERA Powered, a broker participant of Stellar Mls. This web site may reference real estate listing(s) held by a brokerage firm other than the broker and/or agent who owns this web site.
The accuracy of all information, regardless of source, including but not limited to open house information, square footages and lot sizes, is deemed reliable but not guaranteed and should be personally verified through personal inspection by and/or with the appropriate professionals. The data contained herein is copyrighted by Stellar Mls and is protected by all applicable copyright laws. Any unauthorized dissemination of this information is in violation of copyright laws and is strictly prohibited.
Properties in listings may have been sold or may no longer be available.
Copyright 2026 Stellar Mls. All rights reserved.
The information being provided by Stellar Mls is for the consumer's personal, non-commercial use and may not be used for any purpose other than to identify prospective properties consumer may be interested in purchasing. Any information relating to real estate for sale referenced on this web site comes from the Internet Data Exchange (IDX) program of the Stellar Mls. Tomlin St Cyr Real Estate Services ERA Powered is not a Multiple Listing Service (MLS), nor does it offer MLS access. This website is a service of Tomlin St Cyr Real Estate Services ERA Powered, a broker participant of Stellar Mls. This web site may reference real estate listing(s) held by a brokerage firm other than the broker and/or agent who owns this web site.
The accuracy of all information, regardless of source, including but not limited to open house information, square footages and lot sizes, is deemed reliable but not guaranteed and should be personally verified through personal inspection by and/or with the appropriate professionals. The data contained herein is copyrighted by Stellar Mls and is protected by all applicable copyright laws. Any unauthorized dissemination of this information is in violation of copyright laws and is strictly prohibited.
Properties in listings may have been sold or may no longer be available.
Copyright 2026 Stellar Mls. All rights reserved.New listings near 7593 Gathering Drive #309
- New
 $1,499,700Active9 beds 10 baths5,154 sq. ft.
7626 Whitemarsh Way, REUNION, FL 34747
MLS# O6441290Listed by: BLUE KEY PROPERTY MANAGEMENT - New
 $6,950,000Active10 beds 13 baths11,471 sq. ft.
900 Golden Bear Drive, REUNION, FL 34747
MLS# O6444760Listed by: TOP TIER RESORT REALTY - New
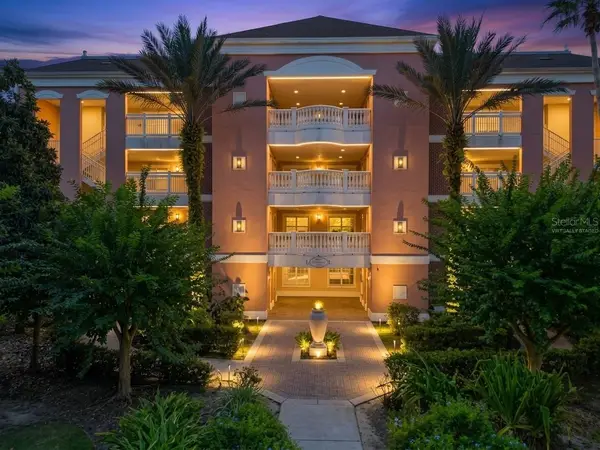 $279,000Active3 beds 3 baths1,630 sq. ft.
7656 Whisper Way #102, REUNION, FL 34747
MLS# S5157811Listed by: ROBERT MICHAEL & COMPANY INC. - New
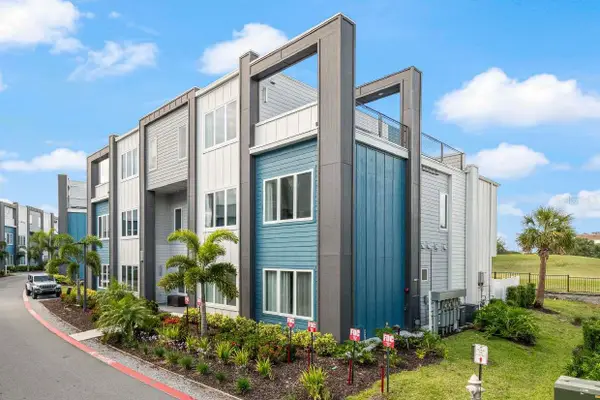 $404,900Active5 beds 4 baths2,703 sq. ft.
7740 Sandy Ridge Drive #227, REUNION, FL 34747
MLS# O6444302Listed by: PREFERRED REAL ESTATE BROKERS 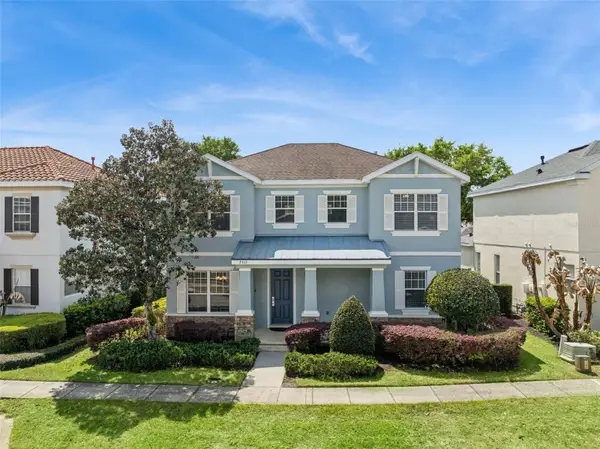 $619,000Active5 beds 5 baths2,477 sq. ft.
7412 Devereaux Street, REUNION, FL 34747
MLS# O6394953Listed by: EXP REALTY LLC- New
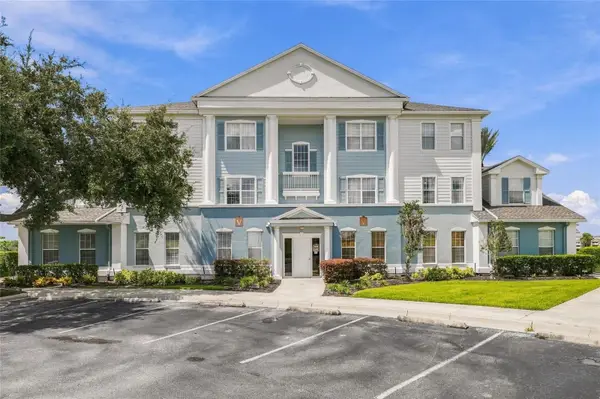 $279,000Active3 beds 2 baths1,344 sq. ft.
7603 Heritage Crossing Way #202, REUNION, FL 34747
MLS# O6443576Listed by: WAYPOINT REAL ESTATE GROUP INC - New
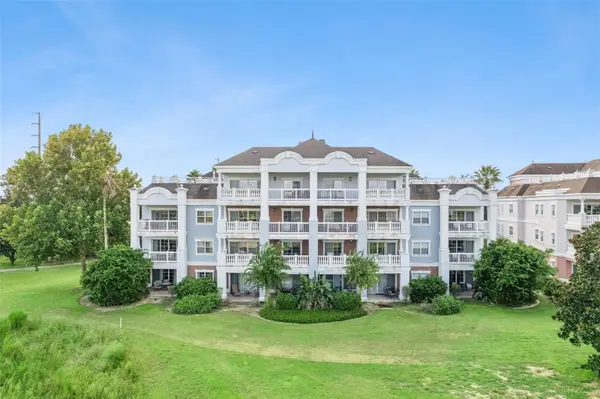 $325,000Active3 beds 3 baths1,630 sq. ft.
1100 Sunset View Cir #402, REUNION, FL 34747
MLS# O6443433Listed by: EXP REALTY LLC 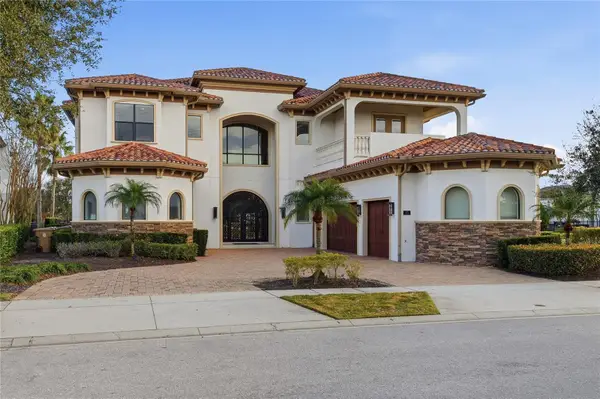 $5,350,000Active8 beds 11 baths8,000 sq. ft.
971 Golden Bear Drive, REUNION, FL 34747
MLS# O6438655Listed by: CORCORAN PREMIER REALTY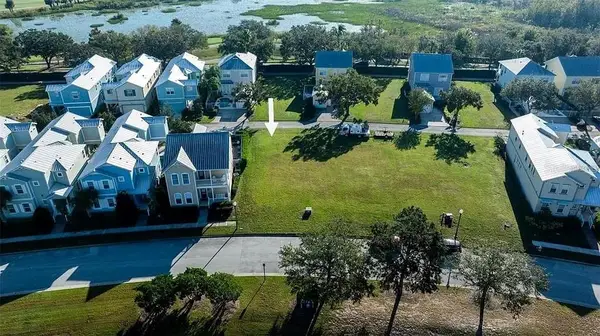 $84,900Active0.11 Acres
1529 Fairview Circle, REUNION, FL 34747
MLS# S5157363Listed by: CENTURY 21 EDGE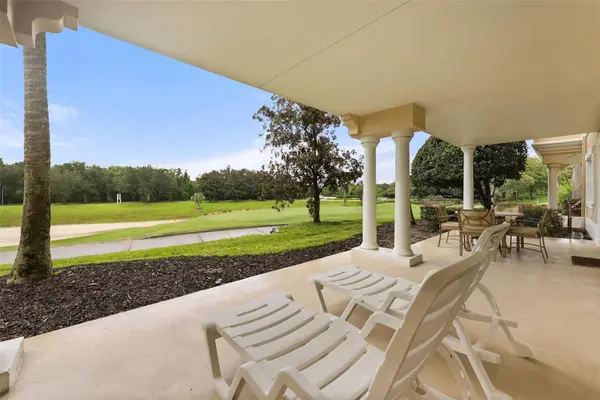 $324,900Active3 beds 3 baths1,590 sq. ft.
1354 Centre Court Ridge Drive #103, REUNION, FL 34747
MLS# O6442028Listed by: REAL BROKER, LLC


Protect your home and budget from life's surprises with an Assurant Home Warranty, backed by a partner that supports you through every step of homeownership. Explore Plans.
© 2023 - 2026 ERA Franchise Systems LLC. All rights reserved. ERA Franchise Systems LLC fully supports the principles of the Fair Housing Act and the Equal Opportunity Act. ERA, ERA Real Estate powered, and their respective logos are registered service marks of ERA Franchise Systems LLC. Each office is independently owned and operated.