
7740 Sandy Ridge Drive #121, Reunion, FL 34747
Local realty services provided by:ERA Grizzard Real Estate
Listed by: dennesha leachman
Office: global sapphire realty llc.
MLS#:O6336251
Source:MFRMLS
Price summary
- Price:$280,000
- Price per sq. ft.:$186.67
About this home
READY TO SELL! TURNKEY FURNISHED + $5,000 TOWARD BUYER’S RATE BUYDOWN!
Welcome to 7740 Sandy Ridge Drive, a beautifully appointed first-floor condo in a sought-after resort-style community in Kissimmee, Florida, conveniently located near Central Florida’s world-famous theme parks. This fully furnished, turnkey-ready 3-bedroom, 3-bathroom residence offers a seamless blend of comfort, convenience, and investment potential, featuring soaring ceilings and an inviting open-concept layout.
The seller is offering $5,000 toward the buyer’s rate buydown, creating an exciting opportunity for buyers looking to make their next move even more attractive, subject to lender and loan program guidelines.
Step inside to a light-filled living space featuring a stylishly upgraded kitchen with modern cabinetry, sleek countertops, and stainless steel appliances. Each bedroom offers generous space and privacy, while three full bathrooms provide comfort and convenience for residents and guests alike. The first-floor location adds ease of access, along with a private patio space perfect for enjoying your morning coffee or unwinding after a day at the parks.
Residents can enjoy an impressive selection of resort-style amenities, including community pools, a clubhouse with restaurant, fitness center, quiet relaxation areas, walking trails, championship golf courses, and more. Located just a short drive from Walt Disney World, major attractions, dining, shopping, and entertainment, this property is ideally positioned for both personal enjoyment and investment opportunities.
The condo is being offered fully furnished and turnkey-ready, including a luxury furniture package, making it easy to step in and enjoy the Florida lifestyle from day one.
Whether you're searching for a vacation retreat, an investment opportunity, or a full-time Florida residence, 7740 Sandy Ridge Drive is ready to welcome you. With resort-style amenities, a prime location, turnkey furnishings, and a $5,000 seller contribution toward a rate buydown, this is an opportunity buyers and agents will want to see.
Ready to make your move? Come take a look and bring your buyers!...
Contact an agent
Home facts
- Year built:2023
- Subdivision & Development:SPECTRUM AT REUNION CONDO PH 5A & 5B
- Listing ID #:O6336251
- Added:419 day(s) ago
- Updated:October 09, 2026 at 03:53 PM
Rooms and interior
- Bedrooms:3
- Total bathrooms:3
- Full bathrooms:3
- Flooring:Carpet, Ceramic Tile
- Dining Description:Living Room/Dining Room Combo
- Kitchen Description:Dishwasher, Disposal, Ice Maker, Kitchen/Family Room Combo, Microwave, Range, Refrigerator, Solid Surface Counters, Stone Counters
- Bedroom Description:Primary Bedroom Main Floor, Walk-In Closet(s)
- Living area:1,500 sq. ft.
Heating and cooling
- Cooling:Central Air
- Heating:Central, Electric
- Central air:Yes
Structure and exterior
- Roof:Shingle
- Year built:2023
- Building area:1,500 sq. ft.
- Lot area:0.06 Acres
- Construction Materials:Frame, Stucco, Wood Siding
- Exterior Features:Garden, Patio, Porch, Rear Porch, Shade Shutter(s), Sidewalk, Tennis Court(s)
- Foundation Description:Slab
- Levels:1 Story
Schools
- High school:Poinciana High School
- Middle school:Horizon Middle
- Elementary school:Reedy Creek Elem (K 5)
Utilities
- Water:Public, Water Connected
- Sewer:Public Sewer
Finances and disclosures
- Price:$280,000
- Price per sq. ft.:$186.67
- Tax amount:$2,811 (2023)
Features and amenities
- Appliances:Dishwasher, Disposal, Dryer, Ice Maker, Irrigation Equipment, Microwave, Range, Refrigerator, Washer
- Laundry features:Dryer, Laundry Closet, Washer
- Amenities:Cable Connected, Ceiling Fans(s), Irrigation Equipment, Kitchen/Family Room Combo, Living Room/Dining Room Combo, Natural Gas Connected, Open Floorplan, Primary Bedroom Main Floor, Solid Surface Counters, Stone Counters, Thermostat, Walk-In Closet(s)
- Pool features:Public Pool
Parking
- Parking description:Guest
 The information being provided by Stellar Mls is for the consumer's personal, non-commercial use and may not be used for any purpose other than to identify prospective properties consumer may be interested in purchasing. Any information relating to real estate for sale referenced on this web site comes from the Internet Data Exchange (IDX) program of the Stellar Mls. ERA Grizzard Real Estate is not a Multiple Listing Service (MLS), nor does it offer MLS access. This website is a service of ERA Grizzard Real Estate, a broker participant of Stellar Mls. This web site may reference real estate listing(s) held by a brokerage firm other than the broker and/or agent who owns this web site.
The accuracy of all information, regardless of source, including but not limited to open house information, square footages and lot sizes, is deemed reliable but not guaranteed and should be personally verified through personal inspection by and/or with the appropriate professionals. The data contained herein is copyrighted by Stellar Mls and is protected by all applicable copyright laws. Any unauthorized dissemination of this information is in violation of copyright laws and is strictly prohibited.
Properties in listings may have been sold or may no longer be available.
Copyright 2026 Stellar Mls. All rights reserved.
The information being provided by Stellar Mls is for the consumer's personal, non-commercial use and may not be used for any purpose other than to identify prospective properties consumer may be interested in purchasing. Any information relating to real estate for sale referenced on this web site comes from the Internet Data Exchange (IDX) program of the Stellar Mls. ERA Grizzard Real Estate is not a Multiple Listing Service (MLS), nor does it offer MLS access. This website is a service of ERA Grizzard Real Estate, a broker participant of Stellar Mls. This web site may reference real estate listing(s) held by a brokerage firm other than the broker and/or agent who owns this web site.
The accuracy of all information, regardless of source, including but not limited to open house information, square footages and lot sizes, is deemed reliable but not guaranteed and should be personally verified through personal inspection by and/or with the appropriate professionals. The data contained herein is copyrighted by Stellar Mls and is protected by all applicable copyright laws. Any unauthorized dissemination of this information is in violation of copyright laws and is strictly prohibited.
Properties in listings may have been sold or may no longer be available.
Copyright 2026 Stellar Mls. All rights reserved.New listings near 7740 Sandy Ridge Drive #121
 $595,000Pending0.26 Acres
8027 Twin Eagles Loop, REUNION, FL 34747
MLS# O6447686Listed by: CORCORAN PREMIER REALTY- New
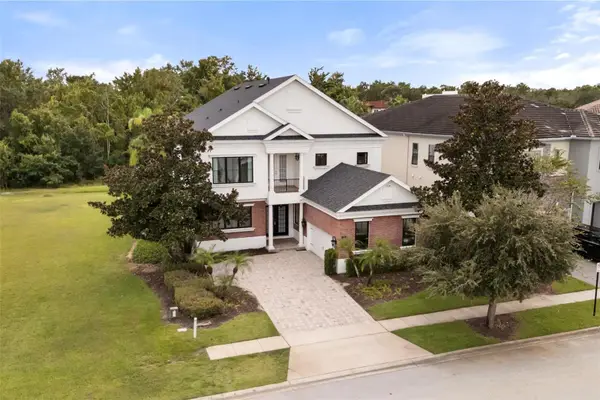 $1,499,000Active5 beds 6 baths4,266 sq. ft.
1229 Grand Traverse Parkway, REUNION, FL 34747
MLS# O6447377Listed by: REAL BROKER, LLC - New
 $899,000Active6 beds 6 baths3,328 sq. ft.
1113 Castle Pines Court, REUNION, FL 34747
MLS# O6447193Listed by: REAL BROKER, LLC - New
 $309,000Active3 beds 2 baths1,472 sq. ft.
7468 Excitement Drive #102, REUNION, FL 34747
MLS# A4708151Listed by: EXP REALTY LLC - New
 $599,999Active0.26 Acres
1153 Grand Traverse Parkway, REUNION, FL 34747
MLS# S5158596Listed by: LA ROSA REALTY LLC - New
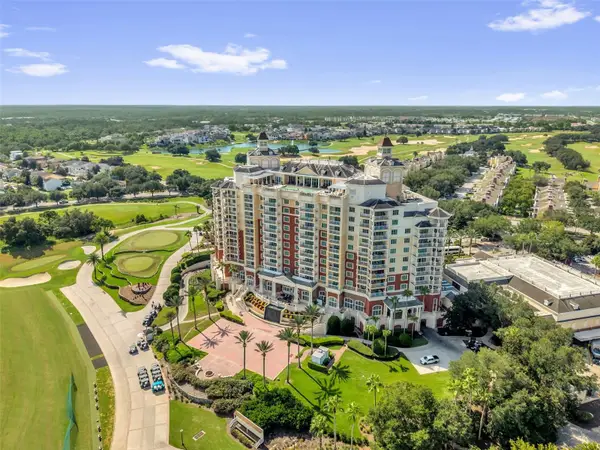 $479,000Active2 beds 2 baths1,646 sq. ft.
7593 Gathering Drive #803, REUNION, FL 34747
MLS# O6445478Listed by: REAL BROKER, LLC - New
 $1,499,700Active9 beds 10 baths5,154 sq. ft.
7626 Whitemarsh Way, REUNION, FL 34747
MLS# O6441290Listed by: BLUE KEY PROPERTY MANAGEMENT  $6,950,000Active10 beds 13 baths11,471 sq. ft.
900 Golden Bear Drive, REUNION, FL 34747
MLS# O6444760Listed by: TOP TIER RESORT REALTY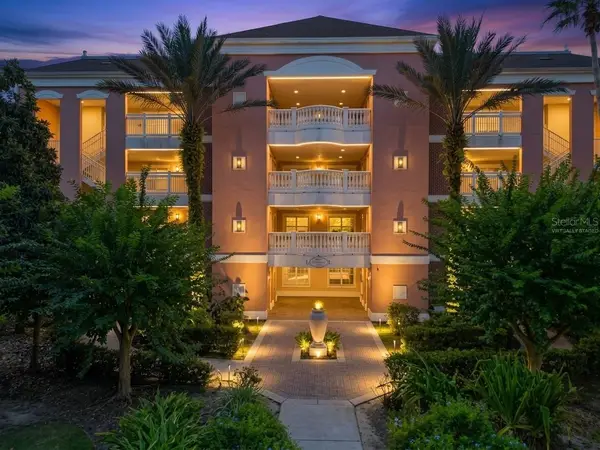 $279,000Active3 beds 3 baths1,630 sq. ft.
7656 Whisper Way #102, REUNION, FL 34747
MLS# S5157811Listed by: ROBERT MICHAEL & COMPANY INC.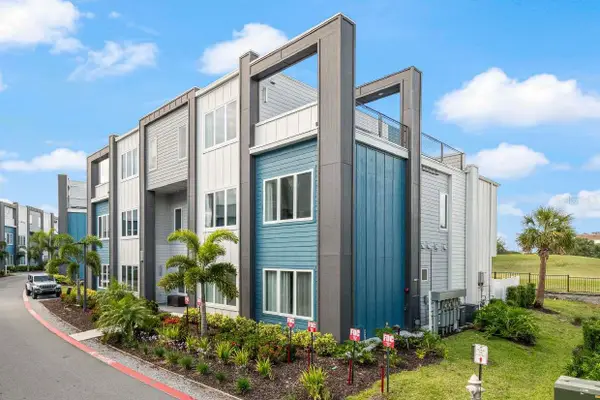 $404,900Active5 beds 4 baths2,703 sq. ft.
7740 Sandy Ridge Drive #227, REUNION, FL 34747
MLS# O6444302Listed by: PREFERRED REAL ESTATE BROKERS


Protect your home and budget from life's surprises with an Assurant Home Warranty, backed by a partner that supports you through every step of homeownership. Explore Plans.
© 2023 - 2026 ERA Franchise Systems LLC. All rights reserved. ERA Franchise Systems LLC fully supports the principles of the Fair Housing Act and the Equal Opportunity Act. ERA, ERA Real Estate powered, and their respective logos are registered service marks of ERA Franchise Systems LLC. Each office is independently owned and operated.