
860 Desert Mountain Court, Reunion, FL 34747
Local realty services provided by:Tomlin St Cyr Real Estate Services ERA Powered
Listed by: christina redden
Office: christina redden r.e . broker
MLS#:O6205928
Source:MFRMLS
Price summary
- Price:$900,000
- Price per sq. ft.:$215.83
- Monthly HOA dues:$571
About this home
***Active Reunion Club Membership*** Gated community, resort style home currently managed, maintained and marketed for vacation rentals as “The Perfect Getaway”. This home was designed and custom decorated with golfers, Disney enthusiasts and family fun in mind! Boasting 5 bedrooms each with full, en suite private bathrooms offers privacy and room for many guests and family members. The open concept, eat-in kitchen includes top of the line, stainless steel appliances and granite counter tops along with room for 5 barstool patrons and full dining area adjacent. The spacious kitchen, living and dining all have full view of the opulent outdoor area which includes a heated pool and spa, extended paver deck, covered patio and outdoor grill. This fully fenced, outdoor oasis backs up to a wooded, tree-lined conservation area that offers additional privacy. One primary suite downstairs and 2 additional king suites up, each with spacious walk-in closets and custom closet systems. In addition, two youth rooms upstairs designed with play in mind. A Princess room that includes a custom made carriage bunkbed and Disney princess murals. The second, a Superhero room, is also outfitted with a custom-made bunkbed, which includes an underground fort play area. The fully converted, air-conditioned garage is equipped with 4 gaming recliners, 4 large gaming TV’s and various gaming systems complete with Star Wars themed decor and UV lighting! An additional loft upstairs includes additional gaming experiences for the gaming enthusiasts. A rear facing, upper-level master opens to a private covered patio with French doors and full view of the heated pool and tree lined back yard with an additional grassy area for play or pets. Come see this tastefully and thoughtfully maintained and furnished home, fully turn-key ready for its next owner!...
Contact an agent
Home facts
- Year built:2014
- Listing ID #:O6205928
- Added:778 day(s) ago
- Updated:July 10, 2026 at 09:47 AM
Rooms and interior
- Bedrooms:5
- Total bathrooms:6
- Full bathrooms:5
- Half bathrooms:1
- Flooring:Carpet, Ceramic Tile
- Dining Description:Eat In Kitchen
- Kitchen Description:Built-In Oven, Convection Oven, Cooktop, Dishwasher, Disposal, Eat-in Kitchen, Exhaust Fan, Freezer, Ice Maker, Kitchen/Family Room Combo, Microwave, Range Hood, Refrigerator, Stone Counters
- Bedroom Description:High Ceilings, Primary Bedroom Main Floor, Walk-In Closet(s)
- Living area:3,374 sq. ft.
Heating and cooling
- Cooling:Attic Fan, Central Air
- Heating:Central
- Central air:Yes
Structure and exterior
- Roof:Tile
- Year built:2014
- Building area:3,374 sq. ft.
- Lot area:0.14 Acres
- Lot Features:Landscaped, Near Golf Course, Sidewalk
- Construction Materials:Stucco
- Exterior Features:Awning(s), Balcony, Covered Porch/Patio, Deck, Front Porch, Lighting, Outdoor Grill, Rear Porch, Shade Shutter(s), Sidewalk
- Foundation Description:Slab
- Levels:2 Story
Schools
- High school:Poinciana High School
- Middle school:West Side
- Elementary school:Westside Elem
Utilities
- Water:Public, Water Connected
- Sewer:Public, Public Sewer
Finances and disclosures
- Price:$900,000
- Price per sq. ft.:$215.83
- Tax amount:$13,307 (2025)
Features and amenities
- Appliances:Built-in Oven, Convection Oven, Cooktop, Dishwasher, Disposal, Dryer, Electric Water Heater, Exhaust Fan, Freezer, Ice Maker, Irrigation Equipment, Microwave, Range Hood, Refrigerator, Washer
- Laundry features:Dryer, Laundry Room, Washer
- Amenities:BB/HS Internet Available, Cable Connected, Ceiling Fans(s), Eat-in Kitchen, High Ceilings, Irrigation Equipment, Kitchen/Family Room Combo, Open Floorplan, Primary Bedroom Main Floor, Stone Counters, Thermostat, Walk-In Closet(s), Window Treatments
- Pool features:Automatic Cleaner, Child Safety Fence, Gunite, Heated, In Ground, Pool/Deck, Private Pool
Parking
- Parking description:Attached Garage, Common, Converted Garage, Driveway
- Garage:Yes
- Garage spaces:2
 The information being provided by Stellar Mls is for the consumer's personal, non-commercial use and may not be used for any purpose other than to identify prospective properties consumer may be interested in purchasing. Any information relating to real estate for sale referenced on this web site comes from the Internet Data Exchange (IDX) program of the Stellar Mls. Tomlin St Cyr Real Estate Services ERA Powered is not a Multiple Listing Service (MLS), nor does it offer MLS access. This website is a service of Tomlin St Cyr Real Estate Services ERA Powered, a broker participant of Stellar Mls. This web site may reference real estate listing(s) held by a brokerage firm other than the broker and/or agent who owns this web site.
The accuracy of all information, regardless of source, including but not limited to open house information, square footages and lot sizes, is deemed reliable but not guaranteed and should be personally verified through personal inspection by and/or with the appropriate professionals. The data contained herein is copyrighted by Stellar Mls and is protected by all applicable copyright laws. Any unauthorized dissemination of this information is in violation of copyright laws and is strictly prohibited.
Properties in listings may have been sold or may no longer be available.
Copyright 2026 Stellar Mls. All rights reserved.
The information being provided by Stellar Mls is for the consumer's personal, non-commercial use and may not be used for any purpose other than to identify prospective properties consumer may be interested in purchasing. Any information relating to real estate for sale referenced on this web site comes from the Internet Data Exchange (IDX) program of the Stellar Mls. Tomlin St Cyr Real Estate Services ERA Powered is not a Multiple Listing Service (MLS), nor does it offer MLS access. This website is a service of Tomlin St Cyr Real Estate Services ERA Powered, a broker participant of Stellar Mls. This web site may reference real estate listing(s) held by a brokerage firm other than the broker and/or agent who owns this web site.
The accuracy of all information, regardless of source, including but not limited to open house information, square footages and lot sizes, is deemed reliable but not guaranteed and should be personally verified through personal inspection by and/or with the appropriate professionals. The data contained herein is copyrighted by Stellar Mls and is protected by all applicable copyright laws. Any unauthorized dissemination of this information is in violation of copyright laws and is strictly prohibited.
Properties in listings may have been sold or may no longer be available.
Copyright 2026 Stellar Mls. All rights reserved.New listings near 860 Desert Mountain Court
- New
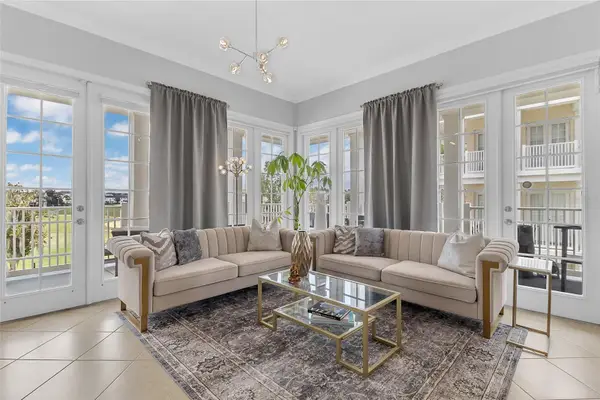 $375,000Active3 beds 2 baths1,419 sq. ft.
7474 Excitement Dr #203, REUNION, FL 34747
MLS# O6423217Listed by: ORCHARD BROKERAGE, LLC - New
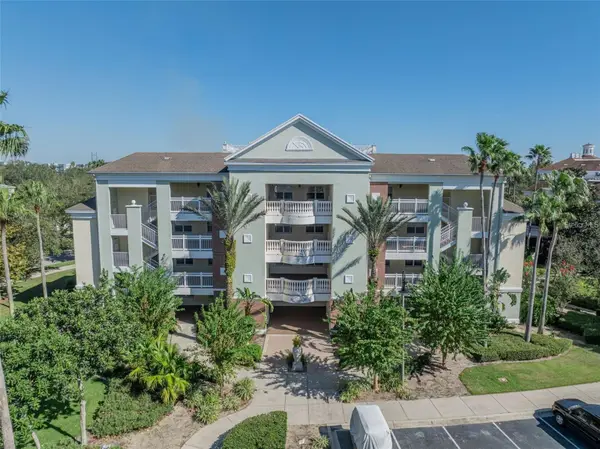 $295,800Active3 beds 3 baths1,630 sq. ft.
7659 Whisper Way #102, REUNION, FL 34747
MLS# O6423907Listed by: ALVES AND HOWELL REALTY - New
 $389,000Active3 beds 3 baths1,704 sq. ft.
7909 Draw Street, REUNION, FL 34747
MLS# O6417162Listed by: WELCOME HOME REALTY GROUP LLC - New
 $289,900Active3 beds 3 baths2,124 sq. ft.
1304 Seven Eagles Court #1304, REUNION, FL 34747
MLS# O6423195Listed by: LPT REALTY, LLC - New
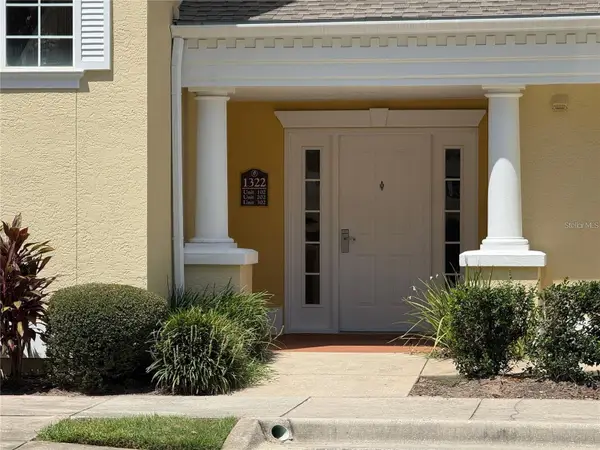 $205,000Active1 beds 1 baths823 sq. ft.
1322 Seven Eagles Court #102, REUNION, FL 34747
MLS# S5153076Listed by: CHARLES RUTENBERG REALTY ORLANDO 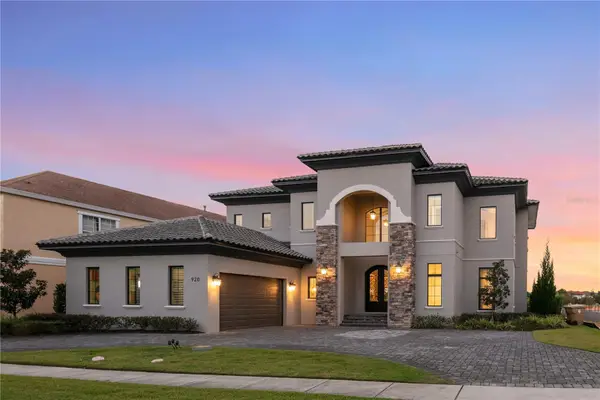 $2,250,000Pending8 beds 10 baths5,628 sq. ft.
920 Golden Bear Drive, REUNION, FL 34747
MLS# O6420251Listed by: THE JERRY BARKER GROUP LLC- New
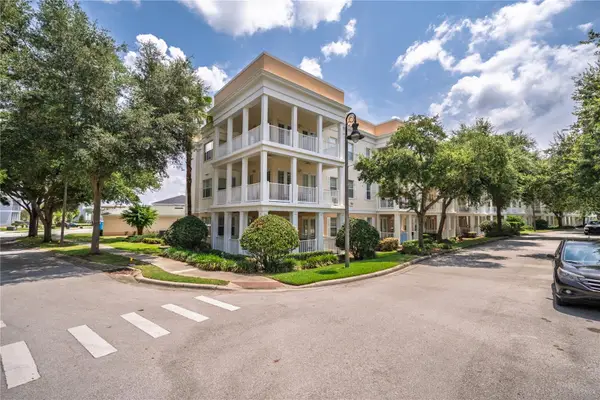 $279,000Active3 beds 2 baths1,354 sq. ft.
7503 Mourning Dove Cir #202, REUNION, FL 34747
MLS# S5152932Listed by: CENTURY 21 CARIOTI - Open Sat, 11am to 4pmNew
 $419,999Active3 beds 3 baths1,500 sq. ft.
7740 Sandy Ridge Drive #149, REUNION, FL 34747
MLS# O6421752Listed by: EPIQUE REALTY INC. - New
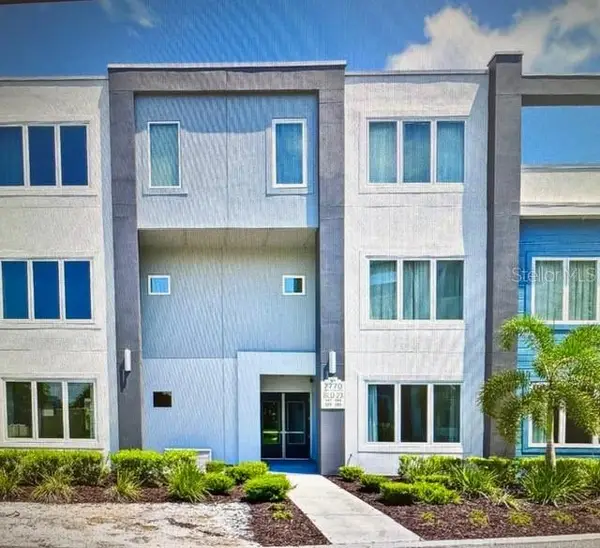 $440,000Active4 beds 4 baths2,630 sq. ft.
7770 Sandy Ridge Drive #207, REUNION, FL 34747
MLS# O6420488Listed by: EPIQUE REALTY INC.  $289,450Active3 beds 2 baths1,344 sq. ft.
7673 Heritage Crossing Way #102, REUNION, FL 34747
MLS# O6413922Listed by: CHARLES RUTENBERG REALTY ORLANDO


Protect your home and budget from life's surprises with an Assurant Home Warranty, backed by a partner that supports you through every step of homeownership. Explore Plans.
© 2023 - 2026 ERA Franchise Systems LLC. All rights reserved. ERA Franchise Systems LLC fully supports the principles of the Fair Housing Act and the Equal Opportunity Act. ERA, ERA Real Estate powered, and their respective logos are registered service marks of ERA Franchise Systems LLC. Each office is independently owned and operated.