
972 Jack Nicklaus Ct, Reunion, FL 34747
Local realty services provided by:ERA ONETEAM REALTY
Upcoming open houses
- Sun, Sep 0604:00 pm - 07:00 pm
Listed by: harold olson
Office: exp realty llc.
MLS#:O6426361
Source:MFRMLS
Price summary
- Price:$2,200,000
- Price per sq. ft.:$342.52
- Monthly HOA dues:$1,000
About this home
Luxurious Furnished 5-Bedroom Custom Estate in Bears Den at Reunion Resort
Experience refined resort living in this beautifully appointed, fully furnished 5-bedroom custom home, ideally situated within the exclusive gated community of Bears Den at Reunion Resort. Lovingly maintained as a private second home and never used as a vacation rental, this exceptional residence is in outstanding condition.
Perfectly positioned along the 18th fairway of the signature Jack Nicklaus Golf Course, the home offers breathtaking golf course views and spectacular sunset vistas, all within close proximity of the Nicklaus Clubhouse.
Designed for both luxurious living and effortless entertaining, the outdoor living area features a private resort-style pool, expansive covered lanai, and a built-in summer kitchen—creating the perfect setting for enjoying Florida's year-round lifestyle.
Inside, the thoughtfully designed floor plan includes two spacious primary suites, one on each level, each offering spa-inspired bathrooms with oversized walk-in showers, soaking tubs, dual vanities, and generous walk-in closets. Elegant tile flooring extends throughout the main living areas on the first floor, while rich hardwood stairs lead to the upstairs great room, where hardwood flooring adds warmth and sophistication. Separate laundry rooms on both levels provide added convenience.
The gourmet kitchen showcases light, timeless finishes, premium stainless steel appliances, a gas range, and abundant space for gathering with family and friends.
Upstairs, an impressive entertainment lounge with a full wet bar opens to a covered balcony overlooking the golf course, offering the perfect place to relax while taking in the panoramic fairway views and unforgettable sunsets.
Reunion Resort spans more than 2,300 acres and offers an unmatched collection of world-class amenities. Residents enjoy access to three championship golf courses designed by Arnold Palmer, Tom Watson, and Jack Nicklaus, as well as the renowned Leadbetter Golf Academy. The resort also features a spectacular water park, 12 community pools, tennis and pickleball courts, miniature golf, two golf pro shops, multiple dining venues, and miles of beautifully landscaped grounds.
Conveniently located just minutes from Walt Disney World, Orlando's premier attractions, and within easy reach of Florida's beautiful Gulf and Atlantic Coast beaches, Reunion Resort offers the perfect balance of luxury, recreation, and convenience.
A 1.5 Jack Nicklaus royalty fee, calculated on the total purchase price, is due at closing as this is a Jack Nicklaus Licensed Community. A Reunion Resort Membership is available and is required with the purchase of this home....
Contact an agent
Home facts
- Year built:2020
- Subdivision & Development:REUNION WEST
- Listing ID #:O6426361
- Added:49 day(s) ago
- Updated:September 06, 2026 at 11:37 PM
Rooms and interior
- Bedrooms:5
- Total bathrooms:7
- Full bathrooms:5
- Half bathrooms:2
- Flooring:Ceramic Tile, Laminate
- Kitchen Description:Cooktop, Dishwasher, Disposal, Kitchen/Family Room Combo, Microwave, Refrigerator
- Bedroom Description:High Ceilings, Primary Bedroom Main Floor, Walk-In Closet(s)
- Living area:4,875 sq. ft.
Heating and cooling
- Cooling:Central Air
- Heating:Electric
- Central air:Yes
Structure and exterior
- Roof:Tile
- Year built:2020
- Building area:4,875 sq. ft.
- Lot area:0.18 Acres
- Lot Features:Landscaped, On Golf Course, Private
- Construction Materials:Block, Stucco
- Exterior Features:Patio, Rain Gutters, Rear Porch, Sidewalk
- Foundation Description:Slab
- Levels:2 Story
Utilities
- Water:Public, Water Connected
- Sewer:Public Sewer, Sewer Connected
Finances and disclosures
- Price:$2,200,000
- Price per sq. ft.:$342.52
- Tax amount:$24,902 (2025)
Features and amenities
- Appliances:Cooktop, Dishwasher, Disposal, Dryer, Gas Water Heater, Irrigation Equipment, Microwave, Refrigerator, Washer
- Laundry features:Dryer, Inside, Laundry Room, Washer
- Amenities:BB/HS Internet Available, Cable Connected, Ceiling Fans(s), Fitness Center, Golf Course, High Ceilings, Irrigation Equipment, Kitchen/Family Room Combo, Natural Gas Connected, Park, Pickleball Court(s), Playground, Pool, Primary Bedroom Main Floor, Security, Spa/Hot Tub, Tennis Court(s), Walk-In Closet(s)
- Pool features:Gunite, Heated, In Ground, Pool, Private Pool
Parking
- Parking description:Attached Garage
- Garage:Yes
- Garage spaces:2
 The information being provided by Stellar Mls is for the consumer's personal, non-commercial use and may not be used for any purpose other than to identify prospective properties consumer may be interested in purchasing. Any information relating to real estate for sale referenced on this web site comes from the Internet Data Exchange (IDX) program of the Stellar Mls. ERA ONETEAM REALTY is not a Multiple Listing Service (MLS), nor does it offer MLS access. This website is a service of ERA ONETEAM REALTY, a broker participant of Stellar Mls. This web site may reference real estate listing(s) held by a brokerage firm other than the broker and/or agent who owns this web site.
The accuracy of all information, regardless of source, including but not limited to open house information, square footages and lot sizes, is deemed reliable but not guaranteed and should be personally verified through personal inspection by and/or with the appropriate professionals. The data contained herein is copyrighted by Stellar Mls and is protected by all applicable copyright laws. Any unauthorized dissemination of this information is in violation of copyright laws and is strictly prohibited.
Properties in listings may have been sold or may no longer be available.
Copyright 2026 Stellar Mls. All rights reserved.
The information being provided by Stellar Mls is for the consumer's personal, non-commercial use and may not be used for any purpose other than to identify prospective properties consumer may be interested in purchasing. Any information relating to real estate for sale referenced on this web site comes from the Internet Data Exchange (IDX) program of the Stellar Mls. ERA ONETEAM REALTY is not a Multiple Listing Service (MLS), nor does it offer MLS access. This website is a service of ERA ONETEAM REALTY, a broker participant of Stellar Mls. This web site may reference real estate listing(s) held by a brokerage firm other than the broker and/or agent who owns this web site.
The accuracy of all information, regardless of source, including but not limited to open house information, square footages and lot sizes, is deemed reliable but not guaranteed and should be personally verified through personal inspection by and/or with the appropriate professionals. The data contained herein is copyrighted by Stellar Mls and is protected by all applicable copyright laws. Any unauthorized dissemination of this information is in violation of copyright laws and is strictly prohibited.
Properties in listings may have been sold or may no longer be available.
Copyright 2026 Stellar Mls. All rights reserved.New listings near 972 Jack Nicklaus Ct
- New
 $369,900Active2 beds 2 baths1,432 sq. ft.
7593 Gathering Drive #801, REUNION, FL 34747
MLS# O6438375Listed by: REAL BROKER, LLC - New
 $278,900Active3 beds 3 baths1,491 sq. ft.
7770 Sandy Ridge Drive #114, REUNION, FL 34747
MLS# O6438373Listed by: REAL BROKER, LLC - New
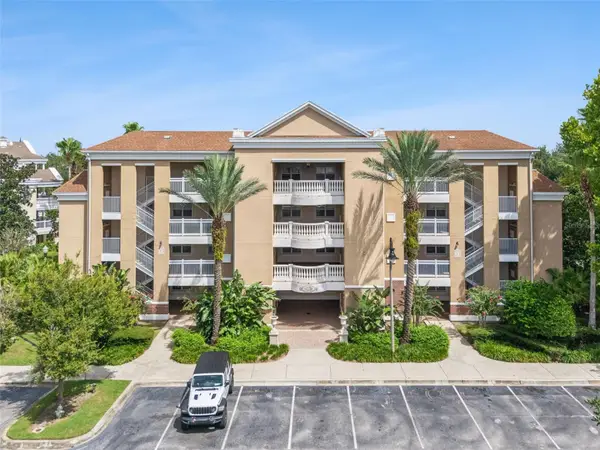 $379,999Active3 beds 3 baths1,755 sq. ft.
7651 Whisper Way #204, REUNION, FL 34747
MLS# O6437544Listed by: EXP REALTY LLC 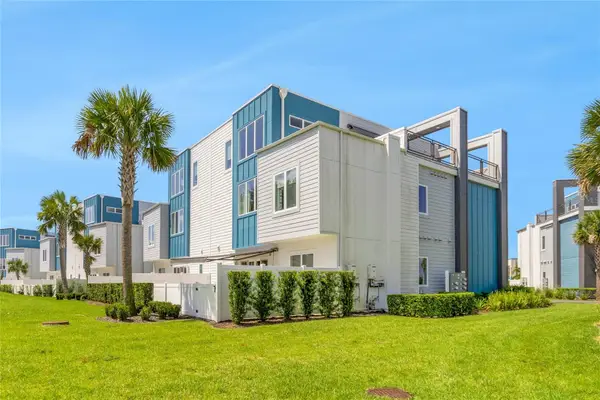 $290,000Active3 beds 3 baths1,491 sq. ft.
7770 Sandy Ridge Drive #110, REUNION, FL 34747
MLS# O6382862Listed by: LPT REALTY, LLC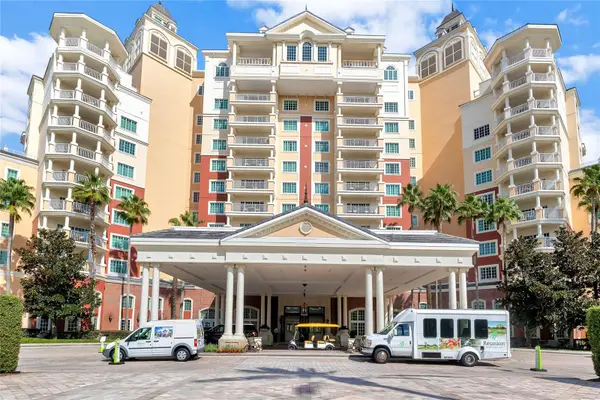 $439,000Active2 beds 2 baths1,646 sq. ft.
7593 Gathering Drive #309, REUNION, FL 34747
MLS# O6435338Listed by: REAL BROKER, LLC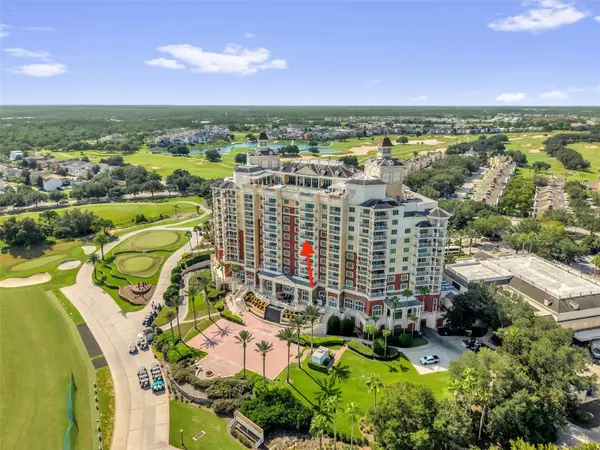 $475,000Active2 beds 2 baths1,430 sq. ft.
7593 Gathering Drive #707, REUNION, FL 34747
MLS# O6432930Listed by: REAL BROKER, LLC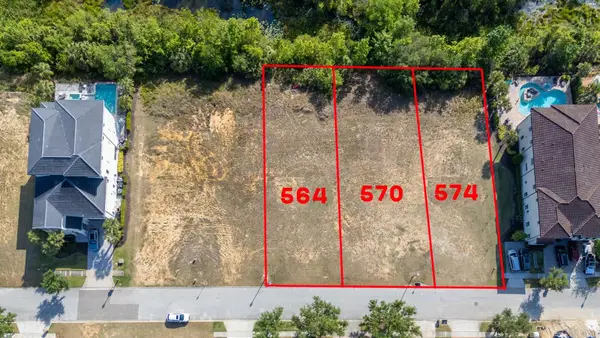 $833,000Active0.2 Acres
564 Muirfield Loop, REUNION, FL 34747
MLS# S5156043Listed by: TOP VILLAS REALTY LLC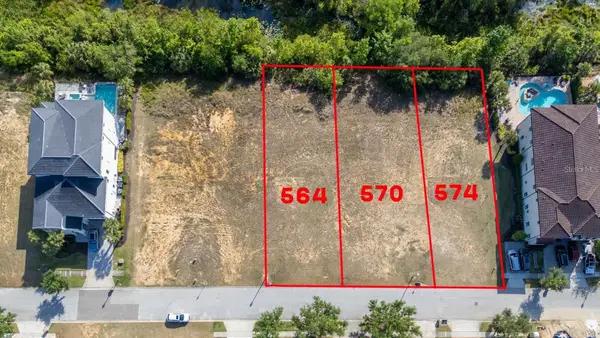 $833,000Active0.24 Acres
574 Muirfield Loop, REUNION, FL 34747
MLS# S5156044Listed by: TOP VILLAS REALTY LLC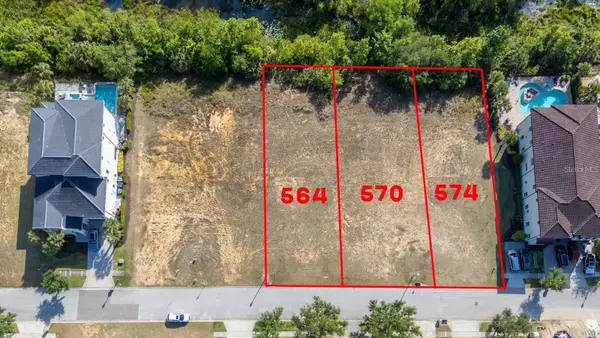 $833,000Active0.2 Acres
570 Muirfield Loop, REUNION, FL 34747
MLS# S5156045Listed by: TOP VILLAS REALTY LLC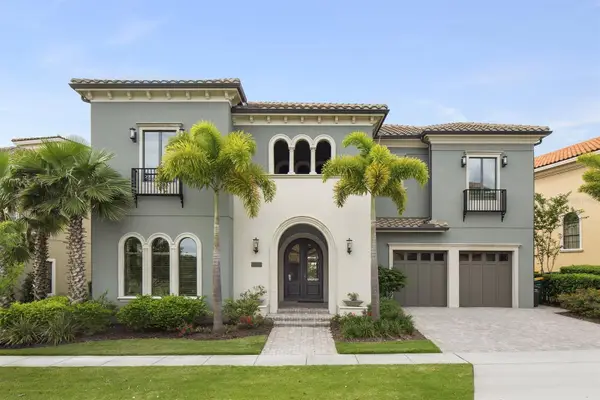 $2,095,000Active7 beds 10 baths6,400 sq. ft.
445 Muirfield Loop, REUNION, FL 34747
MLS# O6435234Listed by: EXP REALTY LLC


Protect your home and budget from life's surprises with an Assurant Home Warranty, backed by a partner that supports you through every step of homeownership. Explore Plans.
© 2023 - 2026 ERA Franchise Systems LLC. All rights reserved. ERA Franchise Systems LLC fully supports the principles of the Fair Housing Act and the Equal Opportunity Act. ERA, ERA Real Estate powered, and their respective logos are registered service marks of ERA Franchise Systems LLC. Each office is independently owned and operated.