
6088 Fairway Drive, Ridge Manor, FL 33523
Local realty services provided by:ERA Grizzard Real Estate
Listed by: jennifer mankotya
Office: exp realty llc.
MLS#:W7887447
Source:MFRMLS
Price summary
- Price:$279,900
- Price per sq. ft.:$107.41
About this home
NEW PRICE – $5,000 REDUCTION! Picture your mornings here: coffee in hand, sliding glass doors tucked completely away, and nothing but green fairway views over the 13th hole. This 3-bedroom, 2-bath home sits on over a quarter-acre with NO HOA, so you have room to breathe and the freedom to make it yours. The oversized screened porch blends indoors and out, perfect for weekend cookouts, quiet sunsets, or hosting friends after a round of golf. The primary suite includes a versatile bonus area that's ideal for a reading nook, home office, or private gym. The oversized 2-car garage leaves plenty of room for vehicles, tools, golf carts, or that workshop you've always wanted. Outdoor lovers will enjoy Croom Forest just minutes away for hiking, biking, and paddling, while I-75 is only about 5 minutes out, with Orlando and Ocala within an hour. Move-in ready and now priced to sell, this one won't last. Schedule your showing today!
Contact an agent
Home facts
- Year built:1973
- Subdivision & Development:RIDGE MANOR CNTRY CLB ESTATE U 2
- Listing ID #:W7887447
- Added:55 day(s) ago
- Updated:October 23, 2026 at 03:18 PM
Rooms and interior
- Bedrooms:3
- Total bathrooms:2
- Full bathrooms:2
- Flooring:Laminate, Tile, Vinyl
- Dining Description:Living Room/Dining Room Combo
- Kitchen Description:Dishwasher, Microwave, Range, Refrigerator
- Bedroom Description:Primary Bedroom Main Floor, Walk-In Closet(s)
- Living area:1,891 sq. ft.
Heating and cooling
- Cooling:Central Air
- Heating:Central
- Central air:Yes
Structure and exterior
- Roof:Shingle
- Year built:1973
- Building area:1,891 sq. ft.
- Lot area:0.34 Acres
- Construction Materials:Block, Stucco
- Exterior Features:Sidewalk
- Foundation Description:Slab
- Levels:1 Story
Schools
- High school:Hernando High
- Middle school:D.S. Parrot Middle
- Elementary school:Eastside Elementary School
Utilities
- Water:Public
- Sewer:Public, Septic Tank
Finances and disclosures
- Price:$279,900
- Price per sq. ft.:$107.41
- Tax amount:$2,212 (2025)
Features and amenities
- Appliances:Dishwasher, Microwave, Range, Refrigerator
- Laundry features:In Garage
- Amenities:BB/HS Internet Available, Ceiling Fans(s), Living Room/Dining Room Combo, Open Floorplan, Primary Bedroom Main Floor, Thermostat, Tray Ceiling(s), Walk-In Closet(s)
- Pool features:Public Pool
Parking
- Parking description:Attached Garage
- Garage:Yes
- Garage spaces:2
 The information being provided by Stellar Mls is for the consumer's personal, non-commercial use and may not be used for any purpose other than to identify prospective properties consumer may be interested in purchasing. Any information relating to real estate for sale referenced on this web site comes from the Internet Data Exchange (IDX) program of the Stellar Mls. ERA Grizzard Real Estate is not a Multiple Listing Service (MLS), nor does it offer MLS access. This website is a service of ERA Grizzard Real Estate, a broker participant of Stellar Mls. This web site may reference real estate listing(s) held by a brokerage firm other than the broker and/or agent who owns this web site.
The accuracy of all information, regardless of source, including but not limited to open house information, square footages and lot sizes, is deemed reliable but not guaranteed and should be personally verified through personal inspection by and/or with the appropriate professionals. The data contained herein is copyrighted by Stellar Mls and is protected by all applicable copyright laws. Any unauthorized dissemination of this information is in violation of copyright laws and is strictly prohibited.
Properties in listings may have been sold or may no longer be available.
Copyright 2026 Stellar Mls. All rights reserved.
New listings near 6088 Fairway Drive
- New
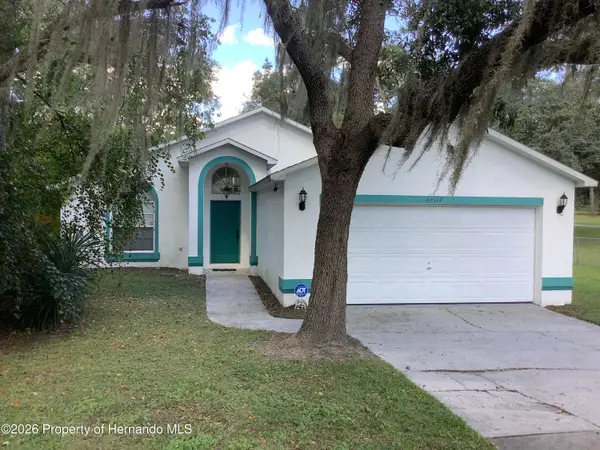 $349,000Active3 beds 2 baths1,503 sq. ft.
34117 Ridge Manor Boulevard, Brooksville, FL 34602
MLS# 2261373Listed by: HERNANDO EAST REALTY INC. - New
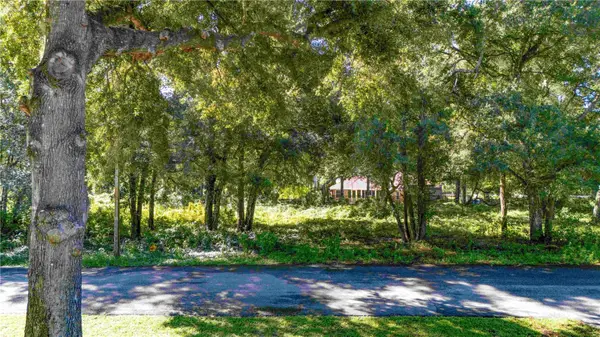 $45,000Active0.26 Acres
00 Diplomat Street, DADE CITY, FL 33523
MLS# TB8558621Listed by: KING & ASSOCIATES REAL ESTATE LLC - New
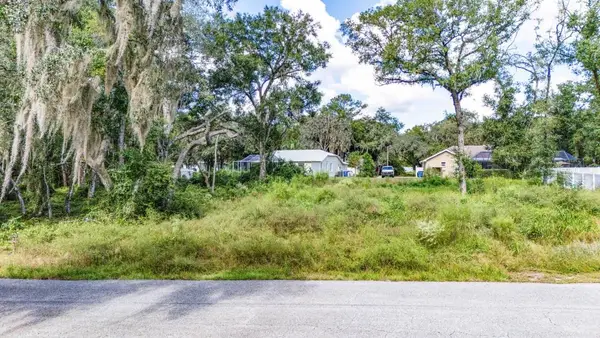 $45,000Active0.33 Acres
0 Westlake Boulevard, DADE CITY, FL 33523
MLS# TB8558623Listed by: KING & ASSOCIATES REAL ESTATE LLC 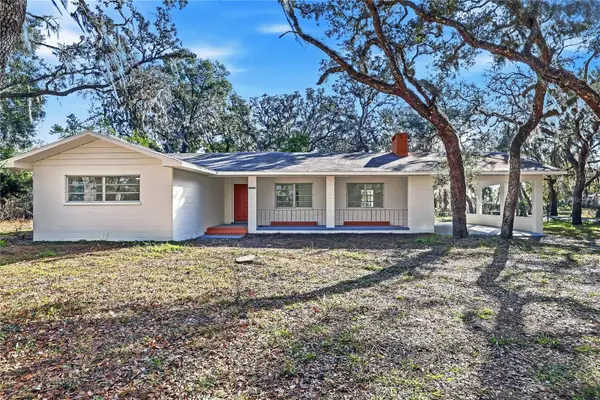 $299,900Pending3 beds 2 baths1,756 sq. ft.
34582 Orchid Parkway, DADE CITY, FL 33523
MLS# TB8557939Listed by: COLDWELL BANKER REALTY- New
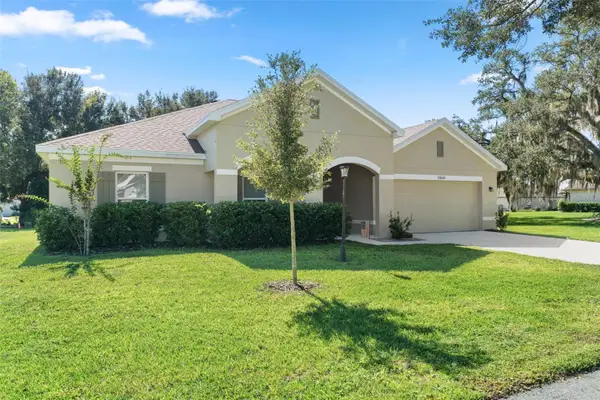 $359,900Active3 beds 2 baths2,044 sq. ft.
35040 Smoketree Lane, DADE CITY, FL 33523
MLS# TB8556406Listed by: BHHS FLORIDA PROPERTIES GROUP - New
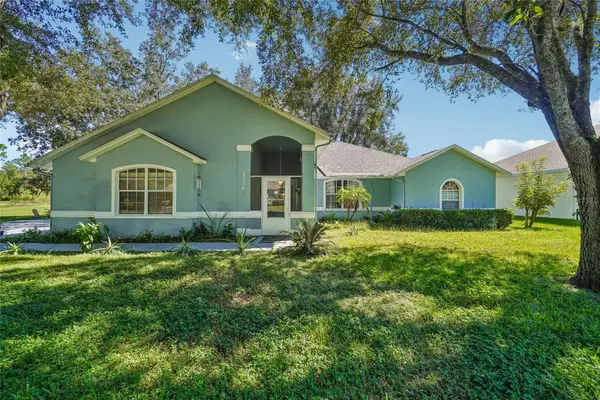 $350,000Active3 beds 2 baths2,170 sq. ft.
6074 Beechwood Drive, DADE CITY, FL 33523
MLS# TB8557013Listed by: KELLER WILLIAMS TAMPA PROPERTIES 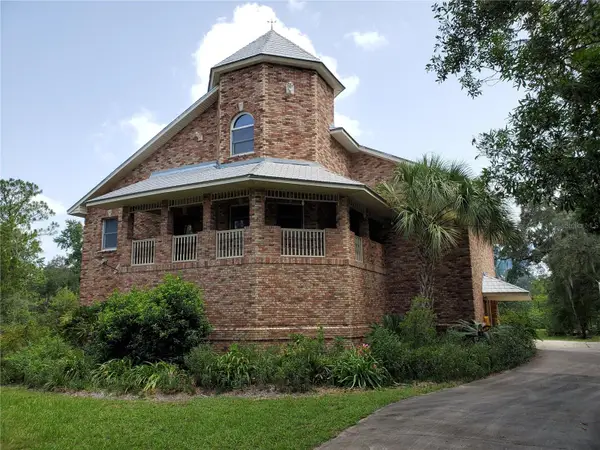 $1,500,000Active2 beds 2 baths3,447 sq. ft.
5422 Cyril Drive, DADE CITY, FL 33523
MLS# W7890176Listed by: CHARLES RUTENBERG REALTY INC- Open Sat, 9am to 7pm
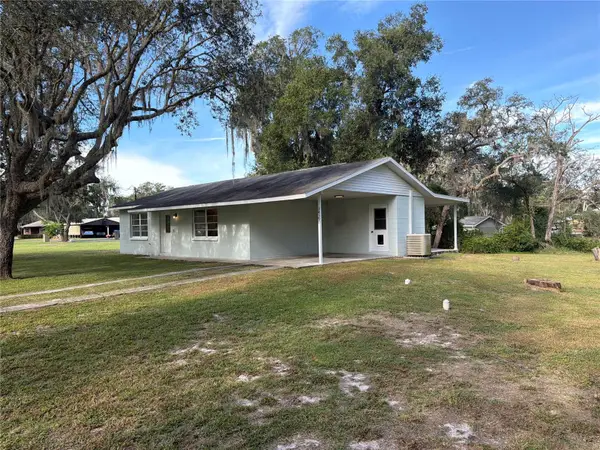 $232,000Active3 beds 2 baths1,080 sq. ft.
34390 Orchid Parkway, DADE CITY, FL 33523
MLS# O6448707Listed by: OPENDOOR BROKERAGE LLC 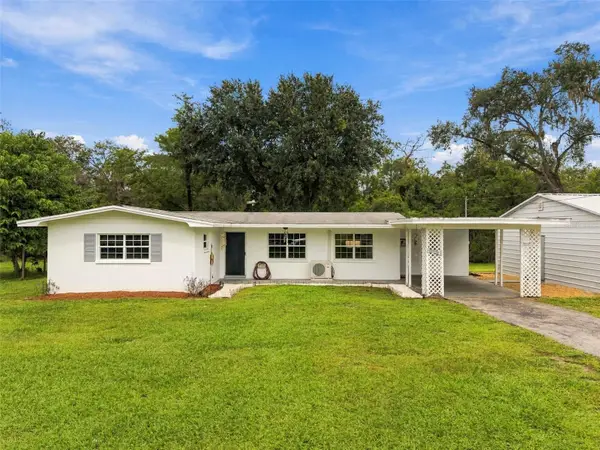 $259,900Active2 beds 1 baths1,119 sq. ft.
5223 Azalea Circle, DADE CITY, FL 33523
MLS# TB8555774Listed by: REAL BROKER, LLC $125,000Active3 beds 2 baths924 sq. ft.
3468 Jodi West Drive, DADE CITY, FL 33523
MLS# TB8554090Listed by: KELLER WILLIAMS RLTY NEW TAMPA


Protect your home and budget from life's surprises with an Assurant Home Warranty, backed by a partner that supports you through every step of homeownership. Explore Plans.
© 2023 - 2026 ERA Franchise Systems LLC. All rights reserved. ERA Franchise Systems LLC fully supports the principles of the Fair Housing Act and the Equal Opportunity Act. ERA, ERA Real Estate powered, and their respective logos are registered service marks of ERA Franchise Systems LLC. Each office is independently owned and operated.