
10106 Caraway Spice Avenue, Riverview, FL 33578
Local realty services provided by:Tomlin St Cyr Real Estate Services ERA Powered
Listed by: dylan lawrence
Office: the wilkins way llc.
MLS#:TB8545611
Source:MFRMLS
Price summary
- Price:$395,000
- Price per sq. ft.:$133.63
- Monthly HOA dues:$11.83
About this home
Privacy, space, and Florida living come together in this beautiful 3-bedroom, 2-bathroom home in the desirable Avelar Creek North community in Riverview, Florida. Set on a peaceful conservation lot with no rear neighbors, this well-maintained home offers a rare 3-car garage, an inviting layout, and the privacy buyers are looking for.
Step inside to discover high ceilings, hardwood floors throughout the main living areas, and a bright, open feel that makes the home both comfortable and impressive. The spacious eat-in kitchen features rich cherry wood cabinetry, a natural gas cooking stove, and plenty of room for casual meals, morning coffee, and everyday gatherings. A versatile flex space adds even more value and can easily be used as a home office, playroom, gym, study, or additional living area.
Recent updates include a 5-year-old AC system and a 2-year-old dishwasher, with a new roof scheduled to be installed before closing. These valuable improvements provide added peace of mind for the next owner.
Step outside and enjoy the best of Florida outdoor living from the screened-in back porch, beautiful deck, and pergola overlooking the conservation area. The private backyard with no rear neighbors creates a serene setting for relaxing, outdoor dining, entertaining guests, or enjoying the natural surroundings.
Avelar Creek North offers a low HOA, community pool, and neighborhood park, while this convenient Riverview location provides easy access to shopping, restaurants, schools, major roadways, Tampa, and destinations throughout the Tampa Bay area. With its 3-car garage, high ceilings, hardwood floors, eat-in kitchen, natural gas cooking, flexible living space, private conservation lot, screened porch, deck, pergola, and new roof coming before closing, this beautiful Riverview home is truly a must-see. Schedule your private showing today!...
Contact an agent
Home facts
- Year built:2011
- Subdivision & Development:AVELAR CREEK NORTH
- Listing ID #:TB8545611
- Added:2 day(s) ago
- Updated:September 06, 2026 at 02:53 PM
Rooms and interior
- Bedrooms:3
- Total bathrooms:2
- Full bathrooms:2
- Flooring:Carpet, Slate, Wood
- Dining Description:Eat In Kitchen
- Kitchen Description:Dishwasher, Eat-in Kitchen, Kitchen/Family Room Combo, Microwave, Range, Refrigerator, Solid Surface Counters, Solid Wood Cabinets
- Bedroom Description:High Ceilings, Primary Bedroom Main Floor, Walk-In Closet(s)
- Basement Description:Block
- Living area:2,035 sq. ft.
Heating and cooling
- Cooling:Central Air
- Heating:Central
- Central air:Yes
Structure and exterior
- Roof:Shingle
- Year built:2011
- Building area:2,035 sq. ft.
- Lot area:0.2 Acres
- Lot Features:Level, Sidewalk
- Construction Materials:Block
- Exterior Features:Deck, Rear Porch, Screened, Sidewalk
- Foundation Description:Block
- Levels:1 Story
Schools
- High school:East Bay-HB
- Elementary school:Collins PreK-8 School
Utilities
- Water:Public
- Sewer:Public, Public Sewer, Sewer Connected
Finances and disclosures
- Price:$395,000
- Price per sq. ft.:$133.63
- Tax amount:$9,628 (2025)
Features and amenities
- Appliances:Dishwasher, Dryer, Gas Water Heater, Irrigation Equipment, Microwave, Range, Refrigerator, Washer
- Laundry features:Dryer, Inside, Washer
- Amenities:Cable Available, Cathedral Ceiling(s), Ceiling Fans(s), Eat-in Kitchen, High Ceilings, Irrigation Equipment, Kitchen/Family Room Combo, Natural Gas Connected, Primary Bedroom Main Floor, Solid Surface Counters, Solid Wood Cabinets, Walk-In Closet(s)
- Pool features:Public Pool
Parking
- Parking description:Attached Garage
- Garage:Yes
- Garage spaces:3
 The information being provided by Stellar Mls is for the consumer's personal, non-commercial use and may not be used for any purpose other than to identify prospective properties consumer may be interested in purchasing. Any information relating to real estate for sale referenced on this web site comes from the Internet Data Exchange (IDX) program of the Stellar Mls. Tomlin St Cyr Real Estate Services ERA Powered is not a Multiple Listing Service (MLS), nor does it offer MLS access. This website is a service of Tomlin St Cyr Real Estate Services ERA Powered, a broker participant of Stellar Mls. This web site may reference real estate listing(s) held by a brokerage firm other than the broker and/or agent who owns this web site.
The accuracy of all information, regardless of source, including but not limited to open house information, square footages and lot sizes, is deemed reliable but not guaranteed and should be personally verified through personal inspection by and/or with the appropriate professionals. The data contained herein is copyrighted by Stellar Mls and is protected by all applicable copyright laws. Any unauthorized dissemination of this information is in violation of copyright laws and is strictly prohibited.
Properties in listings may have been sold or may no longer be available.
Copyright 2026 Stellar Mls. All rights reserved.
The information being provided by Stellar Mls is for the consumer's personal, non-commercial use and may not be used for any purpose other than to identify prospective properties consumer may be interested in purchasing. Any information relating to real estate for sale referenced on this web site comes from the Internet Data Exchange (IDX) program of the Stellar Mls. Tomlin St Cyr Real Estate Services ERA Powered is not a Multiple Listing Service (MLS), nor does it offer MLS access. This website is a service of Tomlin St Cyr Real Estate Services ERA Powered, a broker participant of Stellar Mls. This web site may reference real estate listing(s) held by a brokerage firm other than the broker and/or agent who owns this web site.
The accuracy of all information, regardless of source, including but not limited to open house information, square footages and lot sizes, is deemed reliable but not guaranteed and should be personally verified through personal inspection by and/or with the appropriate professionals. The data contained herein is copyrighted by Stellar Mls and is protected by all applicable copyright laws. Any unauthorized dissemination of this information is in violation of copyright laws and is strictly prohibited.
Properties in listings may have been sold or may no longer be available.
Copyright 2026 Stellar Mls. All rights reserved.New listings near 10106 Caraway Spice Avenue
- Coming Soon
 $489,000Coming Soon4 beds 4 baths3,157 sq. ft.
11520 Scarlet Ibis Pl, RIVERVIEW, FL 33569
MLS# TB8544100Listed by: ORCHARD BROKERAGE, LLC - Coming Soon
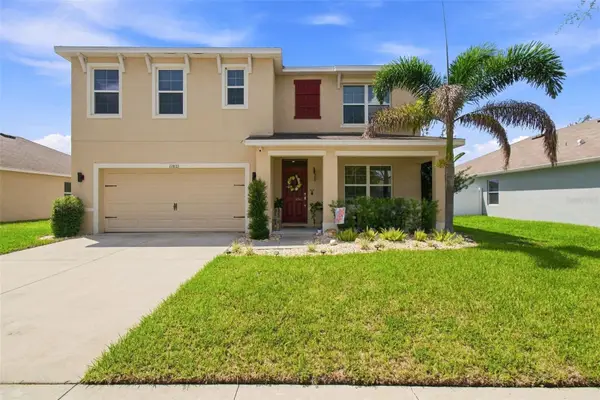 $425,000Coming Soon5 beds 3 baths2,674 sq. ft.
11833 Myrtle Rock Drive, RIVERVIEW, FL 33578
MLS# TB8545080Listed by: THE REALTY GROUP LLC - Coming Soon
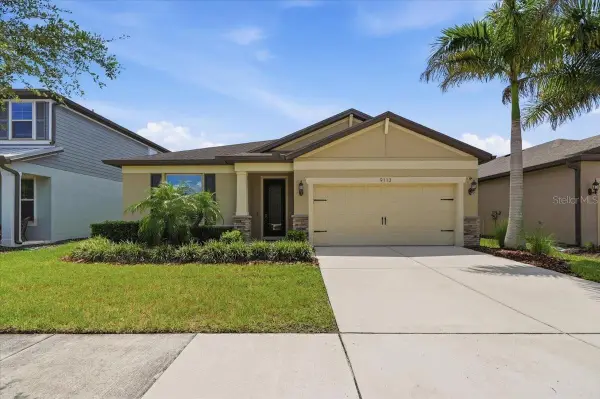 $429,900Coming Soon4 beds 2 baths2,144 sq. ft.
9113 Grant Line Lane, RIVERVIEW, FL 33578
MLS# L4964638Listed by: KELLER WILLIAMS REALTY - New
 $425,000Active4 beds 3 baths2,366 sq. ft.
12937 Satin Lily Drive, RIVERVIEW, FL 33579
MLS# TB8545814Listed by: THE VALENZUELA REAL ESTATE GRO - New
 $399,900Active4 beds 3 baths2,635 sq. ft.
13206 Wildflower Meadow Drive, RIVERVIEW, FL 33579
MLS# TB8545729Listed by: ELEVATED REALTY - New
 $450,000Active5 beds 3 baths2,638 sq. ft.
9118 Mountain Magnolia Drive, RIVERVIEW, FL 33578
MLS# TB8545590Listed by: KELLER WILLIAMS SOUTH SHORE - New
 $385,000Active4 beds 3 baths2,058 sq. ft.
12210 Legacy Bright Street, RIVERVIEW, FL 33578
MLS# TB8545510Listed by: LPT REALTY, LLC - New
 $640,000Active4 beds 3 baths2,514 sq. ft.
11750 Lake Lucaya Drive, RIVERVIEW, FL 33579
MLS# TB8545007Listed by: LIPPLY REAL ESTATE - New
 $344,900Active4 beds 2 baths1,918 sq. ft.
13224 Wildflower Meadow Drive, RIVERVIEW, FL 33579
MLS# O6437776Listed by: ENTERA REALTY LLC - New
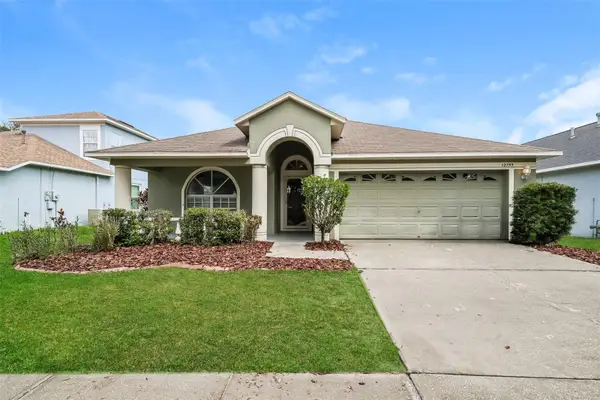 $355,000Active3 beds 2 baths2,061 sq. ft.
12755 Standbridge Drive, RIVERVIEW, FL 33579
MLS# TB8543303Listed by: TAH FLORIDA LLC


Protect your home and budget from life's surprises with an Assurant Home Warranty, backed by a partner that supports you through every step of homeownership. Explore Plans.
© 2023 - 2026 ERA Franchise Systems LLC. All rights reserved. ERA Franchise Systems LLC fully supports the principles of the Fair Housing Act and the Equal Opportunity Act. ERA, ERA Real Estate powered, and their respective logos are registered service marks of ERA Franchise Systems LLC. Each office is independently owned and operated.