
10314 Greystone Ridge Court, Riverview, FL 33578
Local realty services provided by:ERA ONETEAM REALTY
10314 Greystone Ridge Court,Riverview, FL 33578
$279,000
- 3 Beds
- 2 Baths
- 1,275 sq. ft.
- Single family
- Coming Soon
Listed by: lindsay hernandez
Office: property holdings realty group
MLS#:TB8552125
Source:MFRMLS
Price summary
- Price:$279,000
- Price per sq. ft.:$154.23
- Monthly HOA dues:$16.67
About this home
PHOTOS COMING SOON! Welcome home to this exceptional property by award-winning builder, Taylor Morrison, nestled away on a CUL-DE-SAC in the quiet community of Avelar Creek. LOW HOA and NO FLOOD ZONE! Live a life of comfort in a thoughtfully designed OPEN FLOOR PLAN situated on a cozy street with no rear neighbors. This home offers 3 bedrooms, 2 bathrooms, and a 2-car garage. Enter the foyer to find high ceilings, tons of natural light and NEW FLOORING flowing throughout. The kitchen features 42" wood cabinets, granite countertops, and natural gas hookups. The breakfast bar opens to the dining space and great room making this area perfect for easy entertaining. The layout of this home offers a true split floor plan. Located opposite the secondary bedrooms and bathroom, the primary retreat is perfect for relaxation and privacy with a walk-in closet and primary en-suite. The GREAT ROOM is the perfect gathering space with a seamless transition through the kitchen and SLIDING GLASS DOORS opening to the extended, COVERED LANAI! NATURAL GAS, partial privacy fencing add to the convenience of this home. UPGRADES INCLUDE NEW PAINT, ALL NEW CARPET, NEWER WATER HEATER. Meet neighbors easily at one of the many community events hosted by the HOA, or at the beautiful community pool & shaded playground just around the corner. You can even reserve the clubhouse for a private party! Enjoy strolls through the gorgeous neighborhood enjoying a quieter way of life or venture out to the walking / bike paths leading to grocery stores and restaurants in either direction. Zoned for HIGHLY RATED SCHOOLS as well as numerous private or school-choice options, this property is close to excellent dining, shopping, and recreation. Enjoy quick access to employment corridors, expressways, international airports, MacDill Air Force Base, and an array of top destinations in any direction. Love the Florida lifestyle and take advantage of world-renowned beaches, theme parks, world-champion sports teams, open-air markets & festivals, nature parks, waterfront entertainment & activities. Close to esteemed medical centers, VA Hospitals, colleges, and universities. Enjoy the comfort of quiet living with the convenience of location - this is everything you have been waiting for!...
Contact an agent
Home facts
- Year built:2011
- Subdivision & Development:AVELAR CREEK NORTH
- Listing ID #:TB8552125
- Updated:September 26, 2026 at 10:49 AM
Rooms and interior
- Bedrooms:3
- Total bathrooms:2
- Full bathrooms:2
- Flooring:Carpet, Ceramic Tile
- Dining Description:Eat In Kitchen
- Kitchen Description:Dishwasher, Disposal, Eat-in Kitchen, Microwave, Range, Refrigerator
- Bedroom Description:High Ceilings, Primary Bedroom Main Floor, Split Bedroom, Walk-In Closet(s)
- Living area:1,275 sq. ft.
Heating and cooling
- Cooling:Central Air
- Heating:Electric, Natural Gas
- Central air:Yes
Structure and exterior
- Roof:Shingle
- Year built:2011
- Building area:1,275 sq. ft.
- Lot area:0.11 Acres
- Lot Features:Cul-de-sac, Landscaped, Paved, Sidewalk
- Architectural Style:Contemporary
- Construction Materials:Block
- Exterior Features:Lighting, Patio, Porch, Private Mailbox, Rear Porch, Sidewalk
- Foundation Description:Slab
- Levels:1 Story
Schools
- High school:East Bay-HB
- Middle school:Collins PreK 8 School
- Elementary school:Collins PreK-8 School
Utilities
- Water:Public, Water Connected
- Sewer:Public Sewer
Finances and disclosures
- Price:$279,000
- Price per sq. ft.:$154.23
- Tax amount:$6,504 (2025)
Features and amenities
- Appliances:Dishwasher, Disposal, Gas Water Heater, Irrigation Equipment, Microwave, Range, Refrigerator
- Laundry features:Electric Dryer Hookup, Gas Dryer Hookup, Laundry Room, Washer Hookup
- Amenities:Built-In Features, Cable Connected, Ceiling Fans(s), Eat-in Kitchen, High Ceilings, Irrigation Equipment, Natural Gas Available, Open Floorplan, Phone Available, Primary Bedroom Main Floor, Split Bedroom, Walk-In Closet(s), Window Treatments
- Pool features:In Ground, Lap, Outside Bath Access, Public Pool
Parking
- Parking description:Attached Garage, Covered, Driveway, Garage Door Opener, Ground Level, Guest, Off Street
- Garage:Yes
- Garage spaces:2
 The information being provided by Stellar Mls is for the consumer's personal, non-commercial use and may not be used for any purpose other than to identify prospective properties consumer may be interested in purchasing. Any information relating to real estate for sale referenced on this web site comes from the Internet Data Exchange (IDX) program of the Stellar Mls. ERA ONETEAM REALTY is not a Multiple Listing Service (MLS), nor does it offer MLS access. This website is a service of ERA ONETEAM REALTY, a broker participant of Stellar Mls. This web site may reference real estate listing(s) held by a brokerage firm other than the broker and/or agent who owns this web site.
The accuracy of all information, regardless of source, including but not limited to open house information, square footages and lot sizes, is deemed reliable but not guaranteed and should be personally verified through personal inspection by and/or with the appropriate professionals. The data contained herein is copyrighted by Stellar Mls and is protected by all applicable copyright laws. Any unauthorized dissemination of this information is in violation of copyright laws and is strictly prohibited.
Properties in listings may have been sold or may no longer be available.
Copyright 2026 Stellar Mls. All rights reserved.
The information being provided by Stellar Mls is for the consumer's personal, non-commercial use and may not be used for any purpose other than to identify prospective properties consumer may be interested in purchasing. Any information relating to real estate for sale referenced on this web site comes from the Internet Data Exchange (IDX) program of the Stellar Mls. ERA ONETEAM REALTY is not a Multiple Listing Service (MLS), nor does it offer MLS access. This website is a service of ERA ONETEAM REALTY, a broker participant of Stellar Mls. This web site may reference real estate listing(s) held by a brokerage firm other than the broker and/or agent who owns this web site.
The accuracy of all information, regardless of source, including but not limited to open house information, square footages and lot sizes, is deemed reliable but not guaranteed and should be personally verified through personal inspection by and/or with the appropriate professionals. The data contained herein is copyrighted by Stellar Mls and is protected by all applicable copyright laws. Any unauthorized dissemination of this information is in violation of copyright laws and is strictly prohibited.
Properties in listings may have been sold or may no longer be available.
Copyright 2026 Stellar Mls. All rights reserved.New listings near 10314 Greystone Ridge Court
- Coming Soon
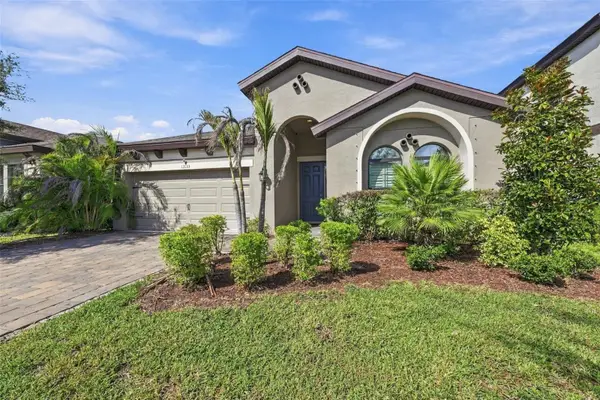 $515,000Coming Soon4 beds 2 baths2,100 sq. ft.
13133 Monach Isles Drive, RIVERVIEW, FL 33579
MLS# TB8551693Listed by: COMPASS FLORIDA LLC - Coming Soon
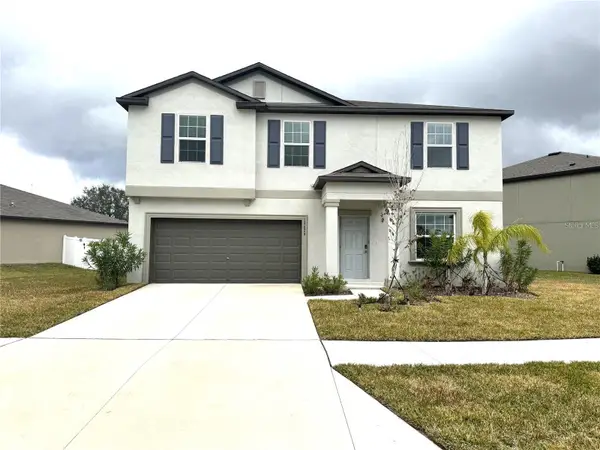 $429,000Coming Soon4 beds 3 baths2,635 sq. ft.
12626 Bergstrom Bay Drive, RIVERVIEW, FL 33579
MLS# TB8550092Listed by: AXEN REALTY, LLC - New
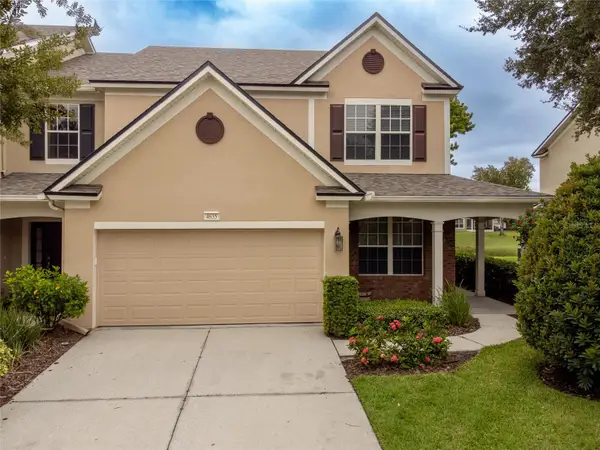 $314,900Active3 beds 3 baths2,100 sq. ft.
4635 Pond Ridge Drive, RIVERVIEW, FL 33578
MLS# TB8552421Listed by: RE/MAX REALTY UNLIMITED - New
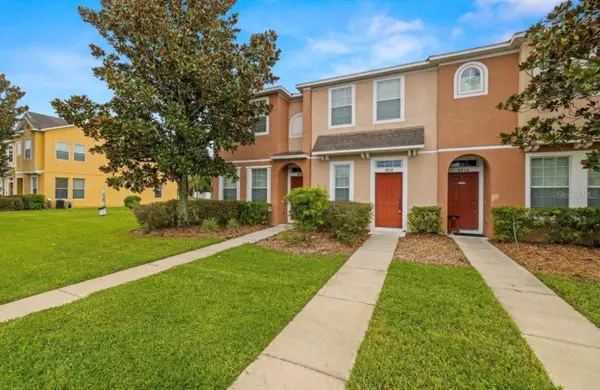 $176,500Active2 beds 3 baths1,120 sq. ft.
8832 Red Beechwood Court, RIVERVIEW, FL 33578
MLS# A4707320Listed by: SAVVY AVENUE, LLC - New
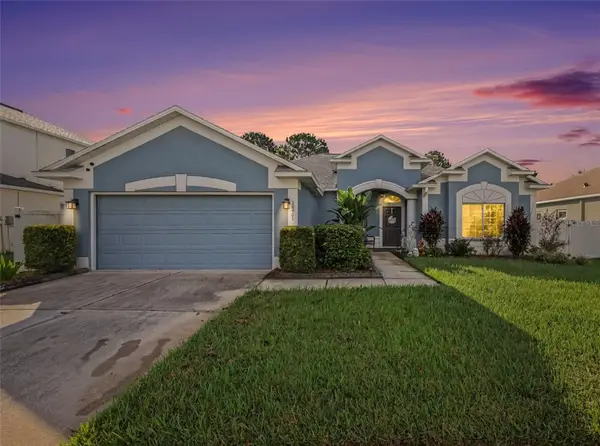 $439,000Active3 beds 2 baths2,218 sq. ft.
10905 Hoffner Edge Drive, RIVERVIEW, FL 33579
MLS# TB8551824Listed by: LPT REALTY, LLC - New
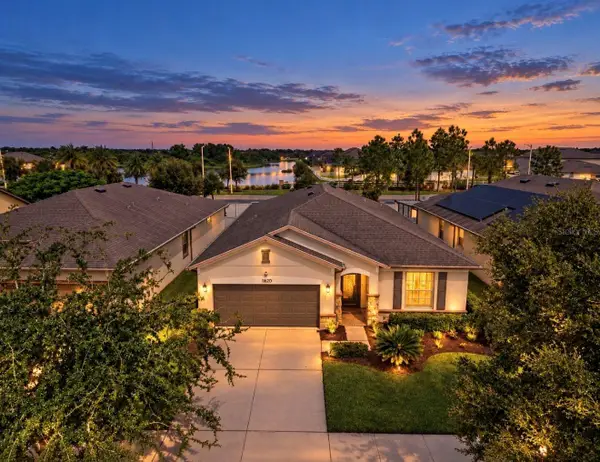 $399,000Active4 beds 2 baths2,162 sq. ft.
11620 Kilkenny Coral Drive, RIVERVIEW, FL 33579
MLS# TB8552119Listed by: CENTURY 21 BEGGINS ENTERPRISES - New
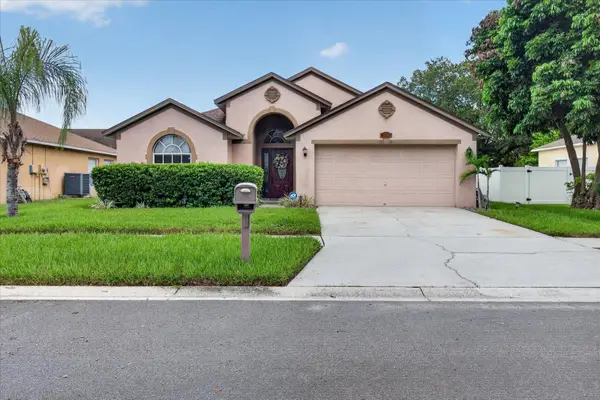 $375,000Active3 beds 2 baths1,714 sq. ft.
5336 Watson Road, RIVERVIEW, FL 33578
MLS# TB8552120Listed by: EXP REALTY LLC - Open Sun, 11am to 1pmNew
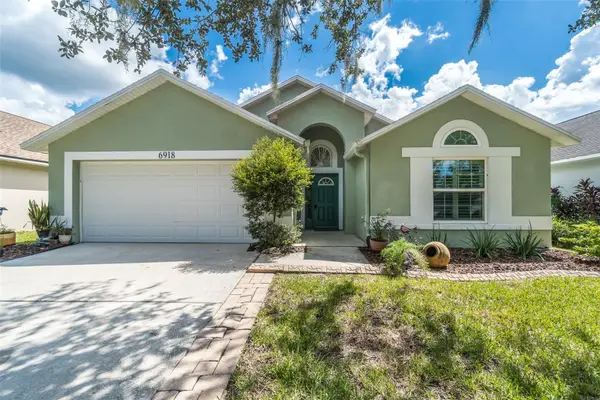 $415,000Active4 beds 2 baths1,926 sq. ft.
6918 Jamestown Manor Drive, RIVERVIEW, FL 33578
MLS# TB8552103Listed by: FOX AMERICAN REALTY LLC - New
 $574,900Active4 beds 3 baths2,964 sq. ft.
12211 Streambed Drive, RIVERVIEW, FL 33579
MLS# TB8551450Listed by: DALTON WADE INC


Protect your home and budget from life's surprises with an Assurant Home Warranty, backed by a partner that supports you through every step of homeownership. Explore Plans.
© 2023 - 2026 ERA Franchise Systems LLC. All rights reserved. ERA Franchise Systems LLC fully supports the principles of the Fair Housing Act and the Equal Opportunity Act. ERA, ERA Real Estate powered, and their respective logos are registered service marks of ERA Franchise Systems LLC. Each office is independently owned and operated.