
10323 Poseidon Way, Riverview, FL 33578
Local realty services provided by:ERA ONETEAM REALTY
Listed by: nikki graber
Office: florida driven real estate
MLS#:TB8545169
Source:MFRMLS
Price summary
- Price:$380,000
- Price per sq. ft.:$145.32
- Monthly HOA dues:$14
About this home
Like-new, five bedrooms, and no rear neighbors, this South Creek home checks all the right boxes. Built in 2022, this spacious two-story home offers more than 2,200 square feet of living space, a flexible upstairs loft, a large fenced backyard, and the modern feel of newer construction, all in a community designed for enjoying the Florida lifestyle. An exceptional opportunity for VA-qualified buyers: the seller’s existing VA loan may be assumable at an attractive 4.75% interest rate, subject to lender/servicer approval and buyer qualification.
Step inside to an open first floor where the kitchen, dining, and living areas flow together, creating an inviting space for both everyday life and entertaining. The kitchen anchors the heart of the home with abundant cabinetry, granite countertops, stainless steel appliances, a large center island with seating, and plenty of room to gather. A convenient half bath and laundry room complete the main level.
Upstairs, a versatile loft adds valuable bonus space for a second living room, home office, playroom, gaming area, or whatever best fits your lifestyle. All five bedrooms are located upstairs, including the spacious owner's suite, which is set apart from the secondary bedrooms for added privacy, along with a second full bathroom.
Out back, the large yard offers plenty of room to enjoy Florida's year-round sunshine. Newer white vinyl fencing creates a private outdoor space, while having no rear neighbors adds to the peaceful setting. There’s plenty of room to grill, play, garden, entertain, or dream up your own backyard retreat. Thoughtful upgrades are already in place, including a newer water softener, epoxy-coated garage floor, and overhead garage storage.
Just beyond your front door, South Creek offers a welcoming newer-community atmosphere with sidewalks and neighborhood streets perfect for evening strolls and bike rides, plus a community pool and playground nearby. Shopping, dining, schools, and everyday conveniences are just minutes away, with easy access to US-301 and I-75 for commuting throughout the Tampa Bay area.
When the weekend arrives, there are plenty of ways to enjoy the Florida lifestyle close to home. Head toward Apollo Beach and the waterfront, visit the seasonal Manatee Viewing Center, explore the natural beauty along the Alafia River, or spend the day hiking, biking, fishing, and paddling at Alafia River State Park.
With five bedrooms, flexible living spaces, a large private backyard, no rear neighbors, and the advantages of a home built just a few years ago, this lovely home offers the space, setting, and lifestyle you've been looking for....
Contact an agent
Home facts
- Year built:2022
- Subdivision & Development:SOUTH CRK PH 2A 2B & 2C
- Listing ID #:TB8545169
- Updated:October 03, 2026 at 10:42 AM
Rooms and interior
- Bedrooms:5
- Total bathrooms:3
- Full bathrooms:2
- Half bathrooms:1
- Flooring:Carpet, Tile
- Dining Description:Eat In Kitchen, Living Room/Dining Room Combo
- Kitchen Description:Dishwasher, Disposal, Eat-in Kitchen, Ice Maker, Kitchen/Family Room Combo, Microwave, Range, Refrigerator, Solid Wood Cabinets, Stone Counters, Water Softener
- Bedroom Description:High Ceilings, Primary Bedroom Upstairs, Split Bedroom, Walk-In Closet(s)
- Living area:2,264 sq. ft.
Heating and cooling
- Cooling:Central Air
- Heating:Electric
- Central air:Yes
Structure and exterior
- Roof:Shingle
- Year built:2022
- Building area:2,264 sq. ft.
- Lot area:0.11 Acres
- Lot Features:Landscaped, Paved, Sidewalk
- Architectural Style:Contemporary
- Construction Materials:Block, Stucco
- Exterior Features:Front Porch, Lighting, Sidewalk
- Foundation Description:Slab
- Levels:2 Story
Schools
- High school:Sumner High School
- Middle school:Eisenhower-HB
- Elementary school:Belmont Elementary School
Utilities
- Water:Public, Water Connected
- Sewer:Public, Public Sewer, Sewer Connected
Finances and disclosures
- Price:$380,000
- Price per sq. ft.:$145.32
- Tax amount:$3,388 (2025)
Features and amenities
- Appliances:Dishwasher, Disposal, Dryer, Electric Water Heater, Ice Maker, Irrigation Equipment, Microwave, Range, Refrigerator, Washer, Water Softener
- Laundry features:Dryer, Electric Dryer Hookup, Inside, Laundry Room, Washer, Washer Hookup
- Amenities:BB/HS Internet Available, Ceiling Fans(s), Eat-in Kitchen, Fence Restrictions, High Ceilings, Irrigation Equipment, Kitchen/Family Room Combo, Living Room/Dining Room Combo, Open Floorplan, Park, Phone Available, Playground, Pool, Primary Bedroom Upstairs, Solid Wood Cabinets, Split Bedroom, Stone Counters, Walk-In Closet(s), Window Treatments
- Pool features:Pool, Public Pool
Parking
- Parking description:Attached Garage, Driveway, Garage Door Opener
- Garage:Yes
- Garage spaces:2
 The information being provided by Stellar Mls is for the consumer's personal, non-commercial use and may not be used for any purpose other than to identify prospective properties consumer may be interested in purchasing. Any information relating to real estate for sale referenced on this web site comes from the Internet Data Exchange (IDX) program of the Stellar Mls. ERA ONETEAM REALTY is not a Multiple Listing Service (MLS), nor does it offer MLS access. This website is a service of ERA ONETEAM REALTY, a broker participant of Stellar Mls. This web site may reference real estate listing(s) held by a brokerage firm other than the broker and/or agent who owns this web site.
The accuracy of all information, regardless of source, including but not limited to open house information, square footages and lot sizes, is deemed reliable but not guaranteed and should be personally verified through personal inspection by and/or with the appropriate professionals. The data contained herein is copyrighted by Stellar Mls and is protected by all applicable copyright laws. Any unauthorized dissemination of this information is in violation of copyright laws and is strictly prohibited.
Properties in listings may have been sold or may no longer be available.
Copyright 2026 Stellar Mls. All rights reserved.
The information being provided by Stellar Mls is for the consumer's personal, non-commercial use and may not be used for any purpose other than to identify prospective properties consumer may be interested in purchasing. Any information relating to real estate for sale referenced on this web site comes from the Internet Data Exchange (IDX) program of the Stellar Mls. ERA ONETEAM REALTY is not a Multiple Listing Service (MLS), nor does it offer MLS access. This website is a service of ERA ONETEAM REALTY, a broker participant of Stellar Mls. This web site may reference real estate listing(s) held by a brokerage firm other than the broker and/or agent who owns this web site.
The accuracy of all information, regardless of source, including but not limited to open house information, square footages and lot sizes, is deemed reliable but not guaranteed and should be personally verified through personal inspection by and/or with the appropriate professionals. The data contained herein is copyrighted by Stellar Mls and is protected by all applicable copyright laws. Any unauthorized dissemination of this information is in violation of copyright laws and is strictly prohibited.
Properties in listings may have been sold or may no longer be available.
Copyright 2026 Stellar Mls. All rights reserved.New listings near 10323 Poseidon Way
- Coming Soon
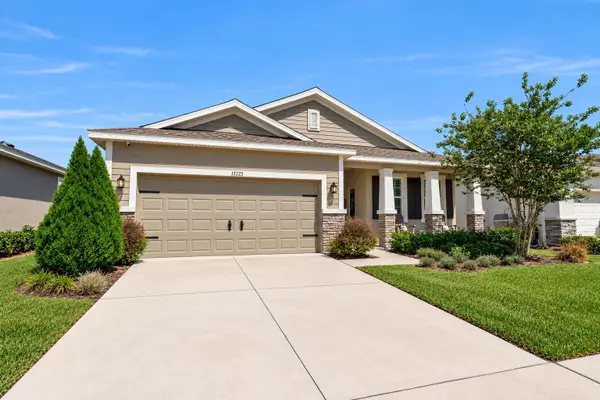 $362,000Coming Soon3 beds 2 baths2,064 sq. ft.
13225 Waterleaf Garden Circle, RIVERVIEW, FL 33579
MLS# A4707634Listed by: COMPASS FLORIDA LLC - Coming Soon
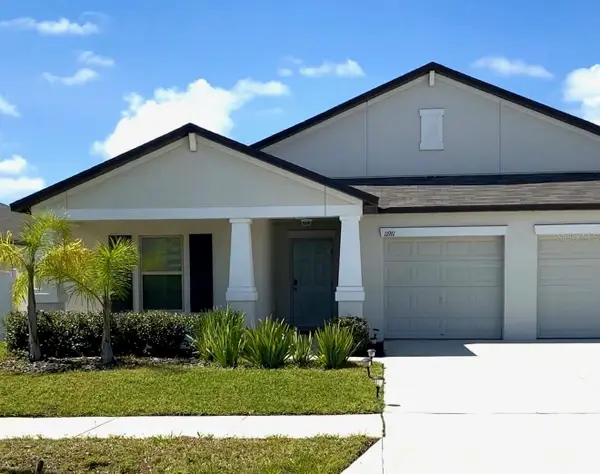 $449,900Coming Soon4 beds 3 baths2,557 sq. ft.
11911 Field Thistle Court, RIVERVIEW, FL 33579
MLS# TB8553348Listed by: EXP REALTY LLC - New
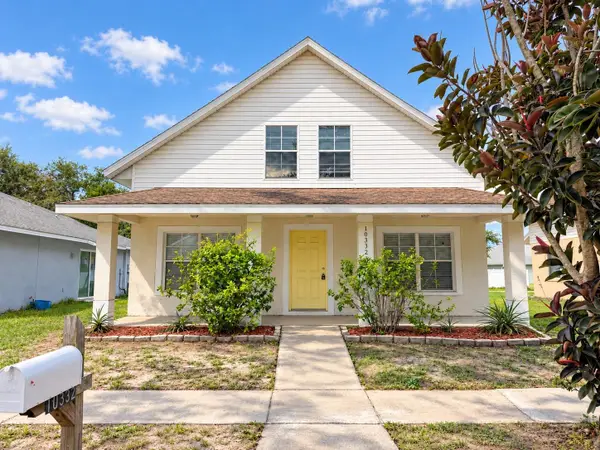 $299,900Active4 beds 2 baths1,425 sq. ft.
10332 Summerview Circle, RIVERVIEW, FL 33578
MLS# O6446762Listed by: PROPERTY LOGIC RE - New
 $530,000Active4 beds 3 baths2,632 sq. ft.
12564 Colonnade Vista Drive, RIVERVIEW, FL 33579
MLS# TB8554376Listed by: ELEVATED REALTY - New
 $204,900Active2 beds 3 baths1,110 sq. ft.
10173 Bessemer Pond Court, RIVERVIEW, FL 33578
MLS# S5158794Listed by: LPT REALTY, LLC - New
 $825,000Active6 beds 4 baths4,865 sq. ft.
13826 Moonstone Canyon Drive, RIVERVIEW, FL 33579
MLS# TB8529451Listed by: ENGEL & VOLKERS TAMPA DOWNTOWN - Open Sun, 12 to 3pmNew
 $600,000Active4 beds 3 baths2,626 sq. ft.
8937 Aberdeen Creek Circle, RIVERVIEW, FL 33569
MLS# TB8553136Listed by: MARK SPAIN REAL ESTATE - New
 $349,900Active3 beds 3 baths1,920 sq. ft.
9234 Stone River Place, RIVERVIEW, FL 33578
MLS# TB8554161Listed by: THE SOMERDAY GROUP PL - New
 $485,000Active4 beds 3 baths2,381 sq. ft.
11967 Cinnamon Fern Drive, RIVERVIEW, FL 33579
MLS# TB8554224Listed by: COMPASS FLORIDA LLC


Protect your home and budget from life's surprises with an Assurant Home Warranty, backed by a partner that supports you through every step of homeownership. Explore Plans.
© 2023 - 2026 ERA Franchise Systems LLC. All rights reserved. ERA Franchise Systems LLC fully supports the principles of the Fair Housing Act and the Equal Opportunity Act. ERA, ERA Real Estate powered, and their respective logos are registered service marks of ERA Franchise Systems LLC. Each office is independently owned and operated.