
10324 Summerview Circle, Riverview, FL 33578
Local realty services provided by:ERA Advantage Realty, Inc.
Listed by: ricardo manjarres
Office: lpt realty, llc.
MLS#:TB8539448
Source:MFRMLS
Price summary
- Price:$309,900
- Price per sq. ft.:$161.41
- Monthly HOA dues:$61.67
About this home
Welcome to 10324 Summerview Cir, a beautifully renovated 3-bedroom, 2-bath home with a 1-car garage, located in an established Riverview community. Move-in ready and thoughtfully updated, this home offers a spacious and functional layout with modern finishes throughout.
Step inside to find new tile flooring and a completely renovated kitchen featuring white/Green shaker-style cabinets, quartz countertops, quartz backsplash, and new stainless steel appliances. Both bathrooms have also been beautifully remodeled with new tile, new vanity cabinets, creating a fresh and modern feel throughout the home.
Whether you’re searching for your next primary residence or a property with future investment potential, this home offers an excellent combination of value, location, and versatility.
Enjoy convenient access to Publix, Starbucks, restaurants, Summerfield Crossings Shopping Center, I-75, and major roadways. The home is approximately 30 minutes from Downtown Tampa and 40 minutes from Tampa International Airport, with Brandon Exchange Mall approximately 20 minutes away. Plus, enjoy access to the Tampa Bay lifestyle with some of the area’s beautiful Gulf beaches approximately an hour away.
Beautifully renovated, move-in ready, and conveniently located in the growing Riverview area, this home offers tremendous possibilities for its next owner. Schedule your private showing today and don’t miss this opportunity!...
Contact an agent
Home facts
- Year built:2004
- Subdivision & Development:SUMMERVIEW OAKS SUB
- Listing ID #:TB8539448
- Added:1 day(s) ago
- Updated:August 19, 2026 at 04:53 PM
Rooms and interior
- Bedrooms:3
- Total bathrooms:2
- Full bathrooms:2
- Flooring:Ceramic Tile
- Dining Description:Eat In Kitchen
- Kitchen Description:Dishwasher, Eat-in Kitchen, Range, Range Hood, Refrigerator, Stone Counters
- Bedroom Description:Primary Bedroom Main Floor
- Living area:1,321 sq. ft.
Heating and cooling
- Cooling:Central Air
- Heating:Central, Electric
- Central air:Yes
Structure and exterior
- Roof:Shingle
- Year built:2004
- Building area:1,321 sq. ft.
- Lot area:0.11 Acres
- Lot Features:Sidewalk
- Construction Materials:Block
- Exterior Features:Covered Porch/Patio, Patio
- Foundation Description:Slab
- Levels:1 Story
Schools
- High school:East Bay-HB
- Middle school:Eisenhower-HB
- Elementary school:Corr-HB
Utilities
- Water:Public, Water Connected
- Sewer:Public, Public Sewer
Finances and disclosures
- Price:$309,900
- Price per sq. ft.:$161.41
- Tax amount:$1,402 (2025)
Features and amenities
- Appliances:Dishwasher, Range, Range Hood, Refrigerator
- Laundry features:In Garage
- Amenities:Ceiling Fans(s), Eat-in Kitchen, Primary Bedroom Main Floor, Stone Counters
- Pool features:Public Pool
Parking
- Parking description:Attached Garage, Driveway, Garage Door Opener
- Garage:Yes
- Garage spaces:1
 The information being provided by Stellar Mls is for the consumer's personal, non-commercial use and may not be used for any purpose other than to identify prospective properties consumer may be interested in purchasing. Any information relating to real estate for sale referenced on this web site comes from the Internet Data Exchange (IDX) program of the Stellar Mls. ERA Advantage Realty, Inc. is not a Multiple Listing Service (MLS), nor does it offer MLS access. This website is a service of ERA Advantage Realty, Inc., a broker participant of Stellar Mls. This web site may reference real estate listing(s) held by a brokerage firm other than the broker and/or agent who owns this web site.
The accuracy of all information, regardless of source, including but not limited to open house information, square footages and lot sizes, is deemed reliable but not guaranteed and should be personally verified through personal inspection by and/or with the appropriate professionals. The data contained herein is copyrighted by Stellar Mls and is protected by all applicable copyright laws. Any unauthorized dissemination of this information is in violation of copyright laws and is strictly prohibited.
Properties in listings may have been sold or may no longer be available.
Copyright 2026 Stellar Mls. All rights reserved.
The information being provided by Stellar Mls is for the consumer's personal, non-commercial use and may not be used for any purpose other than to identify prospective properties consumer may be interested in purchasing. Any information relating to real estate for sale referenced on this web site comes from the Internet Data Exchange (IDX) program of the Stellar Mls. ERA Advantage Realty, Inc. is not a Multiple Listing Service (MLS), nor does it offer MLS access. This website is a service of ERA Advantage Realty, Inc., a broker participant of Stellar Mls. This web site may reference real estate listing(s) held by a brokerage firm other than the broker and/or agent who owns this web site.
The accuracy of all information, regardless of source, including but not limited to open house information, square footages and lot sizes, is deemed reliable but not guaranteed and should be personally verified through personal inspection by and/or with the appropriate professionals. The data contained herein is copyrighted by Stellar Mls and is protected by all applicable copyright laws. Any unauthorized dissemination of this information is in violation of copyright laws and is strictly prohibited.
Properties in listings may have been sold or may no longer be available.
Copyright 2026 Stellar Mls. All rights reserved.New listings near 10324 Summerview Circle
- Coming SoonOpen Sat, 1 to 3pm
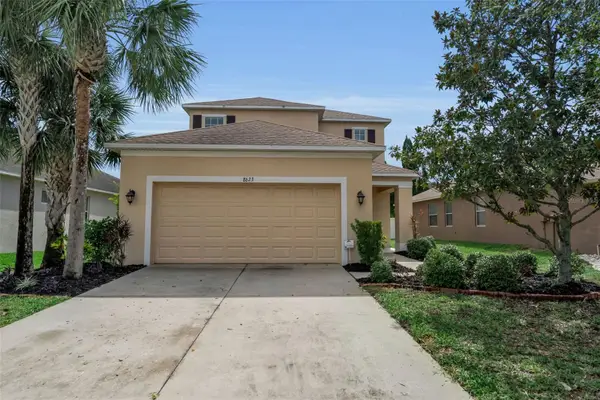 $349,000Coming Soon3 beds 4 baths
8623 Deep Maple Drive, RIVERVIEW, FL 33578
MLS# A4703300Listed by: DOUGLAS ELLIMAN - Coming Soon
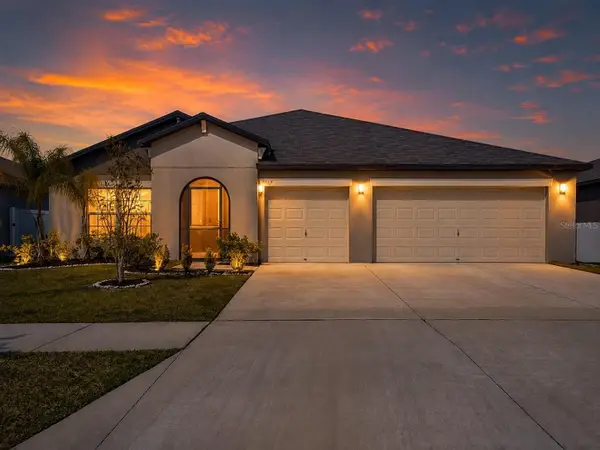 $410,000Coming Soon4 beds 3 baths
13557 Willow Bluestar Loop, RIVERVIEW, FL 33579
MLS# TB8539282Listed by: KELLER WILLIAMS TAMPA CENTRAL - Coming Soon
 $430,000Coming Soon3 beds 2 baths
13301 Waterleaf Garden Circle, RIVERVIEW, FL 33579
MLS# TB8537902Listed by: KELLER WILLIAMS SOUTH TAMPA - Open Sat, 11am to 1pmNew
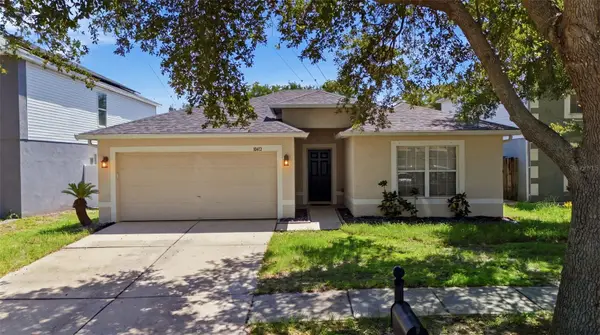 $335,000Active4 beds 2 baths1,855 sq. ft.
10412 Fly Fishing Street, RIVERVIEW, FL 33569
MLS# TB8538739Listed by: BAY TO BAY BROKERAGE 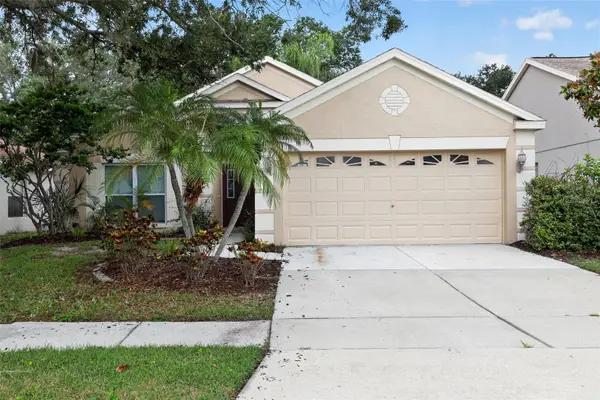 $334,900Active4 beds 2 baths1,665 sq. ft.
12421 Early Run Lane, RIVERVIEW, FL 33569
MLS# TB8534416Listed by: OFFERPAD BROKERAGE FL, LLC- New
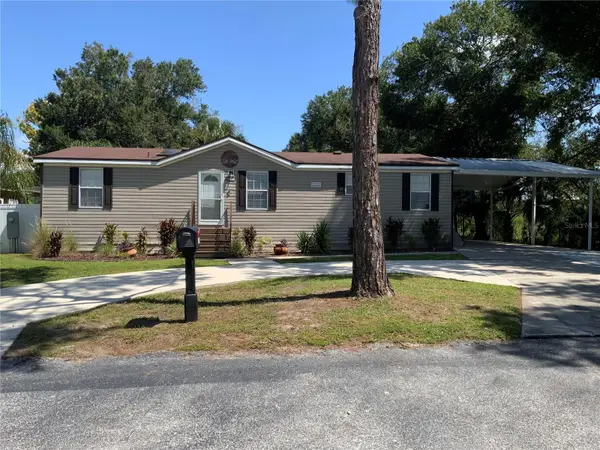 $275,000Active3 beds 2 baths1,296 sq. ft.
10406 Brussels Drive, RIVERVIEW, FL 33578
MLS# TB8539548Listed by: SIGNATURE REALTY ASSOCIATES - New
 $525,000Active4 beds 2 baths2,112 sq. ft.
12020 Running Fox Circle, RIVERVIEW, FL 33569
MLS# TB8539709Listed by: REAL BROKER, LLC - Open Sat, 11am to 1pmNew
 $350,000Active4 beds 2 baths1,895 sq. ft.
6222 Crickethollow Drive, RIVERVIEW, FL 33578
MLS# TB8538144Listed by: GREEN STAR REALTY, INC. - New
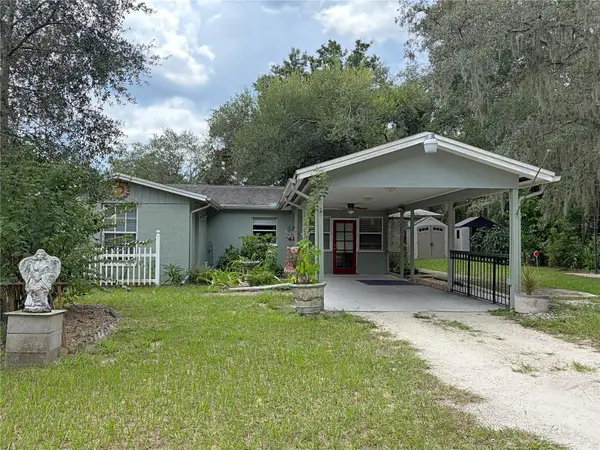 $375,000Active2 beds 2 baths1,295 sq. ft.
7806 Alafia Ridge Road, RIVERVIEW, FL 33569
MLS# TB8539538Listed by: EZ CHOICE REALTY


Protect your home and budget from life's surprises with an Assurant Home Warranty, backed by a partner that supports you through every step of homeownership. Explore Plans.
© 2023 - 2026 ERA Franchise Systems LLC. All rights reserved. ERA Franchise Systems LLC fully supports the principles of the Fair Housing Act and the Equal Opportunity Act. ERA, ERA Real Estate powered, and their respective logos are registered service marks of ERA Franchise Systems LLC. Each office is independently owned and operated.