
10828 Verawood Drive, Riverview, FL 33579
Local realty services provided by:ERA Grizzard Real Estate
Listed by: nes zuluaga, kamilla altunyan
Office: keller williams tampa central
MLS#:TB8568769
Source:MFRMLS
Price summary
- Price:$244,900
- Price per sq. ft.:$126.5
- Monthly HOA dues:$322
About this home
Welcome to this beautifully maintained 3 bedroom, 2.5 bathroom townhome offering 1,536 square feet of living space, a 1-car garage, and NO REAR NEIGHBORS in the desirable gated community of Lucaya Lake Club in Riverview! Step inside to discover a freshly painted interior and an inviting open-concept floor plan featuring porcelain tile flooring throughout the entire first level. The spacious kitchen offers granite countertops and a convenient breakfast bar overlooking the main living and dining areas, perfect for everyday living and entertaining. Just off the living area, step outside to your private screened-in, covered lanai, where you can unwind, enjoy peaceful sunsets, and take in the added privacy of no rear neighbors! Upstairs, the spacious primary suite features a private en-suite bathroom and a generous walk-in closet. Two additional bedrooms provide comfortable carpeting, ceiling fans, and ample closet space. For added convenience, the laundry area is located upstairs near all three bedrooms. The attached 1-car garage provides additional storage and easy access to the home. Enjoy gated community living in Lucaya Lake Club, featuring a community swimming pool and access to even more resort-style amenities! Residents can enjoy a splash area, clubhouse, fitness center, playground, scenic walking trails, and recreational opportunities surrounding beautiful Lucaya Lake. With so many amenities to enjoy, there's something for everyone! LOCATION, LOCATION, LOCATION! Conveniently situated in the heart of Riverview, you're just minutes from Publix, grocery stores, restaurants, shopping centers, parks, and everyday essentials. With easy access to US-301, I-75, and the Selmon Expressway, commuting to Downtown Tampa, Tampa International Airport, Brandon, Westfield Brandon Mall, and Apollo Beach is convenient. Whether you're looking for your first home, downsizing, or simply seeking low-maintenance living in a desirable gated community, this townhome offers the perfect combination of comfort, privacy, convenience, and resort-style living. Schedule your private showing today!...
Contact an agent
Home facts
- Year built:2018
- Subdivision & Development:LUCAYA LAKE CLUB TWNHMS PHA
- Listing ID #:TB8568769
- Added:1 day(s) ago
- Updated:November 21, 2026 at 07:14 PM
Rooms and interior
- Bedrooms:3
- Total bathrooms:3
- Full bathrooms:2
- Half bathrooms:1
- Flooring:Carpet, Tile
- Dining Description:Eat In Kitchen
- Kitchen Description:Dishwasher, Eat-in Kitchen, Microwave, Range, Refrigerator
- Bedroom Description:High Ceilings, Primary Bedroom Upstairs
- Living area:1,536 sq. ft.
Heating and cooling
- Cooling:Central Air
- Heating:Central
- Central air:Yes
Structure and exterior
- Roof:Shingle
- Year built:2018
- Building area:1,536 sq. ft.
- Lot area:0.04 Acres
- Construction Materials:Block, Stucco
- Exterior Features:Sidewalk
- Foundation Description:Slab
- Levels:2 Story
Utilities
- Water:Public, Water Available
- Sewer:Public Sewer, Sewer Available
Finances and disclosures
- Price:$244,900
- Price per sq. ft.:$126.5
- Tax amount:$6,434 (2025)
Features and amenities
- Appliances:Dishwasher, Microwave, Range, Refrigerator
- Laundry features:Inside, Laundry Upper Level
- Amenities:BB/HS Internet Available, Ceiling Fans(s), Eat-in Kitchen, Electricity Available, High Ceilings, Primary Bedroom Upstairs
- Pool features:Public Pool
Parking
- Parking description:Attached Garage
- Garage:Yes
 The information being provided by Stellar Mls is for the consumer's personal, non-commercial use and may not be used for any purpose other than to identify prospective properties consumer may be interested in purchasing. Any information relating to real estate for sale referenced on this web site comes from the Internet Data Exchange (IDX) program of the Stellar Mls. ERA Grizzard Real Estate is not a Multiple Listing Service (MLS), nor does it offer MLS access. This website is a service of ERA Grizzard Real Estate, a broker participant of Stellar Mls. This web site may reference real estate listing(s) held by a brokerage firm other than the broker and/or agent who owns this web site.
The accuracy of all information, regardless of source, including but not limited to open house information, square footages and lot sizes, is deemed reliable but not guaranteed and should be personally verified through personal inspection by and/or with the appropriate professionals. The data contained herein is copyrighted by Stellar Mls and is protected by all applicable copyright laws. Any unauthorized dissemination of this information is in violation of copyright laws and is strictly prohibited.
Properties in listings may have been sold or may no longer be available.
Copyright 2026 Stellar Mls. All rights reserved.
New listings near 10828 Verawood Drive
- Coming Soon
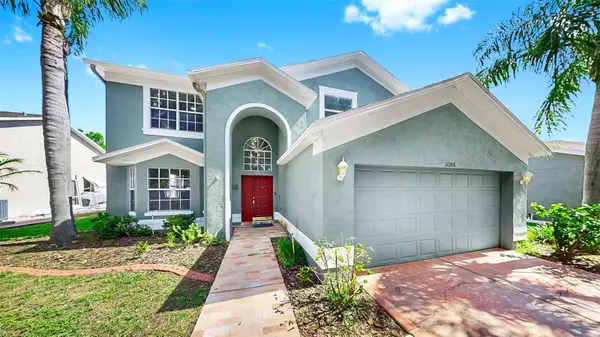 $519,900Coming Soon5 beds 3 baths2,888 sq. ft.
11208 Sailbrooke Drive, RIVERVIEW, FL 33579
MLS# TB8568469Listed by: CENTURY 21 BEGGINS ENTERPRISES - New
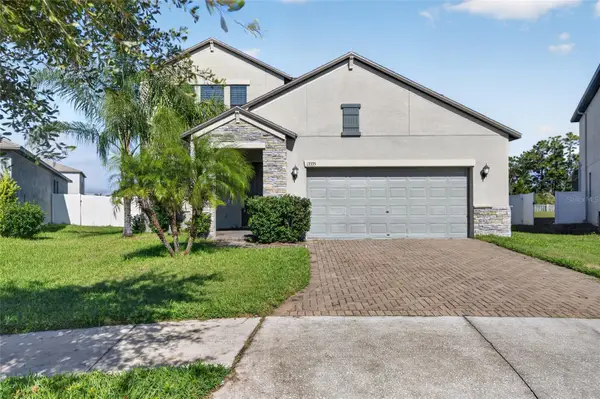 $399,000Active4 beds 3 baths2,546 sq. ft.
13335 Orca Sound Drive, RIVERVIEW, FL 33579
MLS# TB8569403Listed by: ELEVATED REALTY - New
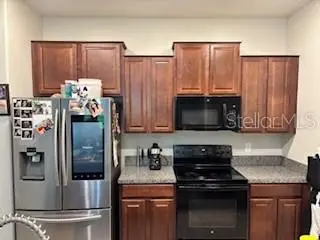 $260,000Active3 beds 3 baths1,993 sq. ft.
10686 Lake Montauk Drive, RIVERVIEW, FL 33578
MLS# TB8569254Listed by: LOMBARDO TEAM REAL ESTATE LLC - New
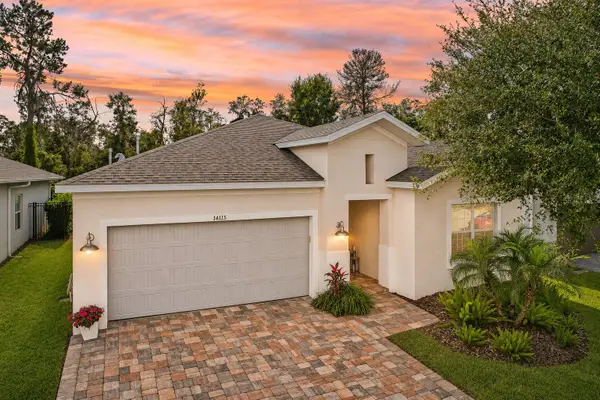 $520,000Active4 beds 2 baths2,174 sq. ft.
14115 Carissa Meadows Court, RIVERVIEW, FL 33569
MLS# TB8569120Listed by: RE/MAX REALTY UNLIMITED - New
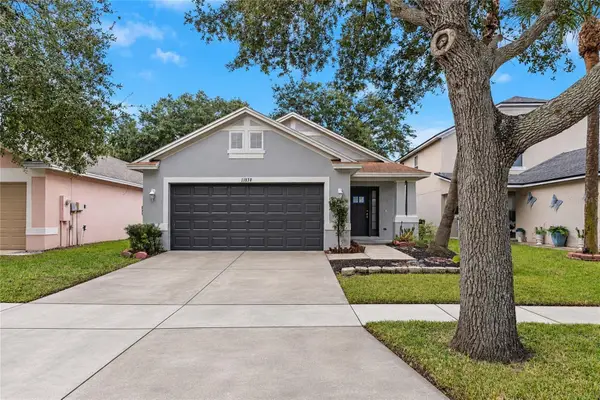 $280,000Active3 beds 2 baths1,425 sq. ft.
11838 Whisper Creek Drive, RIVERVIEW, FL 33569
MLS# TB8568870Listed by: RE/MAX ELITE REALTY - New
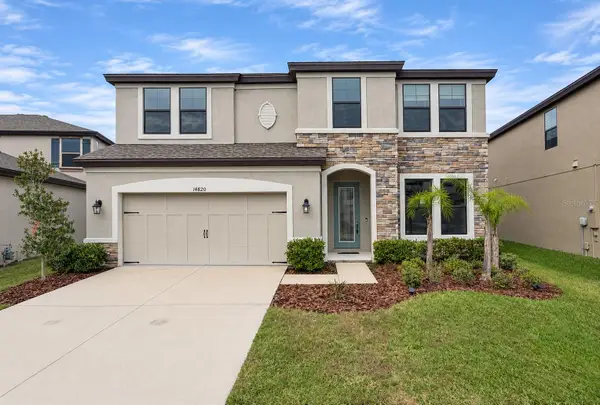 $585,000Active5 beds 3 baths3,375 sq. ft.
14820 Paddock Pond Avenue, RIVERVIEW, FL 33579
MLS# TB8569384Listed by: CARTER COMPANY REALTORS - New
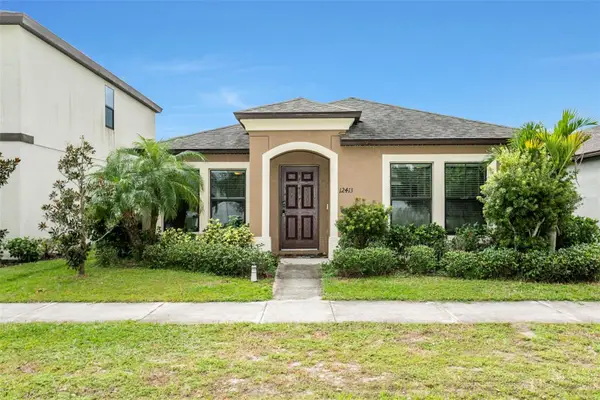 $335,000Active3 beds 2 baths1,458 sq. ft.
12413 Streambed Drive, RIVERVIEW, FL 33579
MLS# L4966632Listed by: COLDWELL BANKER REALTY - New
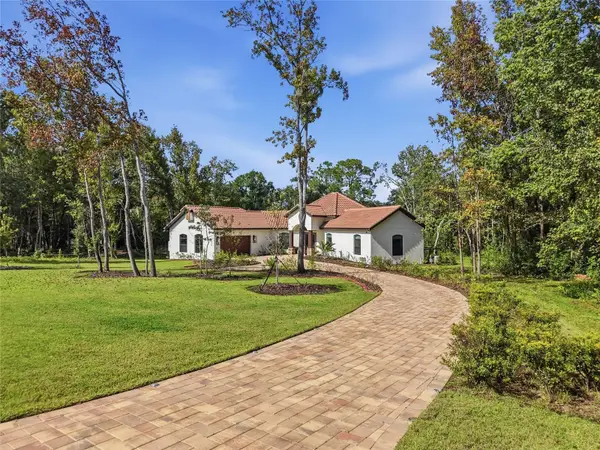 $800,000Active3 beds 3 baths2,258 sq. ft.
12514 Lake Hills Drive, RIVERVIEW, FL 33569
MLS# TB8567394Listed by: EXP REALTY LLC - New
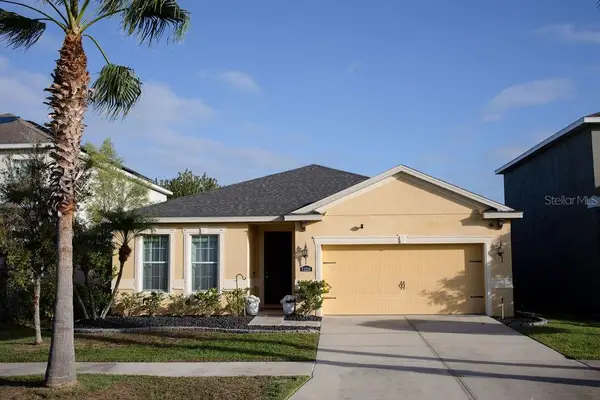 $375,000Active4 beds 2 baths2,001 sq. ft.
11210 Spring Point Circle, RIVERVIEW, FL 33579
MLS# O6455259Listed by: REMAX SUNSTATE REALTY - New
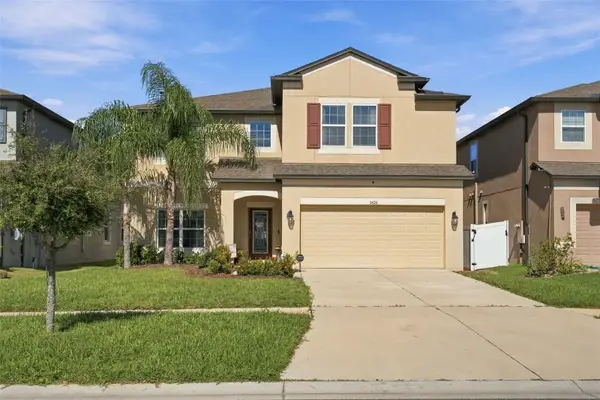 $575,000Active4 beds 3 baths3,326 sq. ft.
11426 Alachua Creek Lane, RIVERVIEW, FL 33579
MLS# TB8567979Listed by: BELL HENDERSON REAL ESTATE


Protect your home and budget from life's surprises with an Assurant Home Warranty, backed by a partner that supports you through every step of homeownership. Explore Plans.
© 2023 - 2026 ERA Franchise Systems LLC. All rights reserved. ERA Franchise Systems LLC fully supports the principles of the Fair Housing Act and the Equal Opportunity Act. ERA, ERA Real Estate powered, and their respective logos are registered service marks of ERA Franchise Systems LLC. Each office is independently owned and operated.