
10924 Subtle Trail Drive, Riverview, FL 33579
Local realty services provided by:ERA Grizzard Real Estate
10924 Subtle Trail Drive,Riverview, FL 33579
$400,000
- 4 Beds
- 3 Baths
- 3,134 sq. ft.
- Single family
- Active
Listed by: brenda wade
Office: keller williams south tampa
MLS#:TB8551420
Source:MFRMLS
Price summary
- Price:$400,000
- Price per sq. ft.:$110.59
- Monthly HOA dues:$50
About this home
There is so much to love about this beautifully home in the desirable South Fork community! Ideally located with quick access to US-301 and I-75, you’ll be just minutes from an abundance of shopping, dining, entertainment, and everyday conveniences. South Fork offers fantastic community amenities including pools, tennis courts, playgrounds, a dog park, and more! Major updates have already been taken care of with a NEW ROOF in 2020 and NEW A/C in 2021! Step inside to a bright and inviting interior featuring wood laminate flooring, neutral finishes, abundant natural light, and NO CARPET throughout the entire home. A spacious living and dining room combination at the front of the home provides plenty of room for entertaining, while the family room features a wall of windows overlooking the oversized screened lanai and fenced backyard. The family room flows seamlessly into the kitchen, featuring stainless steel appliances, stone countertops, breakfast bar seating, a brick-accented island, and a sunny breakfast nook with sliding doors leading directly to the lanai. Also on the first floor is a flexible bonus room that works beautifully as a home office, playroom, hobby space, or additional living area, with a convenient half bath nearby. Upstairs, an open loft adds even more flexibility and is perfect for a media room, game room, home office, or additional hangout space. Double doors open to the spacious primary suite featuring beautiful views, a large walk-in closet, and an en-suite bathroom with dual sinks, stone countertops, a walk-in shower, and a separate soaking tub. Three additional bedrooms each feature their own WALK-IN CLOSET and share a nearby full bathroom. Outdoor living is just as impressive! The oversized covered and screened lanai, screened in 2026, offers plenty of space for dining, entertaining, or simply relaxing outside. Beyond the lanai, the fully fenced backyard provides plenty of room for pets, play, and enjoying the Florida sunshine. With a flexible floor plan, generous living spaces, fantastic outdoor living, major updates already completed, and a convenient South Fork location, this home truly has something for everyone!...
Contact an agent
Home facts
- Year built:2004
- Subdivision & Development:SOUTH FORK
- Listing ID #:TB8551420
- Added:1 day(s) ago
- Updated:September 24, 2026 at 02:53 PM
Rooms and interior
- Bedrooms:4
- Total bathrooms:3
- Full bathrooms:2
- Half bathrooms:1
- Flooring:Laminate
- Dining Description:Eat In Kitchen, Formal Dining Room, Living Room/Dining Room Combo
- Kitchen Description:Dishwasher, Eat-in Kitchen, Kitchen/Family Room Combo, Microwave, Range, Refrigerator, Stone Counters
- Bedroom Description:Primary Bedroom Upstairs, Walk-In Closet(s)
- Living area:3,134 sq. ft.
Heating and cooling
- Cooling:Central Air
- Heating:Central, Electric
- Central air:Yes
Structure and exterior
- Roof:Shingle
- Year built:2004
- Building area:3,134 sq. ft.
- Lot area:0.14 Acres
- Lot Features:Landscaped, Level, Paved, Sidewalk
- Architectural Style:Florida
- Construction Materials:Stucco
- Exterior Features:Covered Porch/Patio, Patio, Private Mailbox, Screened, Sidewalk
- Foundation Description:Slab
- Levels:2 Story
Schools
- High school:Sumner High School
- Middle school:Eisenhower-HB
- Elementary school:Summerfield Crossing Elementary
Utilities
- Water:Public, Water Connected
- Sewer:Public, Public Sewer, Sewer Connected
Finances and disclosures
- Price:$400,000
- Price per sq. ft.:$110.59
- Tax amount:$8,103 (2025)
Features and amenities
- Appliances:Dishwasher, Electric Water Heater, Microwave, Range, Refrigerator
- Laundry features:Inside, Laundry Room
- Amenities:Cable Available, Ceiling Fans(s), Clubhouse, Eat-in Kitchen, Kitchen/Family Room Combo, Living Room/Dining Room Combo, Open Floorplan, Park, Phone Available, Pool, Primary Bedroom Upstairs, Recreation Facilities, Stone Counters, Thermostat, Underground Utilities, Walk-In Closet(s)
- Pool features:Pool, Public Pool
Parking
- Parking description:Attached Garage, Driveway, Garage Door Opener, Guest
- Garage:Yes
- Garage spaces:2
 The information being provided by Stellar Mls is for the consumer's personal, non-commercial use and may not be used for any purpose other than to identify prospective properties consumer may be interested in purchasing. Any information relating to real estate for sale referenced on this web site comes from the Internet Data Exchange (IDX) program of the Stellar Mls. ERA Grizzard Real Estate is not a Multiple Listing Service (MLS), nor does it offer MLS access. This website is a service of ERA Grizzard Real Estate, a broker participant of Stellar Mls. This web site may reference real estate listing(s) held by a brokerage firm other than the broker and/or agent who owns this web site.
The accuracy of all information, regardless of source, including but not limited to open house information, square footages and lot sizes, is deemed reliable but not guaranteed and should be personally verified through personal inspection by and/or with the appropriate professionals. The data contained herein is copyrighted by Stellar Mls and is protected by all applicable copyright laws. Any unauthorized dissemination of this information is in violation of copyright laws and is strictly prohibited.
Properties in listings may have been sold or may no longer be available.
Copyright 2026 Stellar Mls. All rights reserved.
The information being provided by Stellar Mls is for the consumer's personal, non-commercial use and may not be used for any purpose other than to identify prospective properties consumer may be interested in purchasing. Any information relating to real estate for sale referenced on this web site comes from the Internet Data Exchange (IDX) program of the Stellar Mls. ERA Grizzard Real Estate is not a Multiple Listing Service (MLS), nor does it offer MLS access. This website is a service of ERA Grizzard Real Estate, a broker participant of Stellar Mls. This web site may reference real estate listing(s) held by a brokerage firm other than the broker and/or agent who owns this web site.
The accuracy of all information, regardless of source, including but not limited to open house information, square footages and lot sizes, is deemed reliable but not guaranteed and should be personally verified through personal inspection by and/or with the appropriate professionals. The data contained herein is copyrighted by Stellar Mls and is protected by all applicable copyright laws. Any unauthorized dissemination of this information is in violation of copyright laws and is strictly prohibited.
Properties in listings may have been sold or may no longer be available.
Copyright 2026 Stellar Mls. All rights reserved.New listings near 10924 Subtle Trail Drive
- Coming Soon
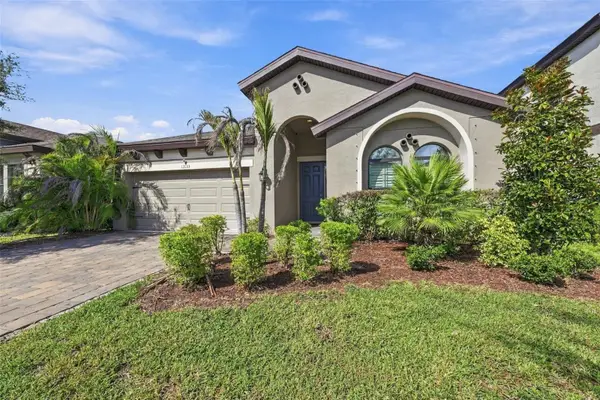 $515,000Coming Soon4 beds 2 baths2,100 sq. ft.
13133 Monach Isles Drive, RIVERVIEW, FL 33579
MLS# TB8551693Listed by: COMPASS FLORIDA LLC - Coming Soon
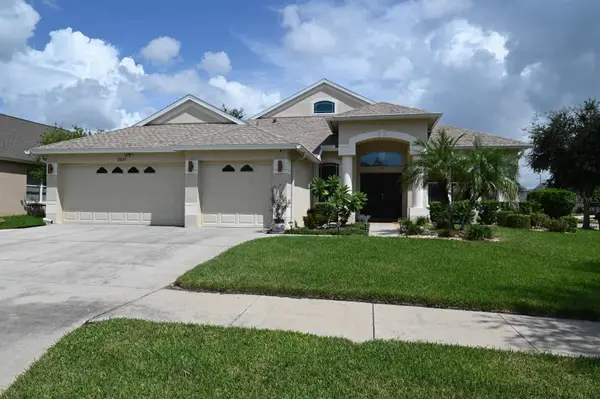 $424,900Coming Soon4 beds 3 baths3,164 sq. ft.
13620 Artesa Bell Drive, RIVERVIEW, FL 33579
MLS# TB8551078Listed by: CENTURY 21 LIST WITH BEGGINS - Coming Soon
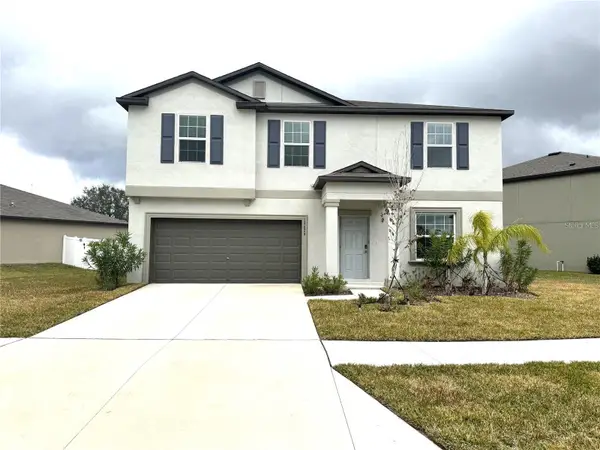 $429,000Coming Soon4 beds 3 baths2,635 sq. ft.
12626 Bergstrom Bay Drive, RIVERVIEW, FL 33579
MLS# TB8550092Listed by: AXEN REALTY, LLC - New
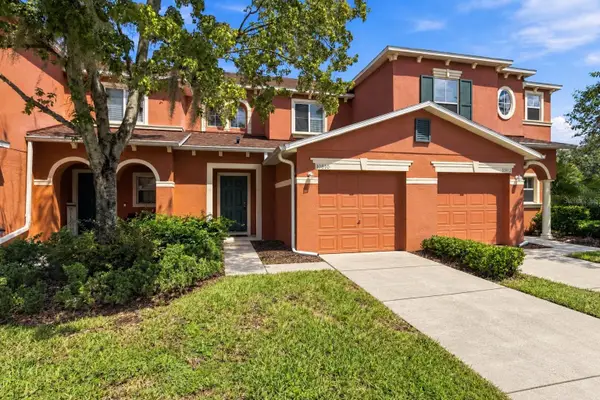 $200,000Active2 beds 3 baths1,386 sq. ft.
10810 Johanna Avenue, RIVERVIEW, FL 33578
MLS# TB8549941Listed by: KELLER WILLIAMS SUBURBAN TAMPA - New
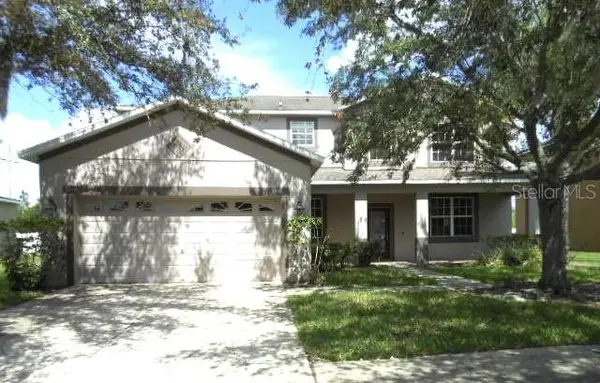 $334,900Active4 beds 3 baths2,950 sq. ft.
10524 Shady Preserve Drive, RIVERVIEW, FL 33579
MLS# TB8551742Listed by: VYLLA HOME - Open Sat, 12am to 2pmNew
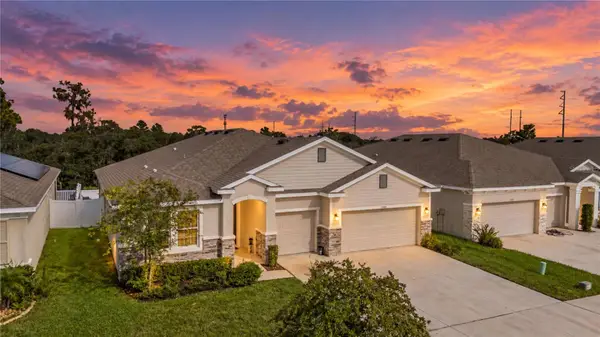 $475,000Active4 beds 4 baths2,824 sq. ft.
11939 Brighton Knoll Loop, RIVERVIEW, FL 33579
MLS# TB8551610Listed by: GREEN STAR REALTY, INC. - New
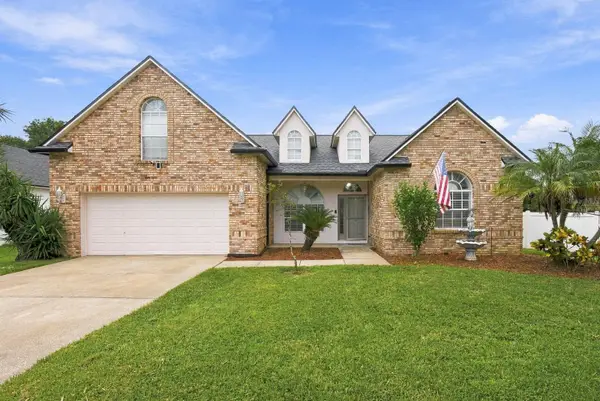 $487,000Active4 beds 2 baths2,672 sq. ft.
6728 Thackston Drive, RIVERVIEW, FL 33578
MLS# TB8551660Listed by: KELLER WILLIAMS REALTY- PALM HARBOR - New
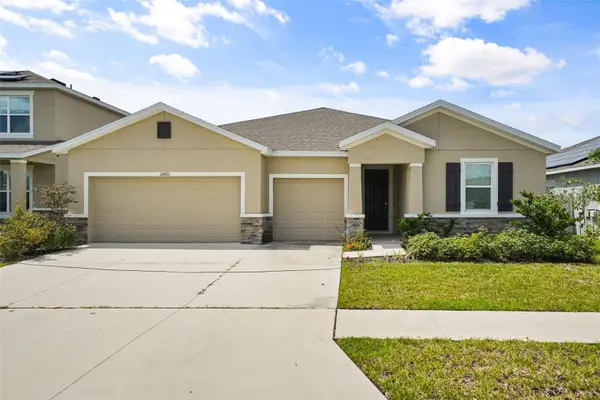 $525,000Active4 beds 4 baths2,798 sq. ft.
12401 Shining Willow Street, RIVERVIEW, FL 33579
MLS# TB8547911Listed by: KELLER WILLIAMS REALTY AT THE LAKES - New
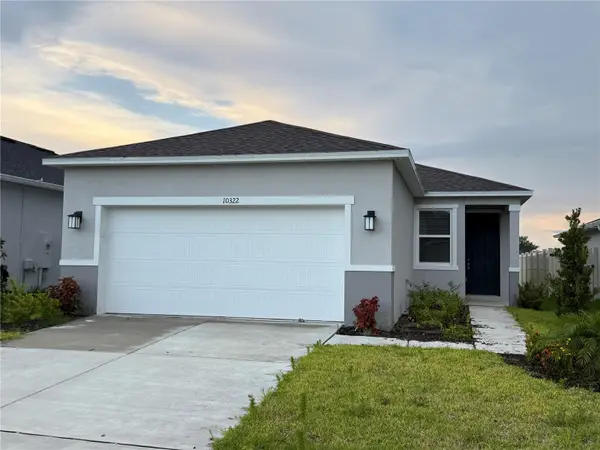 $329,000Active3 beds 2 baths1,346 sq. ft.
10322 Star Flower Lane, RIVERVIEW, FL 33578
MLS# O6441196Listed by: ALLIANCE REAL ESTATE GROUP


Protect your home and budget from life's surprises with an Assurant Home Warranty, backed by a partner that supports you through every step of homeownership. Explore Plans.
© 2023 - 2026 ERA Franchise Systems LLC. All rights reserved. ERA Franchise Systems LLC fully supports the principles of the Fair Housing Act and the Equal Opportunity Act. ERA, ERA Real Estate powered, and their respective logos are registered service marks of ERA Franchise Systems LLC. Each office is independently owned and operated.