
11505 Whisper Ridge Court, Riverview, FL 33569
Local realty services provided by:Bingham Realty ERA Powered
Upcoming open houses
- Sat, Nov 2111:00 am - 02:00 pm
- Sun, Nov 2211:00 am - 02:00 pm
Listed by: jennifer velez
Office: redfin corporation
MLS#:TB8567566
Source:MFRMLS
Price summary
- Price:$525,000
- Price per sq. ft.:$191.12
About this home
Welcome to 11505 Whisper Ridge Ct in Riverview’s Stoner Woods—a completely reimagined single-story, three-bedroom, two-bathroom pool home where the major expenses are already handled and the backyard feels like a permanent weekend.
The Highlights
Zero Monthly Fees & No Flood Zone: Say goodbye to HOA rules, architectural review boards, and hefty CDD assessments—plus, the property is not in a flood zone, meaning no mandatory flood insurance. It’s your property,your rules, and a whole lot more money staying in your pocket every month.
Brand-New Major Systems & Storm Protection: Both the roof and the HVAC system were replaced within the last month. Every window has been upgraded to energy-efficient, double-paned argon glass dressed in plantation shutters, paired with hurricane-rated sliding glass doors (complete with fabric hurricane shields) and Category 2 hurricane-rated carriage-style doors on the two-car garage.
Custom Chef’s Kitchen: The open floor plan connects the living and dining areas directly to a thoughtfully redesigned kitchen. You’ll find solid-wood KraftMaid soft-close cabinetry with barrel hardware, quartz countertops,a glass backsplash, Moen fixtures, and a full suite of Frigidaire Pro Series Gallery appliances—including a cooktop,range hood, microwave, dishwasher, and convection double wall ovens.
Modernized Bathrooms: Both full bathrooms have been completely updated with Carrara marble counters, Kohler fixtures, and porcelain tile that flows right into a sleek, frameless glass shower.
Private Backyard Retreat: Step out to a paver lanai—wrapped in a recently replaced pool screen—overlooking a free-form Pebble Tec pool accented with antique gold tile. The oversized 103' x 148' lot is fully fenced, freshly landscaped, and even includes a storage shed for your yard gear.
With everything set on a single level and no stairs to climb, the layout flows effortlessly whether you're hosting a crowd,setting up a home office, or enjoying a quiet night in. Located on a tucked-away cul-de-sac, you're just minutes from local dining, shopping, and an easy commute into Tampa or down to the beaches.
Pack your sunscreen—this one is ready for you to move right in and start floating....
Contact an agent
Home facts
- Year built:1989
- Subdivision & Development:STONER WOODS SUB UNIT
- Listing ID #:TB8567566
- Added:1 day(s) ago
- Updated:November 18, 2026 at 08:37 PM
Rooms and interior
- Bedrooms:3
- Total bathrooms:2
- Full bathrooms:2
- Flooring:Carpet, Tile, Wood
- Dining Description:Eat In Kitchen
- Kitchen Description:Built-In Oven, Cooktop, Dishwasher, Disposal, Eat-in Kitchen, Kitchen/Family Room Combo, Microwave, Refrigerator, Solid Wood Cabinets, Stone Counters
- Bedroom Description:High Ceilings, Primary Bedroom Main Floor, Split Bedroom, Walk-In Closet(s)
- Living area:1,834 sq. ft.
Heating and cooling
- Cooling:Central Air
- Heating:Central
- Central air:Yes
Structure and exterior
- Roof:Shingle
- Year built:1989
- Building area:1,834 sq. ft.
- Lot area:0.33 Acres
- Lot Features:Landscaped
- Construction Materials:Block
- Exterior Features:Covered Porch/Patio, Front Porch, Lighting, Private Mailbox, Rear Porch, Screened, Sidewalk
- Foundation Description:Slab
- Levels:1 Story
Utilities
- Water:Public, Water Connected
- Sewer:Public, Public Sewer
Finances and disclosures
- Price:$525,000
- Price per sq. ft.:$191.12
- Tax amount:$6,585 (2025)
Features and amenities
- Appliances:Built-in Oven, Cooktop, Dishwasher, Disposal, Electric Water Heater, Microwave, Refrigerator
- Laundry features:In Garage
- Amenities:Ceiling Fans(s), Eat-in Kitchen, High Ceilings, Kitchen/Family Room Combo, Open Floorplan, Primary Bedroom Main Floor, Solid Wood Cabinets, Split Bedroom, Stone Counters, Thermostat, Vaulted Ceiling(s), Walk-In Closet(s)
- Pool features:Gunite, In Ground, Private Pool, Screen Enclosure
Parking
- Parking description:Attached Garage, Covered, Driveway, Garage
- Garage:Yes
- Garage spaces:2
 The information being provided by Stellar Mls is for the consumer's personal, non-commercial use and may not be used for any purpose other than to identify prospective properties consumer may be interested in purchasing. Any information relating to real estate for sale referenced on this web site comes from the Internet Data Exchange (IDX) program of the Stellar Mls. Bingham Realty ERA Powered is not a Multiple Listing Service (MLS), nor does it offer MLS access. This website is a service of Bingham Realty ERA Powered, a broker participant of Stellar Mls. This web site may reference real estate listing(s) held by a brokerage firm other than the broker and/or agent who owns this web site.
The accuracy of all information, regardless of source, including but not limited to open house information, square footages and lot sizes, is deemed reliable but not guaranteed and should be personally verified through personal inspection by and/or with the appropriate professionals. The data contained herein is copyrighted by Stellar Mls and is protected by all applicable copyright laws. Any unauthorized dissemination of this information is in violation of copyright laws and is strictly prohibited.
Properties in listings may have been sold or may no longer be available.
Copyright 2026 Stellar Mls. All rights reserved. MFRMLS Member Broker: William Bingham
New listings near 11505 Whisper Ridge Court
- Coming Soon
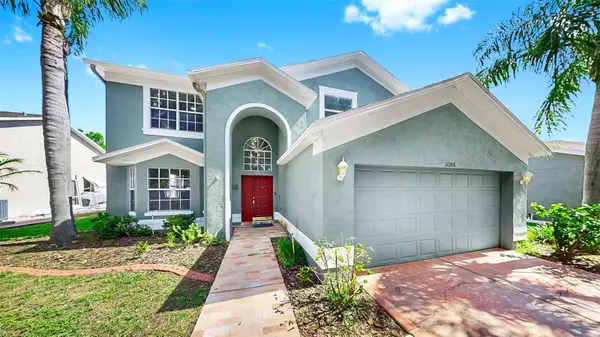 $519,900Coming Soon5 beds 3 baths2,888 sq. ft.
11208 Sailbrooke Drive, RIVERVIEW, FL 33579
MLS# TB8568469Listed by: CENTURY 21 BEGGINS ENTERPRISES - New
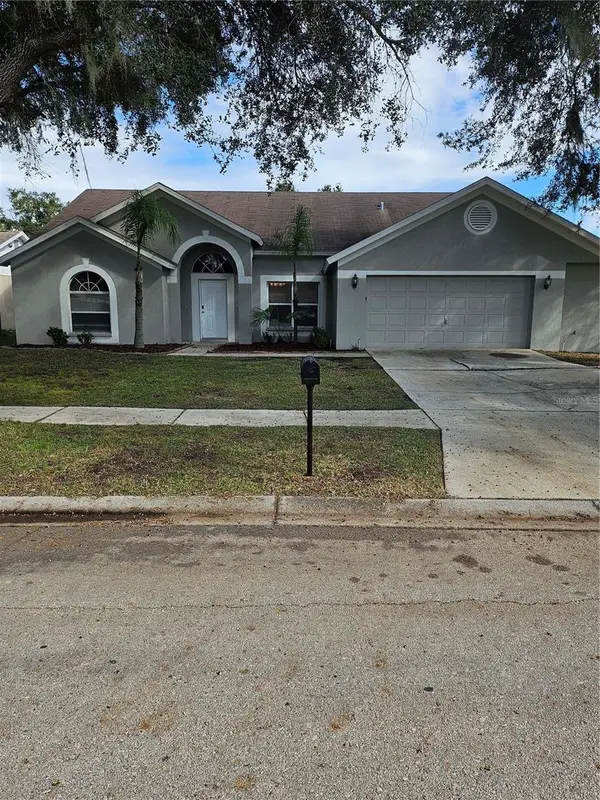 $479,900Active4 beds 2 baths2,015 sq. ft.
10320 Tarragon Drive, RIVERVIEW, FL 33569
MLS# TB8568811Listed by: EXP REALTY LLC - New
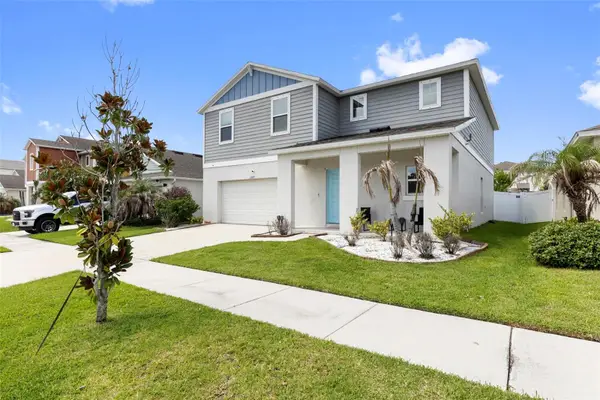 $440,000Active4 beds 3 baths2,448 sq. ft.
13109 Fruitville Way, RIVERVIEW, FL 33579
MLS# G5120380Listed by: LUXE PROPERTIES - New
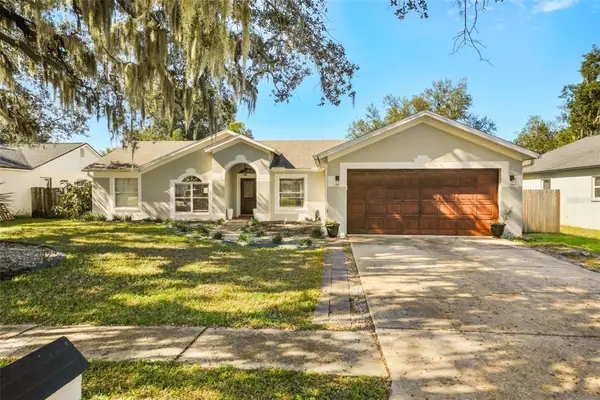 $400,000Active4 beds 2 baths1,775 sq. ft.
10722 Deepbrook Drive, RIVERVIEW, FL 33569
MLS# TB8567524Listed by: KELLER WILLIAMS REALTY AT THE LAKES - New
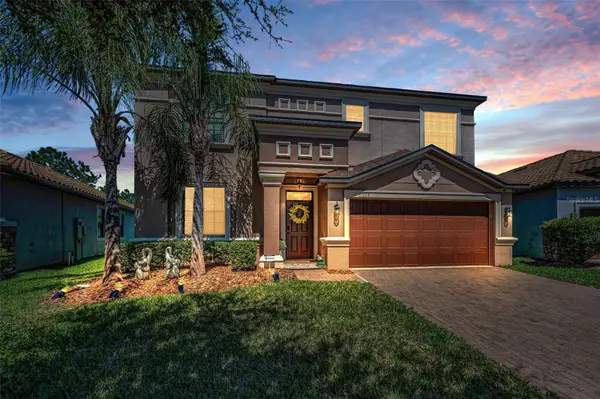 $479,000Active4 beds 3 baths2,482 sq. ft.
11922 Frost Aster Drive, RIVERVIEW, FL 33579
MLS# TB8568175Listed by: SHARKS REALTY GROUP LLC - New
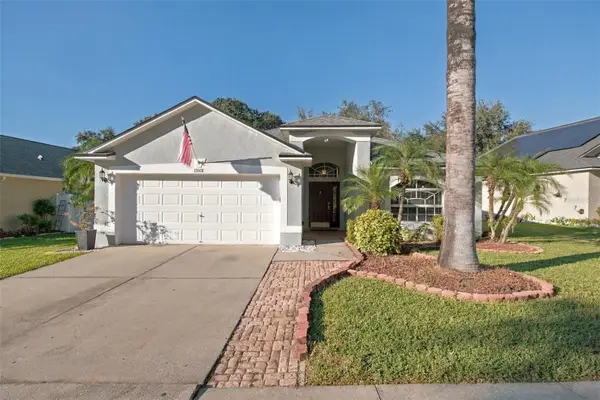 $349,900Active3 beds 2 baths1,620 sq. ft.
11018 Lakeside Vista Drive, RIVERVIEW, FL 33569
MLS# TB8568596Listed by: LPT REALTY, LLC - New
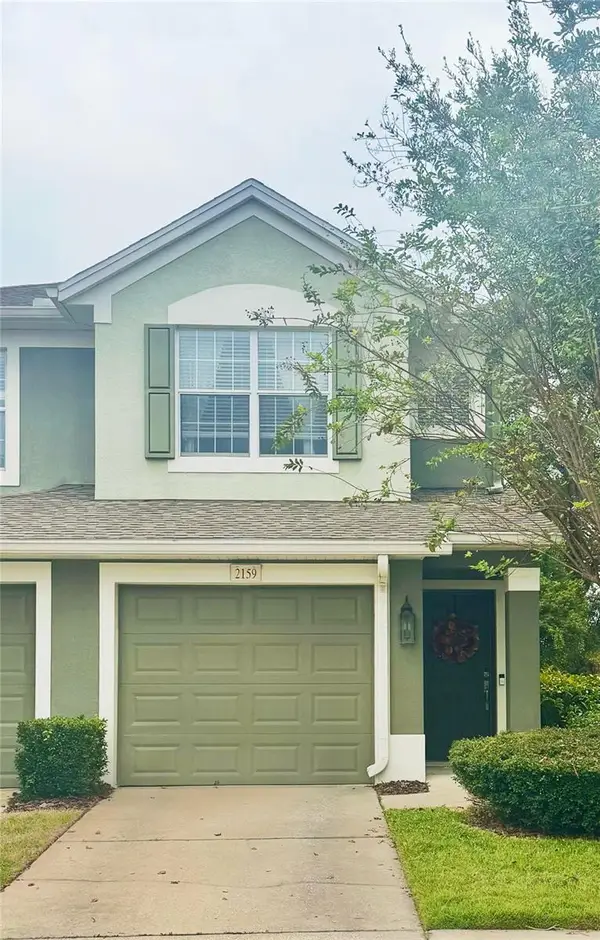 $324,900Active2 beds 2 baths1,797 sq. ft.
2159 River Turia Circle, RIVERVIEW, FL 33578
MLS# TB8568245Listed by: THE KEYES COMPANY - New
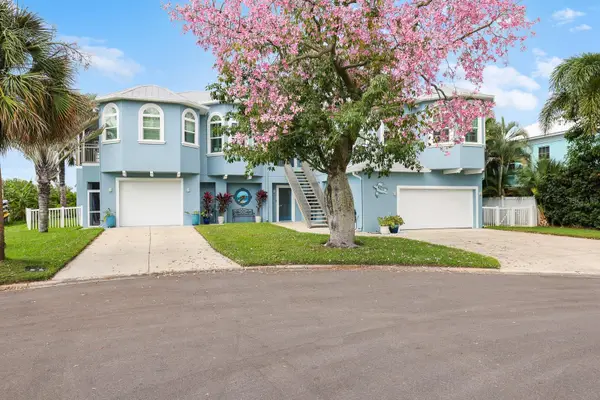 $1,270,000Active3 beds 3 baths2,770 sq. ft.
9425 Oak Street, RIVERVIEW, FL 33578
MLS# TB8565594Listed by: EATON REALTY - New
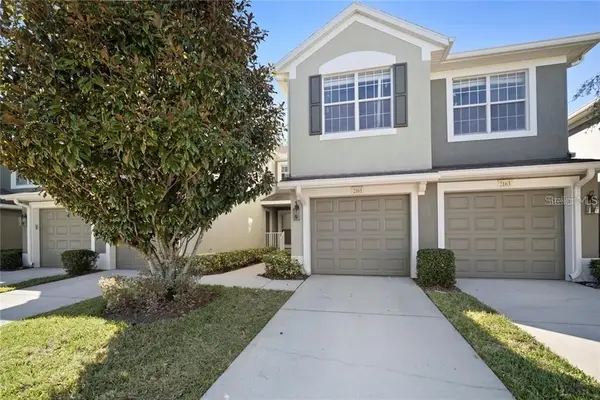 $279,900Active3 beds 2 baths1,771 sq. ft.
2165 River Turia Circle, RIVERVIEW, FL 33578
MLS# O6456731Listed by: EXP REALTY LLC


Protect your home and budget from life's surprises with an Assurant Home Warranty, backed by a partner that supports you through every step of homeownership. Explore Plans.
© 2023 - 2026 ERA Franchise Systems LLC. All rights reserved. ERA Franchise Systems LLC fully supports the principles of the Fair Housing Act and the Equal Opportunity Act. ERA, ERA Real Estate powered, and their respective logos are registered service marks of ERA Franchise Systems LLC. Each office is independently owned and operated.