
11508 Mansfield Point Drive, Riverview, FL 33569
Local realty services provided by:ERA ONETEAM REALTY
Listed by: gene faircloth
Office: exit bayshore realty
MLS#:TB8543403
Source:MFRMLS
Price summary
- Price:$419,900
- Price per sq. ft.:$135.71
- Monthly HOA dues:$95
About this home
This a great opportunity to own a modern home with lots of space, upgrades, private backyard, low HOA dues and NO CDD Fee. This home has great curb appeal starting with fresh exterior paint, concrete curb flower beds, brick paver sidewalk and mature landscaping. Stepping inside, you are greeted with volume ceilings, tile floors, tall baseboards, beautiful staircase lined with wooden spindles and eye-catching wainscoting. The formal living and dining room is perfect for entertaining while the rear family room offers relaxation and privacy. The family room has plenty of space for large furniture and is open to the dinette area and beautiful kitchen. This area keeps everyone together on a daily basis while it offers beauty and luxury. The oversized kitchen features a central island, granite counters, wood cabinets, beautiful backsplash, large composite sink with designer faucet, stainless steel appliances and plenty of light. There is so much counter space and food prep areas in this kitchen! Off of the dinette and family room are two large patio doors extending your living space to the outdoors. The rear covered patio features an extended brick paver area for plenty of furniture. Imagine great weekends entertaining on your private patio with friends and family. Upstairs, you find four large and comfortable bedrooms including the primary suite which offers plenty of room for a king-sized bed. The primary bedroom includes an en-suite bath for privacy. The bathroom has dual sinks, glass-enclosed shower, soaking tub and a super-sized walk-in closet. The three secondary bedrooms share a full bath featuring a tub/shower and granite topped vanity. Nestled towards the rear of the neighborhood, the traffic is light and there is extra parking space. The HOA is low at $95 a month and there is no CDD fee saving you thousands of your hard earned money. Offering you peace of mind for years to come, the roof was replaced in 2025 and the A/C in 2024. The home was built in 2015 which provides strong construction for hurricane winds along with high energy efficiency. Located just south of Symmes Road and US-301, you find yourself in the heart of Riverview making your commute easier along with lots of shopping, dining, entertainment, major roadways and two hospitals. Call today to learn more about this special opportunity and to schedule your private tour....
Contact an agent
Home facts
- Year built:2015
- Subdivision & Development:PRESERVE AT RIVERVIEW
- Listing ID #:TB8543403
- Added:8 day(s) ago
- Updated:September 06, 2026 at 09:03 PM
Rooms and interior
- Bedrooms:4
- Total bathrooms:3
- Full bathrooms:2
- Half bathrooms:1
- Flooring:Carpet, Ceramic Tile
- Dining Description:Formal Dining Room, Living Room/Dining Room Combo
- Kitchen Description:Dishwasher, Disposal, Kitchen/Family Room Combo, Microwave, Range, Refrigerator, Stone Counters
- Bedroom Description:High Ceilings, Primary Bedroom Upstairs, Walk-In Closet(s)
- Living area:2,482 sq. ft.
Heating and cooling
- Cooling:Central Air
- Heating:Central, Electric
- Central air:Yes
Structure and exterior
- Roof:Shingle
- Year built:2015
- Building area:2,482 sq. ft.
- Lot area:0.15 Acres
- Lot Features:Landscaped, Paved, Sidewalk
- Construction Materials:Block, Stucco
- Exterior Features:Covered Porch/Patio, Front Porch, Rain Gutters, Rear Porch, Sidewalk
- Foundation Description:Slab
- Levels:2 Story
Utilities
- Water:Public, Water Connected
- Sewer:Public, Public Sewer, Sewer Connected
Finances and disclosures
- Price:$419,900
- Price per sq. ft.:$135.71
- Tax amount:$6,183 (2025)
Features and amenities
- Appliances:Dishwasher, Disposal, Electric Water Heater, Irrigation Equipment, Microwave, Range, Refrigerator
- Laundry features:Electric Dryer Hookup, Laundry Room, Laundry Upper Level, Washer Hookup
- Amenities:BB/HS Internet Available, Ceiling Fans(s), High Ceilings, Irrigation Equipment, Kitchen/Family Room Combo, Living Room/Dining Room Combo, Primary Bedroom Upstairs, Stone Counters, Thermostat, Underground Utilities, Walk-In Closet(s), Window Treatments
- Pool features:Public Pool
Parking
- Parking description:Attached Garage, Driveway, Garage Door Opener
- Garage:Yes
- Garage spaces:2
 The information being provided by Stellar Mls is for the consumer's personal, non-commercial use and may not be used for any purpose other than to identify prospective properties consumer may be interested in purchasing. Any information relating to real estate for sale referenced on this web site comes from the Internet Data Exchange (IDX) program of the Stellar Mls. ERA ONETEAM REALTY is not a Multiple Listing Service (MLS), nor does it offer MLS access. This website is a service of ERA ONETEAM REALTY, a broker participant of Stellar Mls. This web site may reference real estate listing(s) held by a brokerage firm other than the broker and/or agent who owns this web site.
The accuracy of all information, regardless of source, including but not limited to open house information, square footages and lot sizes, is deemed reliable but not guaranteed and should be personally verified through personal inspection by and/or with the appropriate professionals. The data contained herein is copyrighted by Stellar Mls and is protected by all applicable copyright laws. Any unauthorized dissemination of this information is in violation of copyright laws and is strictly prohibited.
Properties in listings may have been sold or may no longer be available.
Copyright 2026 Stellar Mls. All rights reserved.
The information being provided by Stellar Mls is for the consumer's personal, non-commercial use and may not be used for any purpose other than to identify prospective properties consumer may be interested in purchasing. Any information relating to real estate for sale referenced on this web site comes from the Internet Data Exchange (IDX) program of the Stellar Mls. ERA ONETEAM REALTY is not a Multiple Listing Service (MLS), nor does it offer MLS access. This website is a service of ERA ONETEAM REALTY, a broker participant of Stellar Mls. This web site may reference real estate listing(s) held by a brokerage firm other than the broker and/or agent who owns this web site.
The accuracy of all information, regardless of source, including but not limited to open house information, square footages and lot sizes, is deemed reliable but not guaranteed and should be personally verified through personal inspection by and/or with the appropriate professionals. The data contained herein is copyrighted by Stellar Mls and is protected by all applicable copyright laws. Any unauthorized dissemination of this information is in violation of copyright laws and is strictly prohibited.
Properties in listings may have been sold or may no longer be available.
Copyright 2026 Stellar Mls. All rights reserved.New listings near 11508 Mansfield Point Drive
- Coming Soon
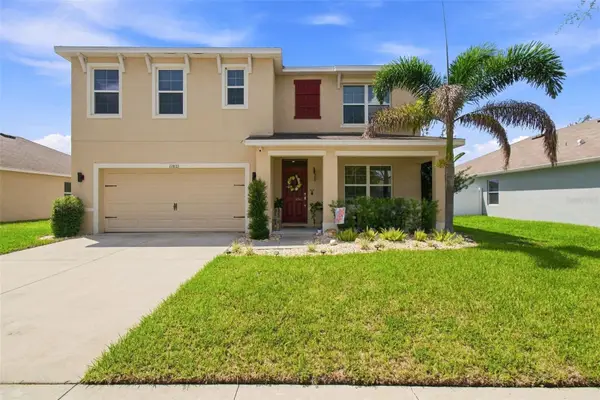
 $489,000Coming Soon4 beds 4 baths3,157 sq. ft.
11520 Scarlet Ibis Pl, RIVERVIEW, FL 33569
MLS# TB8544100Listed by: ORCHARD BROKERAGE, LLC - Coming Soon
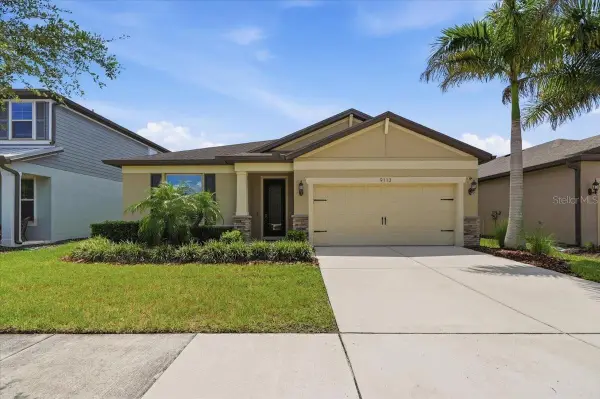
 $425,000Coming Soon5 beds 3 baths2,674 sq. ft.
11833 Myrtle Rock Drive, RIVERVIEW, FL 33578
MLS# TB8545080Listed by: THE REALTY GROUP LLC - Coming Soon
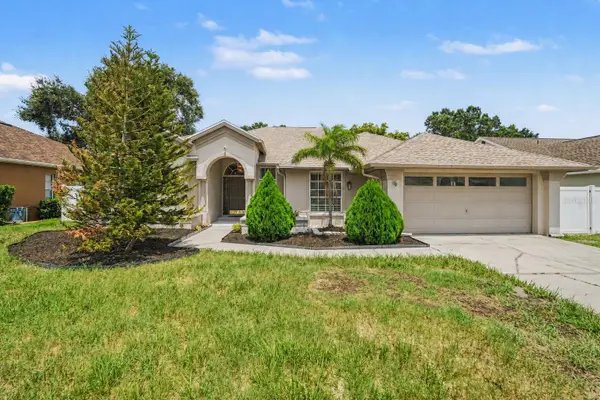
 $429,900Coming Soon4 beds 2 baths2,144 sq. ft.
9113 Grant Line Lane, RIVERVIEW, FL 33578
MLS# L4964638Listed by: KELLER WILLIAMS REALTY - Coming Soon
 $519,900Coming Soon4 beds 3 baths2,244 sq. ft.
12410 Driftstone Way, RIVERVIEW, FL 33569
MLS# TB8541464Listed by: IMPACT REALTY TAMPA BAY - New
 $380,000Active4 beds 2 baths1,840 sq. ft.
11526 Ashton Field, RIVERVIEW, FL 33579
MLS# TB8546066Listed by: SMITH & ASSOCIATES REAL ESTATE - New
 $425,000Active4 beds 3 baths2,366 sq. ft.
12937 Satin Lily Drive, RIVERVIEW, FL 33579
MLS# TB8545814Listed by: THE VALENZUELA REAL ESTATE GRO - New
 $399,900Active4 beds 3 baths2,635 sq. ft.
13206 Wildflower Meadow Drive, RIVERVIEW, FL 33579
MLS# TB8545729Listed by: ELEVATED REALTY - New
 $450,000Active5 beds 3 baths2,638 sq. ft.
9118 Mountain Magnolia Drive, RIVERVIEW, FL 33578
MLS# TB8545590Listed by: KELLER WILLIAMS SOUTH SHORE - New
 $385,000Active4 beds 3 baths2,058 sq. ft.
12210 Legacy Bright Street, RIVERVIEW, FL 33578
MLS# TB8545510Listed by: LPT REALTY, LLC - New
 $640,000Active4 beds 3 baths2,514 sq. ft.
11750 Lake Lucaya Drive, RIVERVIEW, FL 33579
MLS# TB8545007Listed by: LIPPLY REAL ESTATE


Protect your home and budget from life's surprises with an Assurant Home Warranty, backed by a partner that supports you through every step of homeownership. Explore Plans.
© 2023 - 2026 ERA Franchise Systems LLC. All rights reserved. ERA Franchise Systems LLC fully supports the principles of the Fair Housing Act and the Equal Opportunity Act. ERA, ERA Real Estate powered, and their respective logos are registered service marks of ERA Franchise Systems LLC. Each office is independently owned and operated.