
12130 Streambed Drive, Riverview, FL 33579
Local realty services provided by:Gulf Shores Realty ERA Powered
Listed by: elise raspitzi
Office: elevated realty
MLS#:TB8556688
Source:MFRMLS
Price summary
- Price:$575,000
- Price per sq. ft.:$131.76
- Monthly HOA dues:$8.33
About this home
12130 Streambed Drive, Riverview, FL 33579 • 5 beds, 3 baths, 3 Car Garage • MASSIVE Bonus Room • OVER 3600 SF • Paid Off Solar Panels - HUGE Electric Savings! • Welcome home to 12130 Streambed Dr, an IMPRESSIVE 5 bedroom, 3 bath home situated on a LARGE CORNER LOT. This home features an EXPANSIVE DRIVEWAY, a striking three-car garage, and EXCEPTIONAL SPACE both inside and out. The versatile floor plan offers high ceilings, ceiling fans throughout, and multiple living and entertaining areas. A dedicated HOME OFFICE or fifth bedroom is conveniently located downstairs with direct bathroom access, while the OVERSIZED BONUS ROOM provides additional flexibility for gatherings, recreation, or relaxation. Separate living, dining, and family rooms offer plenty of room to spread out, and the SCREENED-IN LANAI overlooks the FENCED BACKYARD. The GOURMET KITCHEN features stainless steel appliances, granite countertops, a walk-in pantry with BUILT-IN CABINETRY, and a cozy breakfast nook. Additional conveniences include a water softener and REVERSE OSMOSIS system for the cleanest drinking water. Upstairs, the SPACIOUS PRIMARY SUITE offers a relaxing retreat with dual vanities, a soaking tub, and CUSTOM CLOSET BUILT-INS. Energy efficiency and security are standout features, including a 19.3 kW solar system paired with two Tesla Powerwall 2 batteries, providing backup power and the potential for SIGNIFICANT ELECTRICITY SAVINGS. The solar system will be paid off at closing, offering buyers the benefit of solar ownership without an outstanding payoff balance. Additional features include recently updated HVAC systems, STAINLESS STEEL WINDOW SCREENS in place of manually installed hurricane shutters, double-pane windows with Kevlar film, and an alarm system. The oversized three-car garage offers hanging storage racks, while one bay has been partitioned to create a convenient workshop area or fitness space, if desired. With its commanding curb appeal, generous driveway, corner-lot setting, flexible living spaces, and extensive upgrades, this Triple Creek home offers an exceptional combination of comfort, functionality, and value. Residents of the Triple Creek community are granted access to THREE community amenity centers, THREE swimming pools, a fitness center with group exercise classes, an active social events calendar, basketball, pickleball, tennis and volleyball courts, walking trails, playgrounds, dog parks, and so much more! Call to schedule your showing today!...
Contact an agent
Home facts
- Year built:2012
- Subdivision & Development:TRIPLE CREEK PH 1 VILLG A
- Listing ID #:TB8556688
- Added:7 day(s) ago
- Updated:October 26, 2026 at 07:27 PM
Rooms and interior
- Bedrooms:5
- Total bathrooms:3
- Full bathrooms:3
- Flooring:Carpet, Ceramic Tile
- Kitchen Description:Dishwasher, Disposal, Kitchen/Family Room Combo, Microwave, Range, Refrigerator, Stone Counters, Water Softener
- Bedroom Description:High Ceilings, Primary Bedroom Upstairs, Walk-In Closet(s)
- Living area:3,686 sq. ft.
Heating and cooling
- Cooling:Central Air
- Heating:Electric
- Central air:Yes
Structure and exterior
- Roof:Shingle
- Year built:2012
- Building area:3,686 sq. ft.
- Lot area:0.19 Acres
- Construction Materials:Block, Stucco
- Exterior Features:Private Mailbox, Rain Gutters, Rear Porch, Screened, Sidewalk, Sprinkler Metered
- Foundation Description:Slab
- Levels:2 Story
Utilities
- Water:Public, Water Connected
- Sewer:Public, Public Sewer, Sewer Connected
Finances and disclosures
- Price:$575,000
- Price per sq. ft.:$131.76
- Tax amount:$3,666 (2025)
Features and amenities
- Appliances:Dishwasher, Disposal, Dryer, Electric Water Heater, Irrigation Equipment, Microwave, Range, Refrigerator, Washer, Water Softener
- Laundry features:Dryer, Laundry Room, Laundry Upper Level, Washer
- Amenities:BB/HS Internet Available, Basketball Court, Cable Connected, Ceiling Fans(s), Clubhouse, Fence Restrictions, Fitness Center, High Ceilings, In Wall Pest System, Irrigation Equipment, Kitchen/Family Room Combo, Lobby Key Required, Open Floorplan, Park, Pickleball Court(s), Playground, Pool, Primary Bedroom Upstairs, Recreation Facilities, Stone Counters, Tennis Court(s), Thermostat, Trail(s), Underground Utilities, Vaulted Ceiling(s), Walk-In Closet(s)
- Pool features:Pool, Public Pool
Parking
- Parking description:Attached Garage, Garage, Garage Door Opener
- Garage:Yes
- Garage spaces:3
 The information being provided by Stellar Mls is for the consumer's personal, non-commercial use and may not be used for any purpose other than to identify prospective properties consumer may be interested in purchasing. Any information relating to real estate for sale referenced on this web site comes from the Internet Data Exchange (IDX) program of the Stellar Mls. Gulf Shores Realty ERA Powered is not a Multiple Listing Service (MLS), nor does it offer MLS access. This website is a service of Gulf Shores Realty ERA Powered, a broker participant of Stellar Mls. This web site may reference real estate listing(s) held by a brokerage firm other than the broker and/or agent who owns this web site.
The accuracy of all information, regardless of source, including but not limited to open house information, square footages and lot sizes, is deemed reliable but not guaranteed and should be personally verified through personal inspection by and/or with the appropriate professionals. The data contained herein is copyrighted by Stellar Mls and is protected by all applicable copyright laws. Any unauthorized dissemination of this information is in violation of copyright laws and is strictly prohibited.
Properties in listings may have been sold or may no longer be available.
Copyright 2026 Stellar Mls. All rights reserved.
New listings near 12130 Streambed Drive
- Coming Soon
 $546,565Coming Soon5 beds 4 baths3,786 sq. ft.
12337 Shining Willow Street, Riverview, FL 33579
MLS# 2170743Listed by: FLORIDA HOMES REALTY & MORTGAGE PROPERTY MANAGEMENT - Coming Soon
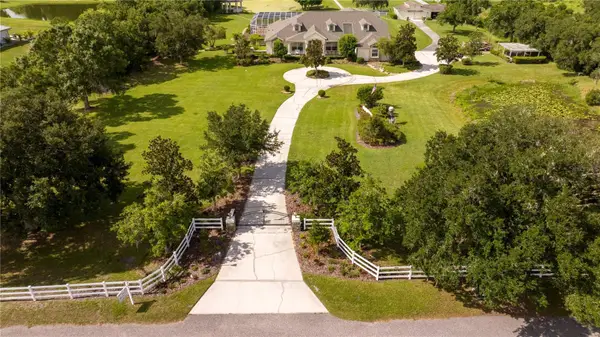 $1,739,000Coming Soon4 beds 5 baths6,349 sq. ft.
13717 Canterfield Drive, RIVERVIEW, FL 33579
MLS# TB8560523Listed by: BAY DREAMS REALTY - Coming Soon
 $675,000Coming Soon4 beds 3 baths2,754 sq. ft.
11809 Tetrafin Drive, RIVERVIEW, FL 33579
MLS# TB8559041Listed by: CENTURY 21 CIRCLE - Coming Soon
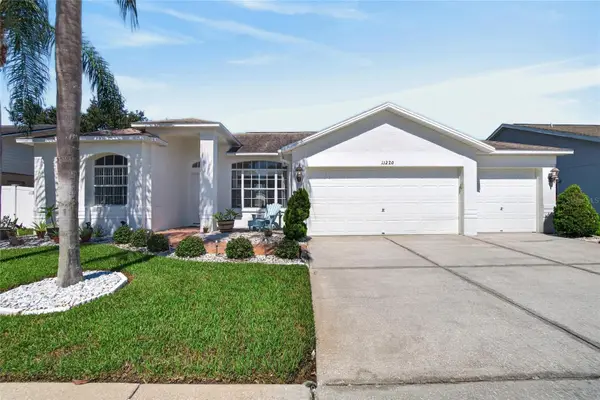 $440,000Coming Soon4 beds 3 baths2,168 sq. ft.
11220 Sailbrooke Drive, RIVERVIEW, FL 33579
MLS# TB8558569Listed by: 27NORTH REALTY - New
 $410,000Active4 beds 3 baths2,974 sq. ft.
12317 Ballentrae Forest Drive, RIVERVIEW, FL 33579
MLS# TB8559428Listed by: PREMIER SOTHEBYS INTL REALTY - New
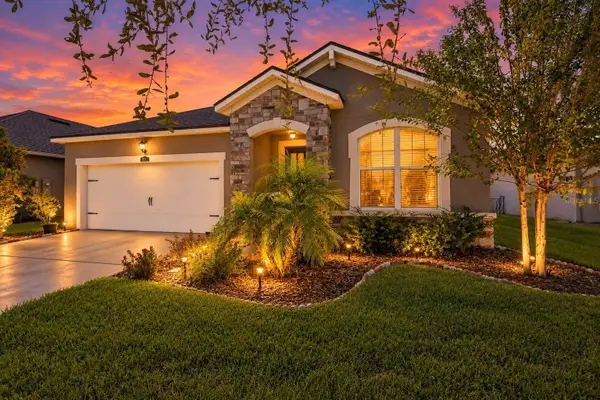 $389,900Active3 beds 2 baths1,752 sq. ft.
11417 Blue Woods Drive, RIVERVIEW, FL 33569
MLS# TB8560944Listed by: LPT REALTY, LLC - New
 $220,000Active3 beds 2 baths1,732 sq. ft.
12273 Shining Willow Street, Riverview, FL 33579
MLS# 10879010Listed by: Federa - New
 $5,000Active5 beds 3 baths2,415 sq. ft.
10392 Blue Plume Court, Other Florida, FL 33578
MLS# 406383Listed by: JAMIE L BOONE LLC - New
 $240,000Active4 beds 3 baths2,269 sq. ft.
11412 Bridge Pine Drive, Riverview, FL 33569
MLS# 10878997Listed by: Federa - New
 $519,999Active4 beds 4 baths2,963 sq. ft.
9009 Spruce Creek Circle, RIVERVIEW, FL 33578
MLS# L4966027Listed by: ELEVE REAL ESTATE LLC


Protect your home and budget from life's surprises with an Assurant Home Warranty, backed by a partner that supports you through every step of homeownership. Explore Plans.
© 2023 - 2026 ERA Franchise Systems LLC. All rights reserved. ERA Franchise Systems LLC fully supports the principles of the Fair Housing Act and the Equal Opportunity Act. ERA, ERA Real Estate powered, and their respective logos are registered service marks of ERA Franchise Systems LLC. Each office is independently owned and operated.