
12239 Cypress Branch Street, Riverview, FL 33579
Local realty services provided by:Tomlin St Cyr Real Estate Services ERA Powered
Listed by: elenna tamplin
Office: signature realty associates
MLS#:TB8503613
Source:MFRMLS
Price summary
- Price:$369,400
- Price per sq. ft.:$163.38
- Monthly HOA dues:$12.5
About this home
Welcome to this beautifully maintained Parsyn Model by Highland Homes, built in 2023 and located in the desirable Ridgewood South community! Proudly offered by the original owner, this 3-bedroom, 2-bath home with a 2-car garage sits on a premium corner lot and shows like new. Unlike starting from scratch, this home already includes VALUABLE UPGRADES THAT HAVE BEEN THOUGHTFULLY COMPLETED, INCLUDING BOTH FRONT AND REAR SCREENED PORCHES, CUSTOM CLOSET BY DESIGN BUILT-INS IN THE PRIMARY SUITE, A BUILT-IN OFFICE WORKSPACE, UPGRADED LIGHTING, STORM SHUTTERS AND MODERN CEILING FANS, allowing you to move in and enjoy them from day one.
From the moment you arrive, you'll appreciate the charm of the screened front porch, the perfect place to enjoy your morning coffee while watching the sun rise over peaceful conservation views.
Step inside to find an open, airy layout with volume ceilings and durable vinyl flooring throughout the main living areas. The kitchen is designed for both function and style, featuring a spacious island, ample cabinetry, upgraded lighting, and a generous walk-in pantry that offers exceptional storage and organization.
Designed with convenience in mind, this home provides abundant storage throughout. The laundry room includes additional counter space, while custom Closet by Design systems maximize both the primary bedroom closet and the front bedroom. The front bedroom also features a built-in office desk, creating an ideal work-from-home space while still maintaining the flexibility of a bedroom.
The primary suite offers a relaxing retreat with a beautifully customized walk-in closet and a private en-suite bathroom featuring a double vanity and spacious walk-in shower.
The secondary bedrooms are comfortably sized with plush carpeting and stylish chrome ceiling fans, while the great room showcases coordinating modern lighting and a matching ceiling fan for a polished finish.
Enjoy Florida living year-round from the screened rear porch—an inviting space for entertaining guests or simply unwinding after a long day. Additional features include rain gutters for added exterior protection and storm shutters for every window and sliding glass door, providing peace of mind during Florida's storm season.
Conveniently located just minutes from shopping, dining, Interstate 75, U.S. 301, St. Joseph's Hospital-South, and AdventHealth Riverview, this home offers the perfect blend of comfort, convenience, and modern living.
Move-in ready and thoughtfully upgraded, this home offers exceptional value. SELLER IS MOTIVATED AND MAY CONSIDER BUYER CLOSING COST ASSISTANCE with an acceptable offer. Schedule your private showing today!...
Contact an agent
Home facts
- Year built:2023
- Listing ID #:TB8503613
- Added:64 day(s) ago
- Updated:July 04, 2026 at 12:01 PM
Rooms and interior
- Bedrooms:3
- Total bathrooms:2
- Full bathrooms:2
- Flooring:Carpet, Luxury Vinyl
- Kitchen Description:Dishwasher, Disposal, Kitchen/Family Room Combo, Range, Refrigerator, Solid Surface Counters, Solid Wood Cabinets
- Bedroom Description:High Ceilings, Split Bedroom, Walk-In Closet(s)
- Living area:1,553 sq. ft.
Heating and cooling
- Cooling:Central Air
- Heating:Central
- Central air:Yes
Structure and exterior
- Roof:Shingle
- Year built:2023
- Building area:1,553 sq. ft.
- Lot area:0.14 Acres
- Lot Features:Corner Lot, Paved, Sidewalk
- Architectural Style:Florida
- Construction Materials:Block, Stucco
- Exterior Features:Covered Porch/Patio, Enclosed, Front Porch, Rear Porch, Screened, Sidewalk
- Foundation Description:Slab
- Levels:1 Story
Schools
- High school:Riverview-HB
- Middle school:Collins PreK 8 School
- Elementary school:Bevis-HB
Utilities
- Water:Public, Water Connected
- Sewer:Public Sewer
Finances and disclosures
- Price:$369,400
- Price per sq. ft.:$163.38
- Tax amount:$6,950 (2025)
Features and amenities
- Appliances:Dishwasher, Disposal, Electric Water Heater, Irrigation Equipment, Range, Refrigerator
- Laundry features:Inside, Laundry Room, Washer Hookup
- Amenities:BB/HS Internet Available, Cable Available, Cable Connected, Ceiling Fans(s), High Ceilings, Irrigation Equipment, Kitchen/Family Room Combo, Open Floorplan, Solid Surface Counters, Solid Wood Cabinets, Split Bedroom, Underground Utilities, Walk-In Closet(s)
- Pool features:Public Pool
Parking
- Parking description:Attached Garage, Driveway, Garage Door Opener
- Garage:Yes
- Garage spaces:2
 The information being provided by Stellar Mls is for the consumer's personal, non-commercial use and may not be used for any purpose other than to identify prospective properties consumer may be interested in purchasing. Any information relating to real estate for sale referenced on this web site comes from the Internet Data Exchange (IDX) program of the Stellar Mls. Tomlin St Cyr Real Estate Services ERA Powered is not a Multiple Listing Service (MLS), nor does it offer MLS access. This website is a service of Tomlin St Cyr Real Estate Services ERA Powered, a broker participant of Stellar Mls. This web site may reference real estate listing(s) held by a brokerage firm other than the broker and/or agent who owns this web site.
The accuracy of all information, regardless of source, including but not limited to open house information, square footages and lot sizes, is deemed reliable but not guaranteed and should be personally verified through personal inspection by and/or with the appropriate professionals. The data contained herein is copyrighted by Stellar Mls and is protected by all applicable copyright laws. Any unauthorized dissemination of this information is in violation of copyright laws and is strictly prohibited.
Properties in listings may have been sold or may no longer be available.
Copyright 2026 Stellar Mls. All rights reserved.
The information being provided by Stellar Mls is for the consumer's personal, non-commercial use and may not be used for any purpose other than to identify prospective properties consumer may be interested in purchasing. Any information relating to real estate for sale referenced on this web site comes from the Internet Data Exchange (IDX) program of the Stellar Mls. Tomlin St Cyr Real Estate Services ERA Powered is not a Multiple Listing Service (MLS), nor does it offer MLS access. This website is a service of Tomlin St Cyr Real Estate Services ERA Powered, a broker participant of Stellar Mls. This web site may reference real estate listing(s) held by a brokerage firm other than the broker and/or agent who owns this web site.
The accuracy of all information, regardless of source, including but not limited to open house information, square footages and lot sizes, is deemed reliable but not guaranteed and should be personally verified through personal inspection by and/or with the appropriate professionals. The data contained herein is copyrighted by Stellar Mls and is protected by all applicable copyright laws. Any unauthorized dissemination of this information is in violation of copyright laws and is strictly prohibited.
Properties in listings may have been sold or may no longer be available.
Copyright 2026 Stellar Mls. All rights reserved.New listings near 12239 Cypress Branch Street
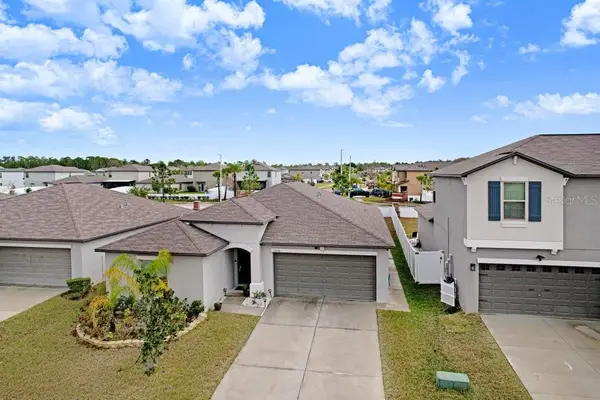 $379,900Active4 beds 2 baths1,935 sq. ft.
13630 Wild Ginger Street, RIVERVIEW, FL 33579
MLS# TB8521250Listed by: WALLS REALTY & ASSOCIATES, LLC- New
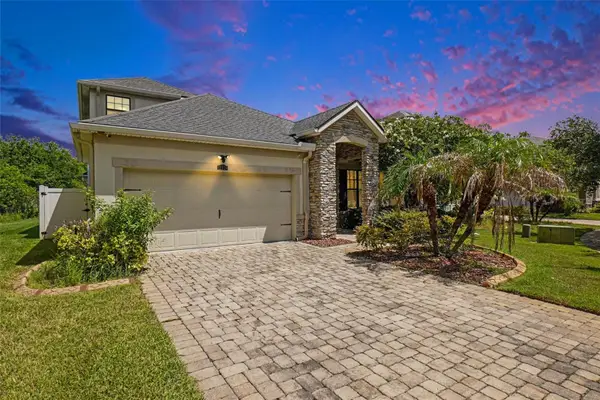 $439,000Active4 beds 3 baths2,793 sq. ft.
12324 Streambed Drive, RIVERVIEW, FL 33579
MLS# O6422324Listed by: ALLIANCE REAL ESTATE GROUP - New
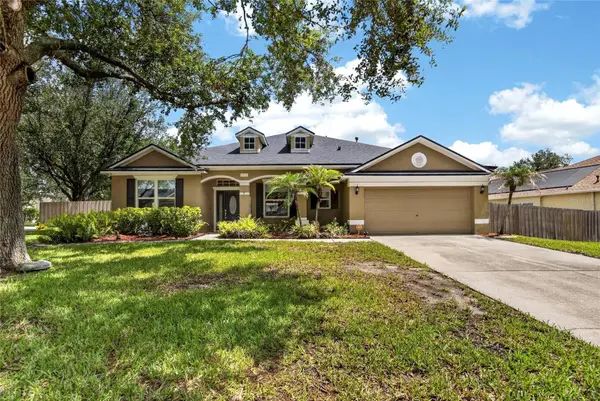 $495,000Active4 beds 2 baths2,018 sq. ft.
12426 Windmill Cove Drive, RIVERVIEW, FL 33569
MLS# TB8525837Listed by: CENTURY 21 LINK REALTY, INC. - New
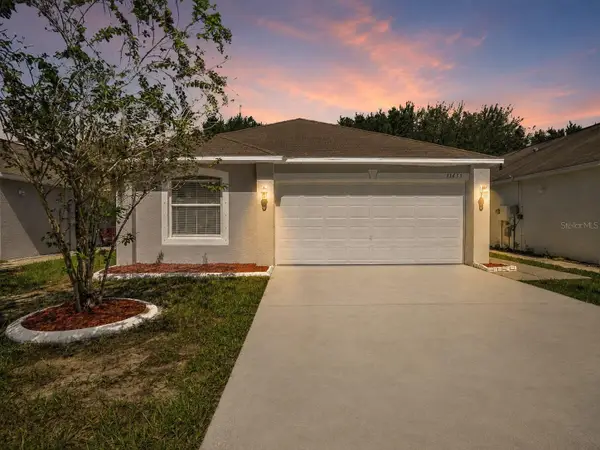 $299,900Active3 beds 2 baths1,341 sq. ft.
11433 Ivy Flower Loop, RIVERVIEW, FL 33578
MLS# TB8525891Listed by: LPT REALTY, LLC - Open Sun, 1 to 4pmNew
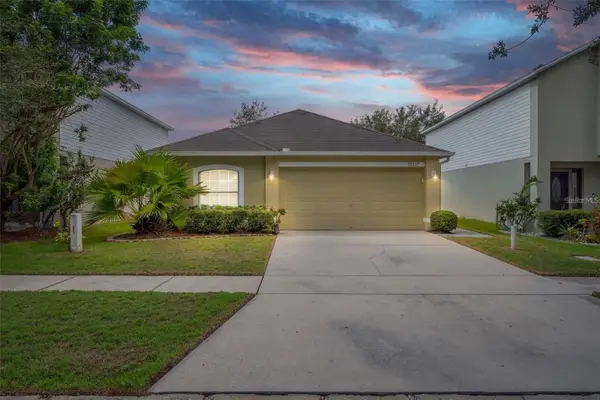 $329,000Active3 beds 2 baths1,292 sq. ft.
10617 Opus Drive, RIVERVIEW, FL 33579
MLS# TB8525424Listed by: FLORIDA REALTY - New
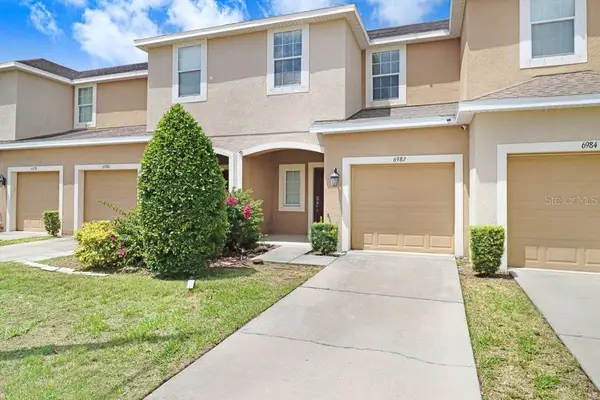 $258,900Active3 beds 3 baths1,400 sq. ft.
6982 Holly Heath Drive, RIVERVIEW, FL 33578
MLS# TB8525776Listed by: WALLS REALTY & ASSOCIATES, LLC - New
 $205,000Active3 beds 2 baths1,344 sq. ft.
8812 E Millpoint Road, RIVERVIEW, FL 33578
MLS# TB8523643Listed by: KELLER WILLIAMS REALTY- PALM HARBOR - New
 $195,000Active2 beds 1 baths825 sq. ft.
11106 Happy Acres Lane, RIVERVIEW, FL 33578
MLS# TB8524586Listed by: KELLER WILLIAMS SUBURBAN TAMPA - New
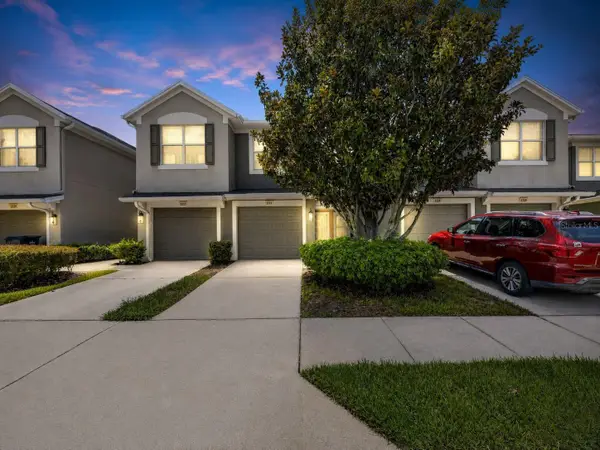 $285,000Active2 beds 2 baths1,401 sq. ft.
2224 Kings Palace Drive, RIVERVIEW, FL 33578
MLS# TB8524959Listed by: IMPACT REALTY TAMPA BAY - New
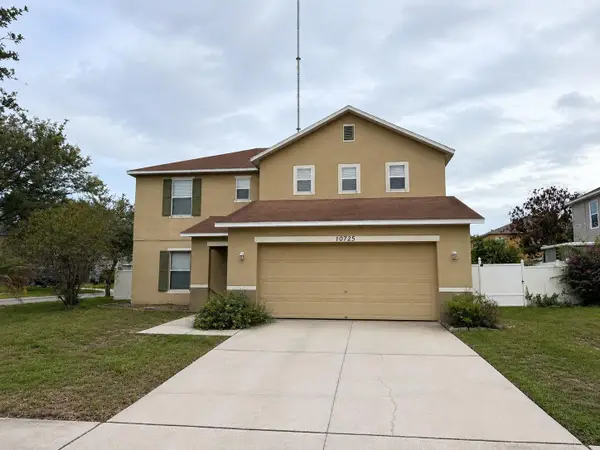 $364,900Active4 beds 3 baths2,123 sq. ft.
10725 Bamboo Rod Circle, RIVERVIEW, FL 33569
MLS# O6422068Listed by: PROPERTY LOGIC RE


Protect your home and budget from life's surprises with an Assurant Home Warranty, backed by a partner that supports you through every step of homeownership. Explore Plans.
© 2023 - 2026 ERA Franchise Systems LLC. All rights reserved. ERA Franchise Systems LLC fully supports the principles of the Fair Housing Act and the Equal Opportunity Act. ERA, ERA Real Estate powered, and their respective logos are registered service marks of ERA Franchise Systems LLC. Each office is independently owned and operated.