
12307 Foxmoor Peak Dr, Riverview, FL 33579
Local realty services provided by:ERA American Suncoast
Listed by: danna frost
Office: re/max bayside realty llc.
MLS#:TB8553378
Source:MFRMLS
Price summary
- Price:$249,900
- Price per sq. ft.:$165.06
- Monthly HOA dues:$295
About this home
"Panther Trace" Welcome to this 3-bedroom, 2.5-bath home conveniently located in Riverview, approximately 3 miles from I-75. Step inside to a spacious living and dining room combination that offers plenty of flexibility for everyday living and entertaining. While the kitchen features stainless steel appliances, additional storage, and easy access to the half bath and staircase. Sliding glass doors lead to the fully enclosed lanai—an ideal spot to relax and enjoy Florida living—with the added convenience of a private exterior storage room. Enjoy the morning sun asa it filteres into the primary bedroom, and while in the kitchen, and lanai have beautiful western exposure for evening sunsets. Located in the desirable Panther Trace area, you'll enjoy convenient access to shopping, dining, medical facilities, and everyday necessities. Nearby options include Publix, Sprouts Farmers Market, restaurants, hospitals, urgent care, dental offices, and more. With easy access to I-75 and the continued growth of the Riverview area, this location offers both convenience and accessibility.**INVESTOR OPPORTUNITY IN PANTHER TRACE!** **Tenant occupied. Buyer to assume existing lease and honor all applicable lease terms.** With a tenant already in place, this property offers an excellent opportunity for buyers looking to add an income-producing home to their portfolio. Buyer to assume and honor the existing lease, subject to applicable terms and requirements....
Contact an agent
Home facts
- Year built:2006
- Subdivision & Development:PANTHER TRACE TOWNHOMES
- Listing ID #:TB8553378
- Added:1 day(s) ago
- Updated:September 30, 2026 at 05:37 PM
Rooms and interior
- Bedrooms:3
- Total bathrooms:3
- Full bathrooms:2
- Half bathrooms:1
- Flooring:Carpet, Laminate, Linoleum
- Dining Description:Living Room/Dining Room Combo
- Kitchen Description:Dishwasher, Microwave, Range, Refrigerator
- Bedroom Description:Primary Bedroom Upstairs, Walk-In Closet(s)
- Living area:1,390 sq. ft.
Heating and cooling
- Cooling:Central Air
- Heating:Central, Electric
- Central air:Yes
Structure and exterior
- Roof:Shingle
- Year built:2006
- Building area:1,390 sq. ft.
- Lot area:0.03 Acres
- Lot Features:Level, Zoned for Horses
- Construction Materials:Frame, Metal Frame, Stucco
- Exterior Features:Sidewalk
- Foundation Description:Slab
- Levels:2 Story
Schools
- High school:Riverview-HB
- Middle school:Rodgers-HB
- Elementary school:Collins-HB
Utilities
- Water:Public
- Sewer:Public, Public Sewer
Finances and disclosures
- Price:$249,900
- Price per sq. ft.:$165.06
- Tax amount:$3,736 (2025)
Features and amenities
- Appliances:Dishwasher, Dryer, Electric Water Heater, Microwave, Range, Refrigerator, Washer
- Laundry features:Dryer, Laundry Closet, Washer
- Amenities:Ceiling Fans(s), Gated, Living Room/Dining Room Combo, Pool, Primary Bedroom Upstairs, Thermostat, Walk-In Closet(s)
- Pool features:Pool, Public Pool
 The information being provided by Stellar Mls is for the consumer's personal, non-commercial use and may not be used for any purpose other than to identify prospective properties consumer may be interested in purchasing. Any information relating to real estate for sale referenced on this web site comes from the Internet Data Exchange (IDX) program of the Stellar Mls. ERA American Suncoast is not a Multiple Listing Service (MLS), nor does it offer MLS access. This website is a service of ERA American Suncoast, a broker participant of Stellar Mls. This web site may reference real estate listing(s) held by a brokerage firm other than the broker and/or agent who owns this web site.
The accuracy of all information, regardless of source, including but not limited to open house information, square footages and lot sizes, is deemed reliable but not guaranteed and should be personally verified through personal inspection by and/or with the appropriate professionals. The data contained herein is copyrighted by Stellar Mls and is protected by all applicable copyright laws. Any unauthorized dissemination of this information is in violation of copyright laws and is strictly prohibited.
Properties in listings may have been sold or may no longer be available.
Copyright 2026 Stellar Mls. All rights reserved.
The information being provided by Stellar Mls is for the consumer's personal, non-commercial use and may not be used for any purpose other than to identify prospective properties consumer may be interested in purchasing. Any information relating to real estate for sale referenced on this web site comes from the Internet Data Exchange (IDX) program of the Stellar Mls. ERA American Suncoast is not a Multiple Listing Service (MLS), nor does it offer MLS access. This website is a service of ERA American Suncoast, a broker participant of Stellar Mls. This web site may reference real estate listing(s) held by a brokerage firm other than the broker and/or agent who owns this web site.
The accuracy of all information, regardless of source, including but not limited to open house information, square footages and lot sizes, is deemed reliable but not guaranteed and should be personally verified through personal inspection by and/or with the appropriate professionals. The data contained herein is copyrighted by Stellar Mls and is protected by all applicable copyright laws. Any unauthorized dissemination of this information is in violation of copyright laws and is strictly prohibited.
Properties in listings may have been sold or may no longer be available.
Copyright 2026 Stellar Mls. All rights reserved.New listings near 12307 Foxmoor Peak Dr
- Coming Soon
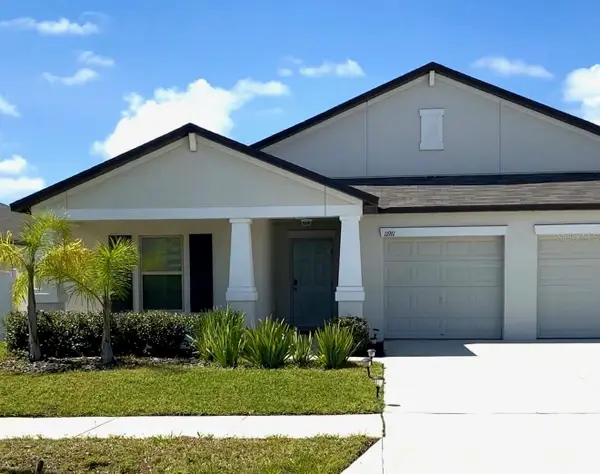 $449,900Coming Soon4 beds 3 baths2,557 sq. ft.
11911 Field Thistle Court, RIVERVIEW, FL 33579
MLS# TB8553348Listed by: EXP REALTY LLC - Coming Soon
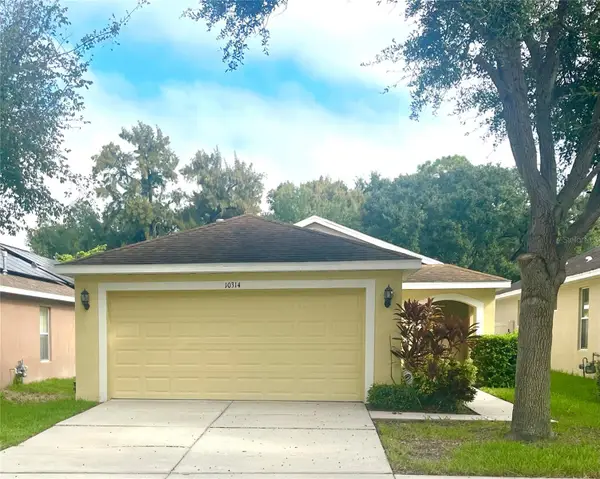 $279,000Coming Soon3 beds 2 baths1,275 sq. ft.
10314 Greystone Ridge Court, RIVERVIEW, FL 33578
MLS# TB8552125Listed by: PROPERTY HOLDINGS REALTY GROUP - Coming Soon
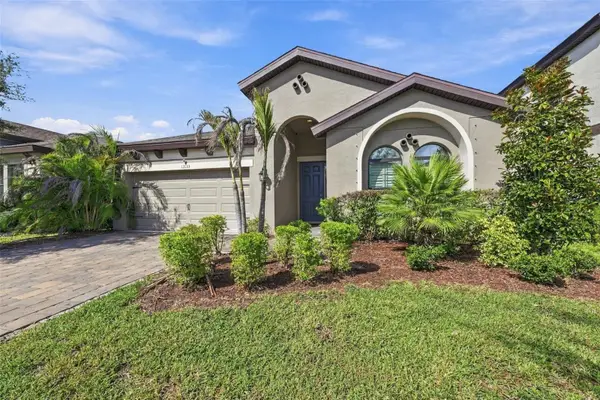 $515,000Coming Soon4 beds 2 baths2,100 sq. ft.
13133 Monach Isles Drive, RIVERVIEW, FL 33579
MLS# TB8551693Listed by: COMPASS FLORIDA LLC - New
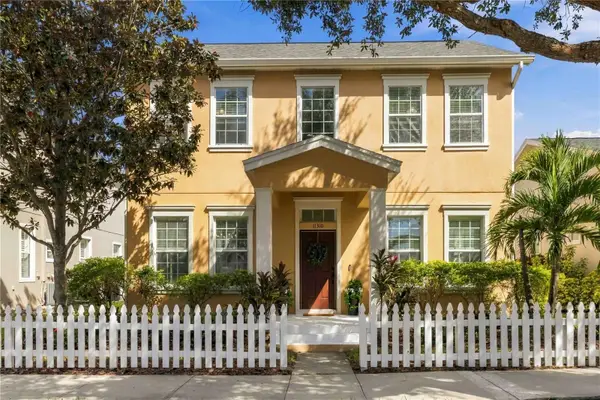 $537,400Active4 beds 4 baths2,661 sq. ft.
11310 Winthrop Lake Drive, RIVERVIEW, FL 33578
MLS# TB8552817Listed by: FOUNDATION REALTY GROUP - New
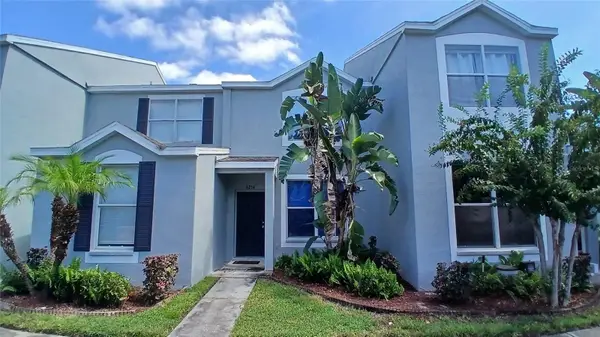 $199,000Active2 beds 3 baths1,035 sq. ft.
6254 Osprey Lake Circle, RIVERVIEW, FL 33578
MLS# TB8551875Listed by: DALTON WADE INC - New
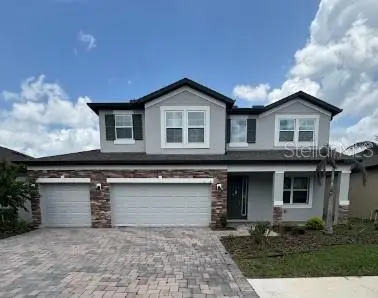 $541,000Active5 beds 4 baths3,552 sq. ft.
12964 Willow Grove Drive, RIVERVIEW, FL 33579
MLS# TB8553588Listed by: MR BIGGS LLC - New
 $215,000Active2 beds 2 baths1,018 sq. ft.
9006 Moonlit Meadows Loop, RIVERVIEW, FL 33578
MLS# TB8553380Listed by: RE/MAX ACTION FIRST OF FLORIDA - New
 $368,000Active4 beds 2 baths1,977 sq. ft.
9703 Glenpointe Drive, RIVERVIEW, FL 33569
MLS# O6445925Listed by: OPENDOOR BROKERAGE LLC - New
 $295,000Active2 beds 2 baths1,542 sq. ft.
11426 Cambray Creek Loop, RIVERVIEW, FL 33579
MLS# O6445821Listed by: MARK SPAIN REAL ESTATE


Protect your home and budget from life's surprises with an Assurant Home Warranty, backed by a partner that supports you through every step of homeownership. Explore Plans.
© 2023 - 2026 ERA Franchise Systems LLC. All rights reserved. ERA Franchise Systems LLC fully supports the principles of the Fair Housing Act and the Equal Opportunity Act. ERA, ERA Real Estate powered, and their respective logos are registered service marks of ERA Franchise Systems LLC. Each office is independently owned and operated.