
12455 Shining Willow Street, Riverview, FL 33579
Local realty services provided by:Tomlin St Cyr Real Estate Services ERA Powered
12455 Shining Willow Street,Riverview, FL 33579
$571,000
- 5 Beds
- 5 Baths
- 4,084 sq. ft.
- Single family
- Active
Upcoming open houses
- Sun, Nov 0101:00 pm - 03:00 pm
Listed by: baby sebastian
Office: yellowfin realty
MLS#:TB8543369
Source:MFRMLS
Price summary
- Price:$571,000
- Price per sq. ft.:$117.49
- Monthly HOA dues:$11.42
About this home
seller motivated Beautiful 5-bedroom, 5-bath home in Riverview’s Cedarbrook community, with a spacious layout, flexible living areas, and stylish finishes throughout. The open floor plan is bright and easy to live in, with natural light and a natural flow for everyday use and entertaining. A dedicated home office and a generous loft give the plan real flexibility. The kitchen is a standout, with granite countertops, 42-inch cabinets and crown molding, stainless steel appliances, and 9-foot-4-inch ceilings that keep the main living area open. Ceiling fans are installed throughout. Built solidly in 2023 with concrete block construction on both the first and second stories, and equipped with hurricane shutters for extra protection. A 26 kW whole-home Generac generator is paired with a 500-gallon propane tank buried in the backyard and double staggered load management for the air-conditioning units, so the home can stay powered through an outage. Oversized gutters run around the entire house. The yard is enclosed with a vinyl fence and gates. Interior upgrades include a water softener with a reverse-osmosis filter, security cameras, and humidity-sensing ventilation fans in every bathroom. A Tesla Wall Connector is installed in the garage, and a wireless modem has been added to the sprinkler system. Community pool, playground, and sports courts included with HOA dues of only about $11 a month! Available for purchase, or for lease to a qualified tenant....
Contact an agent
Home facts
- Year built:2023
- Subdivision & Development:BELMOND RESERVE PH 1
- Listing ID #:TB8543369
- Added:55 day(s) ago
- Updated:October 28, 2026 at 03:32 AM
Rooms and interior
- Bedrooms:5
- Total bathrooms:5
- Full bathrooms:4
- Half bathrooms:1
- Flooring:Carpet, Ceramic Tile
- Dining Description:Living Room/Dining Room Combo
- Kitchen Description:Dishwasher, Disposal, Kitchen/Family Room Combo, Microwave, Range, Refrigerator, Stone Counters, Water Softener
- Bedroom Description:High Ceilings, Primary Bedroom Upstairs
- Living area:4,084 sq. ft.
Heating and cooling
- Cooling:Central Air
- Heating:Central, Heat Pump
- Central air:Yes
Structure and exterior
- Roof:Shingle
- Year built:2023
- Building area:4,084 sq. ft.
- Lot area:0.17 Acres
- Construction Materials:Block
- Foundation Description:Slab
- Levels:2 Story
Utilities
- Water:Public, Water Available, Water Connected
- Sewer:Public, Public Sewer
Finances and disclosures
- Price:$571,000
- Price per sq. ft.:$117.49
- Tax amount:$12,711 (2025)
Features and amenities
- Appliances:Dishwasher, Disposal, Dryer, Irrigation Equipment, Microwave, Range, Refrigerator, Washer, Water Softener
- Laundry features:Dryer, Laundry Room, Washer
- Amenities:Cable Available, Cable Connected, Ceiling Fans(s), Electricity Available, High Ceilings, Irrigation Equipment, Kitchen/Family Room Combo, Living Room/Dining Room Combo, Primary Bedroom Upstairs, Stone Counters
- Pool features:Public Pool
Parking
- Parking description:Attached Garage
- Garage:Yes
- Garage spaces:3
 The information being provided by Stellar Mls is for the consumer's personal, non-commercial use and may not be used for any purpose other than to identify prospective properties consumer may be interested in purchasing. Any information relating to real estate for sale referenced on this web site comes from the Internet Data Exchange (IDX) program of the Stellar Mls. Tomlin St Cyr Real Estate Services ERA Powered is not a Multiple Listing Service (MLS), nor does it offer MLS access. This website is a service of Tomlin St Cyr Real Estate Services ERA Powered, a broker participant of Stellar Mls. This web site may reference real estate listing(s) held by a brokerage firm other than the broker and/or agent who owns this web site.
The accuracy of all information, regardless of source, including but not limited to open house information, square footages and lot sizes, is deemed reliable but not guaranteed and should be personally verified through personal inspection by and/or with the appropriate professionals. The data contained herein is copyrighted by Stellar Mls and is protected by all applicable copyright laws. Any unauthorized dissemination of this information is in violation of copyright laws and is strictly prohibited.
Properties in listings may have been sold or may no longer be available.
Copyright 2026 Stellar Mls. All rights reserved.
New listings near 12455 Shining Willow Street
- Coming Soon
 $546,565Coming Soon5 beds 4 baths3,786 sq. ft.
12337 Shining Willow Street, Riverview, FL 33579
MLS# 2170743Listed by: FLORIDA HOMES REALTY & MORTGAGE PROPERTY MANAGEMENT - Coming Soon
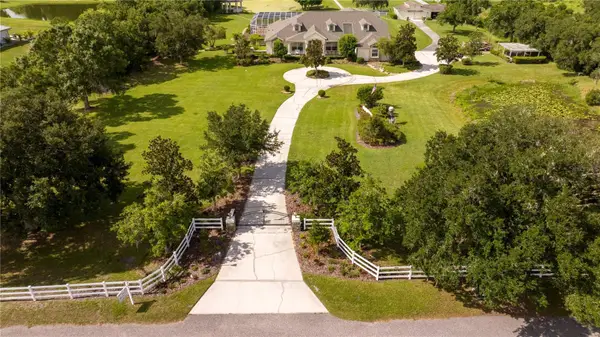 $1,739,000Coming Soon4 beds 5 baths6,349 sq. ft.
13717 Canterfield Drive, RIVERVIEW, FL 33579
MLS# TB8560523Listed by: BAY DREAMS REALTY - Coming Soon
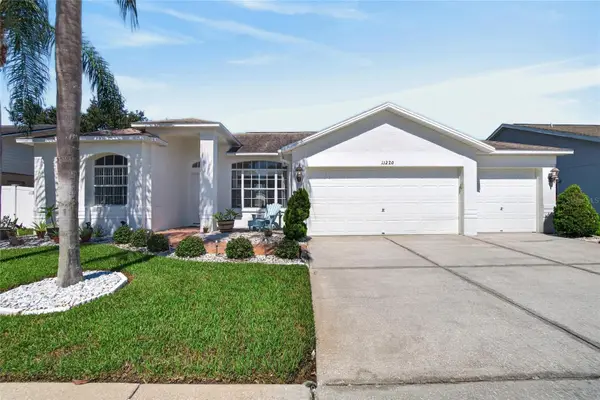 $440,000Coming Soon4 beds 3 baths2,168 sq. ft.
11220 Sailbrooke Drive, RIVERVIEW, FL 33579
MLS# TB8558569Listed by: 27NORTH REALTY - New
 $250,999Active2 beds 3 baths1,480 sq. ft.
9135 Hillcroft Drive, RIVERVIEW, FL 33578
MLS# TB8562209Listed by: DALTON WADE INC - New
 $299,000Active3 beds 2 baths1,064 sq. ft.
13508 Prestwick Drive, RIVERVIEW, FL 33579
MLS# TB8562175Listed by: KELLER WILLIAMS ST PETE REALTY - New
 $549,900Active4 beds 3 baths3,696 sq. ft.
11138 Hartford Fern Drive, RIVERVIEW, FL 33569
MLS# TB8561745Listed by: SIGNATURE REALTY ASSOCIATES - New
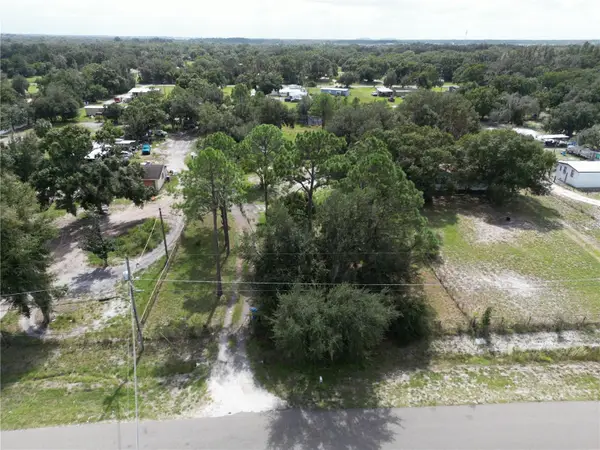 $139,000Active1 Acres
11913 Fawn Dale Dr, RIVERVIEW, FL 33569
MLS# TB8562164Listed by: PREMIER REALTY OF TAMPA - New
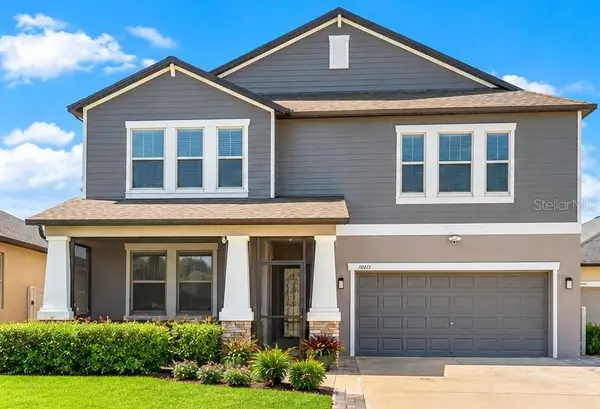 $550,000Active5 beds 4 baths3,834 sq. ft.
10611 Great Cormorant Drive, RIVERVIEW, FL 33579
MLS# TB8562073Listed by: LPT REALTY, LLC - New
 $212,000Active2 beds 3 baths1,260 sq. ft.
9020 Moonlit Meadows Loop, RIVERVIEW, FL 33578
MLS# TB8558404Listed by: EATON REALTY - New
 $430,000Active4 beds 3 baths2,613 sq. ft.
12417 Brick Cobblestone Drive, RIVERVIEW, FL 33579
MLS# TB8560362Listed by: PALERMO REAL ESTATE PROF. INC.


Protect your home and budget from life's surprises with an Assurant Home Warranty, backed by a partner that supports you through every step of homeownership. Explore Plans.
© 2023 - 2026 ERA Franchise Systems LLC. All rights reserved. ERA Franchise Systems LLC fully supports the principles of the Fair Housing Act and the Equal Opportunity Act. ERA, ERA Real Estate powered, and their respective logos are registered service marks of ERA Franchise Systems LLC. Each office is independently owned and operated.