
12910 Jessup Watch Place, Riverview, FL 33579
Local realty services provided by:Bingham Realty ERA Powered
Listed by: irene sandiego
Office: tampa4u.com realty,llc
MLS#:TB8554295
Source:MFRMLS
Price summary
- Price:$195,000
- Price per sq. ft.:$136.46
- Monthly HOA dues:$357
About this home
FABULOUS 3 BEDRM/2.5 BATH CORNER UNIT TOWNHOME in the highly sought SUMMERFIELD community!!! NEW ROOF, NEWER A/C and BRAND NEW LUXURY VINYL FLOORING welcomes you throughout the living and dining areas. This open and functional floor plan offers bright n spacious living areas, well appointed kitchen and comfortable bedrooms designed for everyday living and entertaining. This beautiful kitchen boasts matching stainless appliances, granite countertops, maple cabinetry and a breakfast bar pass through open to the dining room. The powder/half bath and storage closet are a nice convenient feature. The primary bedroom has a walk in closet and en suite bath with a luxurious garden tub. The 2 spacious bedrooms, full bath and a washer/dryer closet completes the upstairs floor plan.
SUMMERFIELD offers amenities including golf, clubhouse, swimming pools, fitness facilities, tennis n basketball to name a few. BEST LOCATION CLOSE TO EVERYTHING along Hwy 301 n Big Bend Rd where Sam’s Club, Publix, ALDIS, shopping n restaurants all within walking distance. St. Joe’s Hospital n YMCA are just around the corner as well as easy access to Hwy I-75 few minutes North to downtown Tampa, McDill, Tampa Int’l Airport and South to Ana Maria Island, Longboat n Siesta Key to miles of pristine GULF BEACHES!!!
ENJOY FLORIDA RESORT STYLE LIVING n MAKE THIS MOVE IN READY BEAUTY YOUR HOME SWEET HOME NOW!!!...
Contact an agent
Home facts
- Year built:2007
- Subdivision & Development:SUMMERFIELD VILLAGE 1 TR 2
- Listing ID #:TB8554295
- Added:1 day(s) ago
- Updated:October 04, 2026 at 03:49 PM
Rooms and interior
- Bedrooms:3
- Total bathrooms:3
- Full bathrooms:2
- Half bathrooms:1
- Flooring:Carpet, Ceramic Tile, Luxury Vinyl
- Dining Description:Formal Dining Room
- Kitchen Description:Dishwasher, Disposal, Microwave, Range, Refrigerator, Stone Counters
- Bedroom Description:Primary Bedroom Upstairs, Walk-In Closet(s)
- Living area:1,408 sq. ft.
Heating and cooling
- Cooling:Central Air
- Heating:Central, Electric
- Central air:Yes
Structure and exterior
- Roof:Shingle
- Year built:2007
- Building area:1,408 sq. ft.
- Lot area:0.04 Acres
- Lot Features:Paved, Sidewalk
- Architectural Style:Contemporary
- Construction Materials:Block, Concrete, Stucco
- Exterior Features:Lighting, Sidewalk
- Foundation Description:Slab
- Levels:2 Story
Schools
- High school:East Bay-HB
- Middle school:Eisenhower-HB
- Elementary school:Summerfield-HB
Utilities
- Water:Public, Water Connected
- Sewer:Public, Public Sewer, Sewer Connected
Finances and disclosures
- Price:$195,000
- Price per sq. ft.:$136.46
- Tax amount:$3,815 (2025)
Features and amenities
- Appliances:Dishwasher, Disposal, Irrigation Equipment, Microwave, Range, Refrigerator
- Laundry features:Electric Dryer Hookup, Inside, Laundry Closet, Laundry Upper Level, Washer Hookup
- Amenities:BB/HS Internet Available, Cable Available, Ceiling Fans(s), Clubhouse, Electricity Available, Golf Course, Irrigation Equipment, Maintenance, Open Floorplan, Park, Playground, Pool, Primary Bedroom Upstairs, Recreation Facilities, Stone Counters, Tennis Court(s), Underground Utilities, Walk-In Closet(s)
- Pool features:Pool, Public Pool
 The information being provided by Stellar Mls is for the consumer's personal, non-commercial use and may not be used for any purpose other than to identify prospective properties consumer may be interested in purchasing. Any information relating to real estate for sale referenced on this web site comes from the Internet Data Exchange (IDX) program of the Stellar Mls. Bingham Realty ERA Powered is not a Multiple Listing Service (MLS), nor does it offer MLS access. This website is a service of Bingham Realty ERA Powered, a broker participant of Stellar Mls. This web site may reference real estate listing(s) held by a brokerage firm other than the broker and/or agent who owns this web site.
The accuracy of all information, regardless of source, including but not limited to open house information, square footages and lot sizes, is deemed reliable but not guaranteed and should be personally verified through personal inspection by and/or with the appropriate professionals. The data contained herein is copyrighted by Stellar Mls and is protected by all applicable copyright laws. Any unauthorized dissemination of this information is in violation of copyright laws and is strictly prohibited.
Properties in listings may have been sold or may no longer be available.
Copyright 2026 Stellar Mls. All rights reserved.
The information being provided by Stellar Mls is for the consumer's personal, non-commercial use and may not be used for any purpose other than to identify prospective properties consumer may be interested in purchasing. Any information relating to real estate for sale referenced on this web site comes from the Internet Data Exchange (IDX) program of the Stellar Mls. Bingham Realty ERA Powered is not a Multiple Listing Service (MLS), nor does it offer MLS access. This website is a service of Bingham Realty ERA Powered, a broker participant of Stellar Mls. This web site may reference real estate listing(s) held by a brokerage firm other than the broker and/or agent who owns this web site.
The accuracy of all information, regardless of source, including but not limited to open house information, square footages and lot sizes, is deemed reliable but not guaranteed and should be personally verified through personal inspection by and/or with the appropriate professionals. The data contained herein is copyrighted by Stellar Mls and is protected by all applicable copyright laws. Any unauthorized dissemination of this information is in violation of copyright laws and is strictly prohibited.
Properties in listings may have been sold or may no longer be available.
Copyright 2026 Stellar Mls. All rights reserved.New listings near 12910 Jessup Watch Place
- Coming Soon
 $380,000Coming Soon5 beds 3 baths2,264 sq. ft.
10323 Poseidon Way, RIVERVIEW, FL 33578
MLS# TB8545169Listed by: FLORIDA DRIVEN REAL ESTATE - Coming Soon
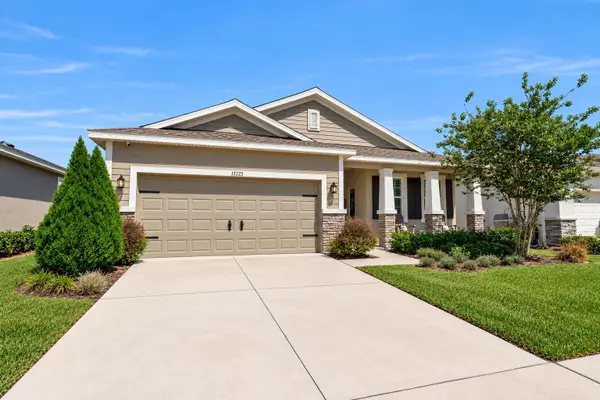 $362,000Coming Soon3 beds 2 baths2,064 sq. ft.
13225 Waterleaf Garden Circle, RIVERVIEW, FL 33579
MLS# A4707634Listed by: COMPASS FLORIDA LLC - Coming Soon
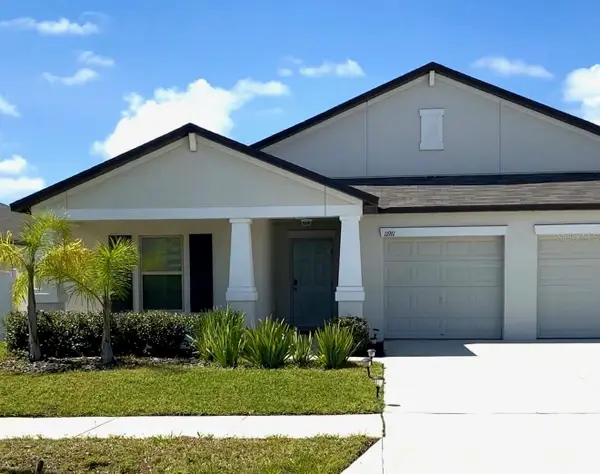 $449,900Coming Soon4 beds 3 baths2,557 sq. ft.
11911 Field Thistle Court, RIVERVIEW, FL 33579
MLS# TB8553348Listed by: EXP REALTY LLC - New
 $535,000Active4 beds 3 baths3,362 sq. ft.
13071 Brookside Moss Drive, RIVERVIEW, FL 33579
MLS# TB8554335Listed by: RE/MAX REALTY UNLIMITED - New
 $449,999Active4 beds 2 baths2,304 sq. ft.
11317 Sylvan Green Lane, RIVERVIEW, FL 33569
MLS# TB8554670Listed by: FLORIDA PM PROS LLC - New
 $379,000Active3 beds 2 baths2,093 sq. ft.
8606 Deep Maple Drive, RIVERVIEW, FL 33578
MLS# TB8551847Listed by: NEXTHOME LUXE COASTAL - New
 $339,000Active3 beds 2 baths1,851 sq. ft.
12511 Ballentrae Forest Drive, RIVERVIEW, FL 33579
MLS# TB8553771Listed by: HOMEXPRESS REALTY, INC. - New
 $410,000Active4 beds 3 baths2,196 sq. ft.
11609 Gold Dust Court, RIVERVIEW, FL 33579
MLS# TB8554438Listed by: REAL BROKER, LLC - New
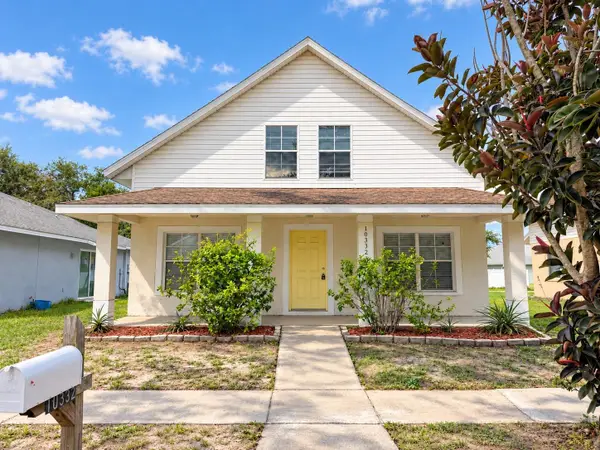 $299,900Active4 beds 2 baths1,425 sq. ft.
10332 Summerview Circle, RIVERVIEW, FL 33578
MLS# O6446762Listed by: PROPERTY LOGIC RE


Protect your home and budget from life's surprises with an Assurant Home Warranty, backed by a partner that supports you through every step of homeownership. Explore Plans.
© 2023 - 2026 ERA Franchise Systems LLC. All rights reserved. ERA Franchise Systems LLC fully supports the principles of the Fair Housing Act and the Equal Opportunity Act. ERA, ERA Real Estate powered, and their respective logos are registered service marks of ERA Franchise Systems LLC. Each office is independently owned and operated.