
12935 Raysbrook Drive, Riverview, FL 33569
Local realty services provided by:Tomlin St Cyr Real Estate Services ERA Powered
Listed by: ann marie vaughan
Office: re/max alliance group
MLS#:TB8543805
Source:MFRMLS
Price summary
- Price:$519,900
- Price per sq. ft.:$168.31
About this home
PONDVIEW PROPERTY PRACTICALLY PERFECT from front to back, top to bottom, inside and out! Start with its wonderful spot on nearly a full acre overlooking woods and water along a cul-de-sac at the back of Boyette Springs. In this neighborhood with no HOA or CDD fees, locations like this come with taxes only on the front quarter-acre or so, giving you space and seclusion that would cost much more elsewhere. Next, consider the qualities of the stone-pavered lanai surrounding the private pool and spa. Screened and roof-sheltered for all-weather enjoyment, this expansive lanai also faces north so you can watch the pond's wildlife without facing direct rays at sunrise or sunset. Finally, review the extensive list of improvements from these homeowners: granite, quartz, porcelain tile, stainless steel, custom closets and cabinets, decorator fans and fixtures, upgraded baseboards and backsplashes, hurricane-rated sliding doors and picture window, plus a dimensional-shingle roof with soffit and fascia replaced in 2018. The 2,062-SF Starcade design by Suarez Homes delivers 4 bedrooms and 2 baths, a smartly remodeled kitchen with center island and serving bar, dining room and kitchen cafe separated for options in front, then in back flexible family / living rooms flanking a floor-to-ceiling fireplace with new double-sided firebox. The side-entry garage is bigger than most 2-car versions, complete with hanging shelves and a new overhead opener. A landscaped front yard completes this pretty picture. The community boasts its own elementary school and playground park, along with convenience to other fine schools, shops, restaurants, recreation options and so much more. You want to live here!...
Contact an agent
Home facts
- Year built:1999
- Subdivision & Development:BOYETTE SPRINGS
- Listing ID #:TB8543805
- Added:5 day(s) ago
- Updated:September 06, 2026 at 08:11 AM
Rooms and interior
- Bedrooms:4
- Total bathrooms:2
- Full bathrooms:2
- Flooring:Luxury Vinyl, Tile
- Dining Description:Eat In Kitchen
- Kitchen Description:Dishwasher, Disposal, Eat-in Kitchen, Ice Maker, Microwave, Range, Refrigerator, Solid Wood Cabinets, Stone Counters
- Bedroom Description:Split Bedroom, Walk-In Closet(s)
- Living area:2,060 sq. ft.
Heating and cooling
- Cooling:Central Air
- Heating:Central, Electric
- Central air:Yes
Structure and exterior
- Roof:Shingle
- Year built:1999
- Building area:2,060 sq. ft.
- Lot area:0.93 Acres
- Lot Features:Cul-de-sac, Landscaped, Level, Oversized, Paved, Sidewalk, Unincorporated
- Architectural Style:Contemporary
- Construction Materials:Block
- Exterior Features:Covered Porch/Patio, Front Porch, Rear Porch, Screened, Sidewalk
- Foundation Description:Slab
- Levels:1 Story
Schools
- High school:Riverview-HB
- Middle school:Rodgers-HB
- Elementary school:Boyette Springs-HB
Utilities
- Water:Public, Water Connected
- Sewer:Public, Public Sewer, Sewer Connected
Finances and disclosures
- Price:$519,900
- Price per sq. ft.:$168.31
- Tax amount:$3,520 (2025)
Features and amenities
- Appliances:Dishwasher, Disposal, Electric Water Heater, Ice Maker, Microwave, Range, Refrigerator
- Laundry features:Inside, Laundry Room
- Amenities:BB/HS Internet Available, Built-In Features, Ceiling Fans(s), Eat-in Kitchen, Solid Wood Cabinets, Split Bedroom, Stone Counters, Thermostat, Underground Utilities, Vaulted Ceiling(s), Walk-In Closet(s)
- Pool features:Gunite, In Ground, Outside Bath Access, Private Pool, Screen Enclosure
Parking
- Parking description:Attached Garage, Driveway, Garage Door Opener, Garage Faces Side
- Garage:Yes
- Garage spaces:2
 The information being provided by Stellar Mls is for the consumer's personal, non-commercial use and may not be used for any purpose other than to identify prospective properties consumer may be interested in purchasing. Any information relating to real estate for sale referenced on this web site comes from the Internet Data Exchange (IDX) program of the Stellar Mls. Tomlin St Cyr Real Estate Services ERA Powered is not a Multiple Listing Service (MLS), nor does it offer MLS access. This website is a service of Tomlin St Cyr Real Estate Services ERA Powered, a broker participant of Stellar Mls. This web site may reference real estate listing(s) held by a brokerage firm other than the broker and/or agent who owns this web site.
The accuracy of all information, regardless of source, including but not limited to open house information, square footages and lot sizes, is deemed reliable but not guaranteed and should be personally verified through personal inspection by and/or with the appropriate professionals. The data contained herein is copyrighted by Stellar Mls and is protected by all applicable copyright laws. Any unauthorized dissemination of this information is in violation of copyright laws and is strictly prohibited.
Properties in listings may have been sold or may no longer be available.
Copyright 2026 Stellar Mls. All rights reserved.
The information being provided by Stellar Mls is for the consumer's personal, non-commercial use and may not be used for any purpose other than to identify prospective properties consumer may be interested in purchasing. Any information relating to real estate for sale referenced on this web site comes from the Internet Data Exchange (IDX) program of the Stellar Mls. Tomlin St Cyr Real Estate Services ERA Powered is not a Multiple Listing Service (MLS), nor does it offer MLS access. This website is a service of Tomlin St Cyr Real Estate Services ERA Powered, a broker participant of Stellar Mls. This web site may reference real estate listing(s) held by a brokerage firm other than the broker and/or agent who owns this web site.
The accuracy of all information, regardless of source, including but not limited to open house information, square footages and lot sizes, is deemed reliable but not guaranteed and should be personally verified through personal inspection by and/or with the appropriate professionals. The data contained herein is copyrighted by Stellar Mls and is protected by all applicable copyright laws. Any unauthorized dissemination of this information is in violation of copyright laws and is strictly prohibited.
Properties in listings may have been sold or may no longer be available.
Copyright 2026 Stellar Mls. All rights reserved.New listings near 12935 Raysbrook Drive
- Coming Soon
 $489,000Coming Soon4 beds 4 baths3,157 sq. ft.
11520 Scarlet Ibis Pl, RIVERVIEW, FL 33569
MLS# TB8544100Listed by: ORCHARD BROKERAGE, LLC - Coming Soon
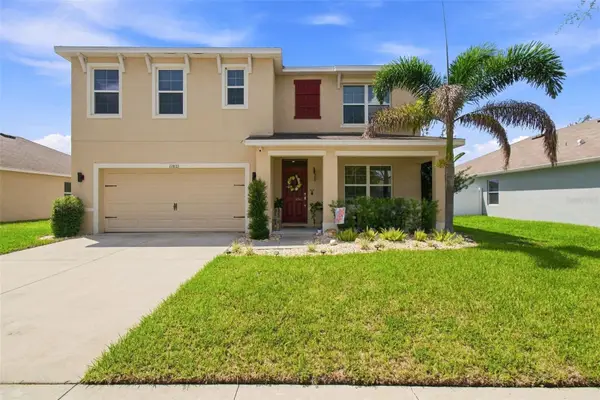 $425,000Coming Soon5 beds 3 baths2,674 sq. ft.
11833 Myrtle Rock Drive, RIVERVIEW, FL 33578
MLS# TB8545080Listed by: THE REALTY GROUP LLC - Coming Soon
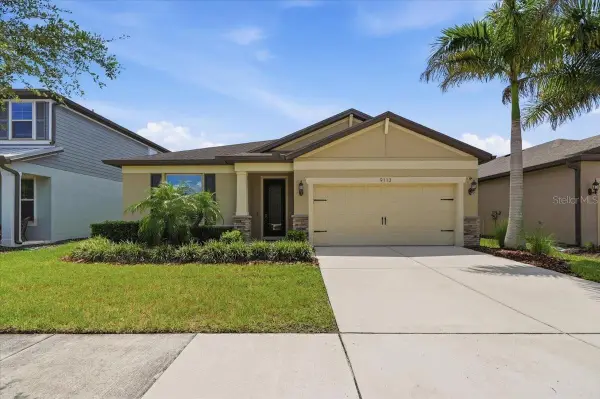 $429,900Coming Soon4 beds 2 baths2,144 sq. ft.
9113 Grant Line Lane, RIVERVIEW, FL 33578
MLS# L4964638Listed by: KELLER WILLIAMS REALTY - Coming Soon
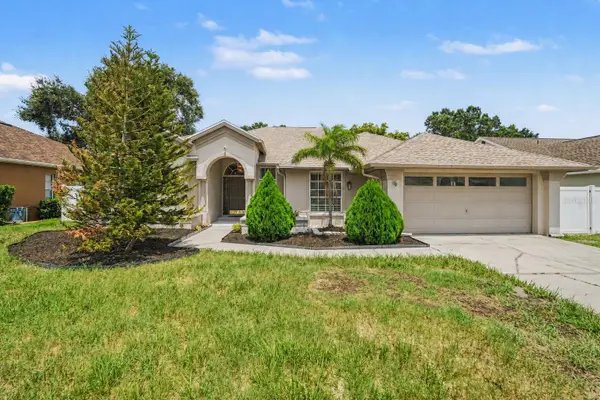 $519,900Coming Soon4 beds 3 baths2,244 sq. ft.
12410 Driftstone Way, RIVERVIEW, FL 33569
MLS# TB8541464Listed by: IMPACT REALTY TAMPA BAY - New
 $425,000Active4 beds 3 baths2,366 sq. ft.
12937 Satin Lily Drive, RIVERVIEW, FL 33579
MLS# TB8545814Listed by: THE VALENZUELA REAL ESTATE GRO - New
 $399,900Active4 beds 3 baths2,635 sq. ft.
13206 Wildflower Meadow Drive, RIVERVIEW, FL 33579
MLS# TB8545729Listed by: ELEVATED REALTY - New
 $450,000Active5 beds 3 baths2,638 sq. ft.
9118 Mountain Magnolia Drive, RIVERVIEW, FL 33578
MLS# TB8545590Listed by: KELLER WILLIAMS SOUTH SHORE - New
 $385,000Active4 beds 3 baths2,058 sq. ft.
12210 Legacy Bright Street, RIVERVIEW, FL 33578
MLS# TB8545510Listed by: LPT REALTY, LLC - New
 $640,000Active4 beds 3 baths2,514 sq. ft.
11750 Lake Lucaya Drive, RIVERVIEW, FL 33579
MLS# TB8545007Listed by: LIPPLY REAL ESTATE - New
 $344,900Active4 beds 2 baths1,918 sq. ft.
13224 Wildflower Meadow Drive, RIVERVIEW, FL 33579
MLS# O6437776Listed by: ENTERA REALTY LLC


Protect your home and budget from life's surprises with an Assurant Home Warranty, backed by a partner that supports you through every step of homeownership. Explore Plans.
© 2023 - 2026 ERA Franchise Systems LLC. All rights reserved. ERA Franchise Systems LLC fully supports the principles of the Fair Housing Act and the Equal Opportunity Act. ERA, ERA Real Estate powered, and their respective logos are registered service marks of ERA Franchise Systems LLC. Each office is independently owned and operated.