
13225 Waterleaf Garden Circle, Riverview, FL 33579
Local realty services provided by:ERA Grizzard Real Estate
13225 Waterleaf Garden Circle,Riverview, FL 33579
$362,000
- 3 Beds
- 2 Baths
- 2,064 sq. ft.
- Single family
- Coming Soon
Listed by: tyler hahne
Office: compass florida llc.
MLS#:A4707634
Source:MFRMLS
Price summary
- Price:$362,000
- Price per sq. ft.:$141.41
- Monthly HOA dues:$120
About this home
Welcome to 13225 Waterleaf Garden Circle, a beautifully upgraded 2020 DR Horton Laurel model offering modern style, thoughtful improvements, and flexible living space within the gated Waterleaf community. This 3-bedroom, 2-bath home spans 1,844 square feet and features an open-concept layout designed for both everyday comfort and entertaining.
Inside, high ceilings, fresh neutral paint, and a custom stone feature wall create an inviting first impression in the spacious great room. The designer kitchen blends function and style with granite countertops, a wood-finish island, custom range hood, stone backsplash, pantry storage, microwave station, and newer stainless-steel appliances, including the stove and refrigerator.
The private owner’s suite is a relaxing retreat with custom wood tray ceilings, wood flooring, a generous walk-in closet, and an ensuite bath featuring dual vanities with new faucets, soaking tub, upgraded rain shower head, and designer accent wall. Secondary bedrooms include brand-new carpet and upgraded ceiling fans.
Enjoy year-round outdoor living on the extended custom-colored concrete lanai with blinds, complete with full screen enclosure and custom blinds for added privacy and shade. Additional upgrades include a smart-home system with ADT security panel, cameras, and video doorbell; high-impact windows; aluminum hurricane shutters; plumbed for water softener; new garbage disposal; timed irrigation; and annually maintained HVAC.
Waterleaf offers lawn care, cable, internet, and WiFi through the HOA, along with a resort-style pool, clubhouse, fitness stations, dog park, and scenic walking trails. Conveniently located near shopping, dining, schools, and major commuter routes, this move-in-ready home delivers a polished, low-maintenance Florida lifestyle....
Contact an agent
Home facts
- Year built:2020
- Subdivision & Development:WATERLEAF PH 6A
- Listing ID #:A4707634
- Updated:October 01, 2026 at 10:42 AM
Rooms and interior
- Bedrooms:3
- Total bathrooms:2
- Full bathrooms:2
- Flooring:Carpet, Ceramic Tile
- Dining Description:Eat In Kitchen
- Kitchen Description:Dishwasher, Disposal, Eat-in Kitchen, Kitchen/Family Room Combo, Microwave, Range, Range Hood, Refrigerator, Solid Wood Cabinets, Stone Counters, Water Softener
- Bedroom Description:High Ceilings, Split Bedroom, Walk-In Closet(s)
- Living area:2,064 sq. ft.
Heating and cooling
- Cooling:Central Air
- Heating:Central
- Central air:Yes
Structure and exterior
- Roof:Shingle
- Year built:2020
- Building area:2,064 sq. ft.
- Lot area:0.14 Acres
- Construction Materials:Block
- Exterior Features:Garden
- Foundation Description:Slab
- Levels:1 Story
Utilities
- Water:Public, Water Connected
- Sewer:Public, Public Sewer, Sewer Connected
Finances and disclosures
- Price:$362,000
- Price per sq. ft.:$141.41
- Tax amount:$9,191 (2025)
Features and amenities
- Appliances:Dishwasher, Disposal, Dryer, Electric Water Heater, Irrigation Equipment, Microwave, Range, Range Hood, Refrigerator, Washer, Water Softener
- Laundry features:Dryer, Laundry Room, Washer
- Amenities:Cable Connected, Ceiling Fans(s), Eat-in Kitchen, High Ceilings, Irrigation Equipment, Kitchen/Family Room Combo, Open Floorplan, Solid Wood Cabinets, Split Bedroom, Stone Counters, Tray Ceiling(s), Underground Utilities, Walk-In Closet(s), Window Treatments
- Pool features:Public Pool
- Smart home:Yes
Parking
- Parking description:Attached Garage
- Garage:Yes
- Garage spaces:2
 The information being provided by Stellar Mls is for the consumer's personal, non-commercial use and may not be used for any purpose other than to identify prospective properties consumer may be interested in purchasing. Any information relating to real estate for sale referenced on this web site comes from the Internet Data Exchange (IDX) program of the Stellar Mls. ERA Grizzard Real Estate is not a Multiple Listing Service (MLS), nor does it offer MLS access. This website is a service of ERA Grizzard Real Estate, a broker participant of Stellar Mls. This web site may reference real estate listing(s) held by a brokerage firm other than the broker and/or agent who owns this web site.
The accuracy of all information, regardless of source, including but not limited to open house information, square footages and lot sizes, is deemed reliable but not guaranteed and should be personally verified through personal inspection by and/or with the appropriate professionals. The data contained herein is copyrighted by Stellar Mls and is protected by all applicable copyright laws. Any unauthorized dissemination of this information is in violation of copyright laws and is strictly prohibited.
Properties in listings may have been sold or may no longer be available.
Copyright 2026 Stellar Mls. All rights reserved.
The information being provided by Stellar Mls is for the consumer's personal, non-commercial use and may not be used for any purpose other than to identify prospective properties consumer may be interested in purchasing. Any information relating to real estate for sale referenced on this web site comes from the Internet Data Exchange (IDX) program of the Stellar Mls. ERA Grizzard Real Estate is not a Multiple Listing Service (MLS), nor does it offer MLS access. This website is a service of ERA Grizzard Real Estate, a broker participant of Stellar Mls. This web site may reference real estate listing(s) held by a brokerage firm other than the broker and/or agent who owns this web site.
The accuracy of all information, regardless of source, including but not limited to open house information, square footages and lot sizes, is deemed reliable but not guaranteed and should be personally verified through personal inspection by and/or with the appropriate professionals. The data contained herein is copyrighted by Stellar Mls and is protected by all applicable copyright laws. Any unauthorized dissemination of this information is in violation of copyright laws and is strictly prohibited.
Properties in listings may have been sold or may no longer be available.
Copyright 2026 Stellar Mls. All rights reserved.New listings near 13225 Waterleaf Garden Circle
- Coming Soon
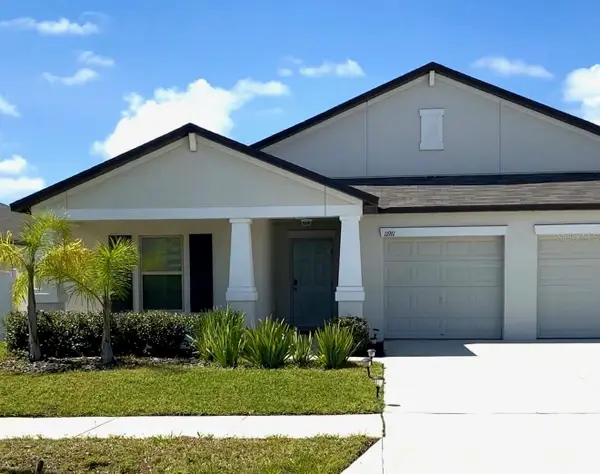 $449,900Coming Soon4 beds 3 baths2,557 sq. ft.
11911 Field Thistle Court, RIVERVIEW, FL 33579
MLS# TB8553348Listed by: EXP REALTY LLC - Coming Soon
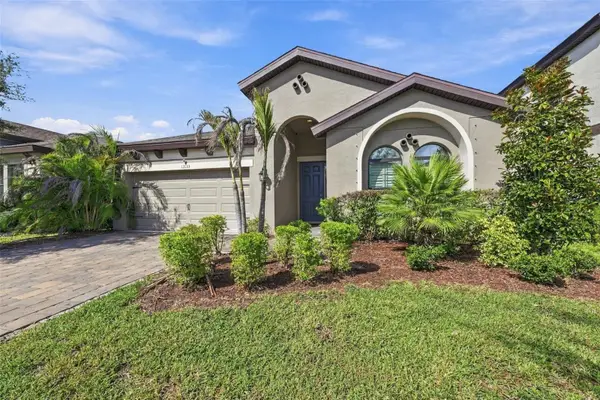 $515,000Coming Soon4 beds 2 baths2,100 sq. ft.
13133 Monach Isles Drive, RIVERVIEW, FL 33579
MLS# TB8551693Listed by: COMPASS FLORIDA LLC - New
 $525,000Active5 beds 4 baths2,444 sq. ft.
11530 Andy Drive, RIVERVIEW, FL 33569
MLS# A4708037Listed by: DALTON WADE INC - Open Sat, 11am to 1pmNew
 $509,000Active4 beds 3 baths2,707 sq. ft.
10712 Green Harvest Drive, RIVERVIEW, FL 33578
MLS# TB8551522Listed by: LPT REALTY, LLC  $499,999Pending4 beds 3 baths2,926 sq. ft.
11510 Sand Stone Rock Drive, RIVERVIEW, FL 33569
MLS# TB8553485Listed by: COLDWELL BANKER REALTY- New
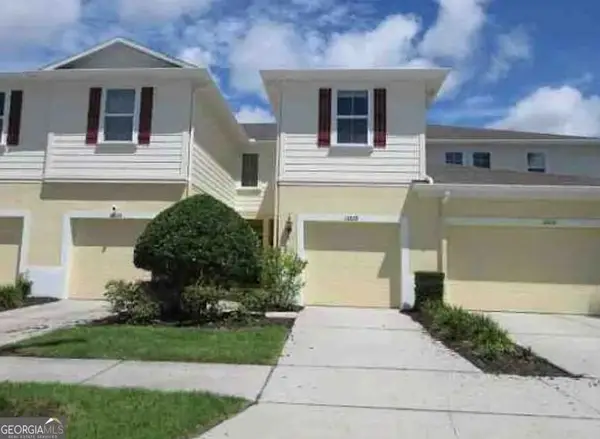 $160,000Active3 beds 3 baths1,536 sq. ft.
10828 Verawood Drive, Riverview, FL 33579
MLS# 10855751Listed by: Federa - New
 $520,000Active4 beds 3 baths2,400 sq. ft.
12417 Windswept Avenue, RIVERVIEW, FL 33569
MLS# TB8553274Listed by: RE/MAX BAYSIDE REALTY LLC - New
 $405,000Active4 beds 3 baths2,555 sq. ft.
13917 Roseate Tern Lane, RIVERVIEW, FL 33579
MLS# TB8553379Listed by: FUTURE HOME REALTY INC - New
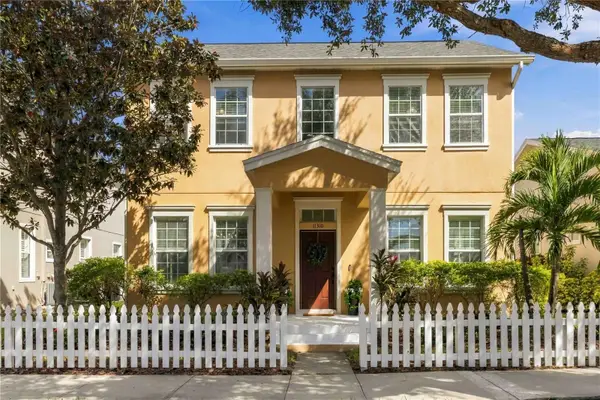 $537,400Active4 beds 4 baths2,661 sq. ft.
11310 Winthrop Lake Drive, RIVERVIEW, FL 33578
MLS# TB8552817Listed by: FOUNDATION REALTY GROUP


Protect your home and budget from life's surprises with an Assurant Home Warranty, backed by a partner that supports you through every step of homeownership. Explore Plans.
© 2023 - 2026 ERA Franchise Systems LLC. All rights reserved. ERA Franchise Systems LLC fully supports the principles of the Fair Housing Act and the Equal Opportunity Act. ERA, ERA Real Estate powered, and their respective logos are registered service marks of ERA Franchise Systems LLC. Each office is independently owned and operated.